Welcome to this charming 3-bedroom, 1-bathroom single-family home in Park Forest! The inviting living room features an abundance of natural light from floor-to-ceiling windows and a cozy fireplace, creating a warm and welcoming space to relax and unwind. Sliding doors lead to a spacious backyard, perfect for entertaining, outdoor gatherings, playtime, or enjoying peaceful evenings outdoors. With its comfortable layout and inviting indoor and outdoor spaces, this home is ready to welcome its next owner!
New
$110,000
140 Nashua St, Park Forest, IL 60466
3beds
1,313sqft
Single Family Residence
Built in 1953
-- sqft lot
$108,900 Zestimate®
$84/sqft
$-- HOA
What's special
Cozy fireplace
- 3 days
- 154
- 25
Zillow last checked:
Listing updated:
Listed by:
Caroline Cunningham 773-909-1888,
Harkins & Associates, Inc.
Source: MRED as distributed by MLS GRID,MLS#: 12787446
Facts & features
Interior
Bedrooms & bathrooms
- Bedrooms: 3
- Bathrooms: 1
- Full bathrooms: 1
Rooms
- Room types: No additional rooms
Primary bedroom
- Level: Main
- Area: 168 Square Feet
- Dimensions: 14X12
Bedroom 2
- Level: Main
- Area: 121 Square Feet
- Dimensions: 11X11
Bedroom 3
- Level: Main
- Area: 100 Square Feet
- Dimensions: 10X10
Dining room
- Level: Main
- Area: 168 Square Feet
- Dimensions: 14X12
Kitchen
- Features: Kitchen (Eating Area-Table Space)
- Level: Main
- Area: 99 Square Feet
- Dimensions: 11X9
Laundry
- Level: Main
- Area: 88 Square Feet
- Dimensions: 11X8
Living room
- Level: Main
- Area: 260 Square Feet
- Dimensions: 13X20
Heating
- Natural Gas, Forced Air
Cooling
- Central Air
Appliances
- Included: Range, Refrigerator
- Laundry: Main Level
Features
- 1st Floor Bedroom, 1st Floor Full Bath
- Basement: None
- Number of fireplaces: 1
- Fireplace features: Other
Interior area
- Total structure area: 0
- Total interior livable area: 1,313 sqft
Property
Parking
- Total spaces: 2
- Parking features: Asphalt, Driveway, Yes, Owned
- Has uncovered spaces: Yes
Accessibility
- Accessibility features: No Disability Access
Features
- Stories: 1
- Patio & porch: Patio
Lot
- Dimensions: 75X108X79X120
Details
- Additional structures: Shed(s)
- Parcel number: 31363210130000
- Special conditions: None
Construction
Type & style
- Home type: SingleFamily
- Architectural style: Ranch
- Property subtype: Single Family Residence
Materials
- Brick, Frame
- Foundation: Concrete Perimeter
- Roof: Asphalt
Condition
- New construction: No
- Year built: 1953
Utilities & green energy
- Sewer: Public Sewer
- Water: Public
Community & HOA
Community
- Features: Curbs, Sidewalks, Street Lights, Street Paved
HOA
- Services included: None
Location
- Region: Park Forest
Financial & listing details
- Price per square foot: $84/sqft
- Tax assessed value: $130,000
- Annual tax amount: $9,516
- Date on market: 10/16/2026
- Ownership: Fee Simple
Estimated market value
$108,900
$103,000 - $114,000
$2,245/mo
Price history
| Date | Event | Price |
|---|---|---|
| 10/16/2026 | Listed for sale | $110,000$84/sqft |
Source:  MRED as distributed by MLS GRID #12787446 Report a problem | ||
| 10/12/2026 | Contingent | $110,000$84/sqft |
Source: MRED as distributed by MLS GRID #12771020 Report a problem | ||
| 10/1/2026 | Listed for sale | $110,000+6.8%$84/sqft |
Source: MRED as distributed by MLS GRID #12771020 Report a problem | ||
| 5/8/2026 | Sold | $103,000-4.6%$78/sqft |
Source: MRED as distributed by MLS GRID #12476619 Report a problem | ||
| 2/25/2026 | Contingent | $108,000$82/sqft |
Source: MRED as distributed by MLS GRID #12476619 Report a problem | ||
| 1/23/2026 | Listed for sale | $108,000-4.4%$82/sqft |
Source: MRED as distributed by MLS GRID #12476619 Report a problem | ||
| 11/4/2025 | Contingent | $113,000$86/sqft |
Source: MRED as distributed by MLS GRID #12476619 Report a problem | ||
| 9/19/2025 | Listed for sale | $113,000-3.4%$86/sqft |
Source: MRED as distributed by MLS GRID #12476619 Report a problem | ||
| 9/19/2025 | Listing removed | $117,000$89/sqft |
Source: MRED as distributed by MLS GRID #12345896 Report a problem | ||
| 9/5/2025 | Price change | $117,000-3.3%$89/sqft |
Source: MRED as distributed by MLS GRID #12345896 Report a problem | ||
| 8/21/2025 | Price change | $121,000-3.2%$92/sqft |
Source: MRED as distributed by MLS GRID #12345896 Report a problem | ||
| 8/7/2025 | Price change | $125,000-2.3%$95/sqft |
Source: MRED as distributed by MLS GRID #12345896 Report a problem | ||
| 8/1/2025 | Price change | $128,000-3%$97/sqft |
Source: MRED as distributed by MLS GRID #12345896 Report a problem | ||
| 7/18/2025 | Price change | $132,000-2.9%$101/sqft |
Source: MRED as distributed by MLS GRID #12345896 Report a problem | ||
| 7/10/2025 | Price change | $136,000-4.2%$104/sqft |
Source: MRED as distributed by MLS GRID #12345896 Report a problem | ||
| 6/27/2025 | Price change | $142,000-2.7%$108/sqft |
Source: MRED as distributed by MLS GRID #12345896 Report a problem | ||
| 6/19/2025 | Price change | $146,000-3.3%$111/sqft |
Source: MRED as distributed by MLS GRID #12345896 Report a problem | ||
| 6/12/2025 | Price change | $151,000-4.4%$115/sqft |
Source: MRED as distributed by MLS GRID #12345896 Report a problem | ||
| 5/29/2025 | Price change | $158,000-4.2%$120/sqft |
Source: MRED as distributed by MLS GRID #12345896 Report a problem | ||
| 5/15/2025 | Price change | $165,000-4.6%$126/sqft |
Source: MRED as distributed by MLS GRID #12345896 Report a problem | ||
| 4/24/2025 | Listed for sale | $173,000+810.5%$132/sqft |
Source: MRED as distributed by MLS GRID #12345896 Report a problem | ||
| 3/6/2018 | Listing removed | $1,275$1/sqft |
Source: FirstKey Chicago - Property # 468666 Report a problem | ||
| 2/25/2018 | Price change | $1,275-1.5%$1/sqft |
Source: FirstKey Chicago - Property # 468666 Report a problem | ||
| 2/12/2018 | Price change | $1,295+1.6%$1/sqft |
Source: FirstKey Homes Report a problem | ||
| 2/5/2018 | Listed for rent | $1,275$1/sqft |
Source: FirstKey Chicago - Property # 468666 Report a problem | ||
| 7/29/2016 | Listing removed | $1,275$1/sqft |
Source: FirstKey Mortgage, LLC Report a problem | ||
| 3/14/2013 | Sold | $19,000$14/sqft |
Source: Public Record Report a problem | ||
Public tax history
| Year | Property taxes | Tax assessment |
|---|---|---|
| 2024 | $10,315 +8.4% | $13,000 +0% |
| 2023 | $9,516 +25.8% | $12,999 +131.1% |
| 2022 | $7,565 | $5,626 |
| 2021 | -- | $5,626 |
| 2020 | $6,768 | $5,626 -9.2% |
| 2019 | -- | $6,198 |
| 2018 | $6,502 -9.1% | $6,198 -9.6% |
| 2017 | $7,150 +20.2% | $6,858 +14.6% |
| 2016 | $5,947 -20.9% | $5,982 -22.7% |
| 2015 | $7,520 +3% | $7,740 |
| 2014 | $7,299 +36.9% | $7,740 +22.7% |
| 2013 | $5,331 +605.5% | $6,310 -12.1% |
| 2012 | $756 -34.4% | $7,180 |
| 2011 | $1,152 +39.5% | $7,180 -24.2% |
| 2010 | $826 -74.6% | $9,469 |
| 2009 | $3,254 +9.9% | $9,469 -5% |
| 2008 | $2,962 +179.5% | $9,967 -0.5% |
| 2007 | $1,060 -3.5% | $10,021 |
| 2006 | $1,099 -6.8% | $10,021 |
| 2005 | $1,179 -10.2% | $10,021 +20.1% |
| 2004 | $1,313 -3.2% | $8,347 |
| 2003 | $1,357 -50.2% | $8,347 |
| 2002 | $2,722 +87.8% | $8,347 +2.9% |
| 2001 | $1,450 +5.9% | $8,109 |
| 2000 | $1,369 | $8,109 |
| 1999 | $1,369 | $8,109 |
Find assessor info on the county website
Monthly payment
Est. payment
Payment breakdown
Explore the cost of this home by adjusting the details. Changes won't be saved.Climate risks
Neighborhood: 60466
Nearby schools
Schools provided by the listing agent
- High: Rich Township High School
- District: 163
Source: MRED as distributed by MLS GRID. This data may not be complete. We recommend contacting the local school district to confirm school assignments for this home.

Similar homes
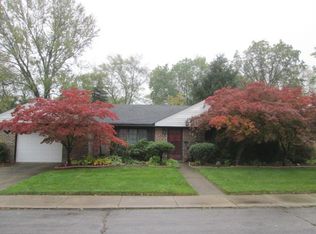
- $139,9003 bd2 ba1k sqft108 Algonquin St, Park Forest, IL 60466New
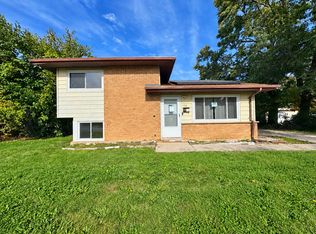 MLS ID #12788170, Roberto Rodriguez, A.R.E. Partners Inc.. MRED as distributed by MLS GRID
- $115,0003 bd1 ba1.3k sqft331 Osage St, Park Forest, IL 60466Active
 MLS ID #12729698, Jermane Cheatham, GRI, Jason Mitchell Real Estate IL. MRED as distributed by MLS GRID
- $99,9003 bd1 ba1k sqft321 Onarga St, Park Forest, IL 60466Price Change
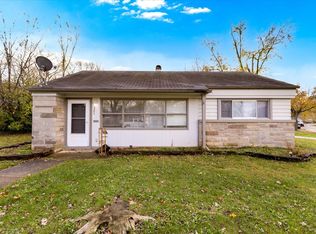 MLS ID #12758902, Joe Tyler Gerber, Baird & Warner. MRED as distributed by MLS GRID
- $119,9003 bd2 ba1.5k sqft15 Oak Ln, Park Forest, IL 60466Active
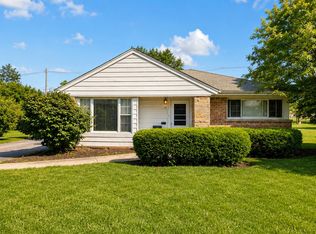 MLS ID #12672842, Jason Rosenberg, Infiniti Properties, Inc.. MRED as distributed by MLS GRID
