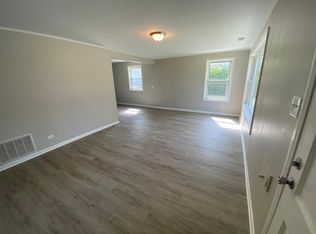
Spacious 3-bedroom, 1.1-bath ranch in Park Forest with great potential and approximately 1,500 square feet of living space. This home offers a functional one-level layout, a separate family room with fireplace, generous room sizes, and a 2-car detached garage. The property needs TLC and cosmetic updating, making it a great opportunity for buyers looking to add their own style, build equity, or investors seeking their next project. Convenient location near schools, parks, shopping, and transportation. Sold as-is.
Active
Price cut: $5K (10/9)
$119,900
15 Oak Ln, Park Forest, IL 60466
3beds
1,500sqft
Single Family Residence
Built in 1956
7,200 Square Feet Lot
$117,400 Zestimate®
$80/sqft
$-- HOA
What's special
Functional one-level layoutGenerous room sizes
- 131 days
- 1,252
- 122
Zillow last checked:
Listing updated:
Listed by:
Jason Rosenberg 312-882-9797,
Infiniti Properties, Inc.
Source: MRED as distributed by MLS GRID,MLS#: 12672842
Facts & features
Interior
Bedrooms & bathrooms
- Bedrooms: 3
- Bathrooms: 2
- Full bathrooms: 1
- 1/2 bathrooms: 1
Rooms
- Room types: No additional rooms
Primary bedroom
- Level: Main
- Area: 90 Square Feet
- Dimensions: 10X9
Bedroom 2
- Level: Main
- Area: 72 Square Feet
- Dimensions: 9X8
Bedroom 3
- Level: Main
- Area: 72 Square Feet
- Dimensions: 9X8
Dining room
- Level: Main
- Dimensions: COMBO
Family room
- Level: Main
- Area: 200 Square Feet
- Dimensions: 20X10
Kitchen
- Features: Kitchen (Eating Area-Table Space)
- Level: Main
- Area: 110 Square Feet
- Dimensions: 11X10
Living room
- Level: Main
- Area: 240 Square Feet
- Dimensions: 12X20
Heating
- Steam, Radiant Floor
Cooling
- Wall Unit(s)
Appliances
- Included: Range, Microwave, Dishwasher, Refrigerator, Washer, Dryer
Features
- Windows: Screens
- Basement: None
- Attic: Pull Down Stair
- Number of fireplaces: 1
- Fireplace features: Wood Burning, Family Room
Interior area
- Total structure area: 0
- Total interior livable area: 1,500 sqft
Property
Parking
- Total spaces: 2
- Parking features: Asphalt, Garage Door Opener, Yes, Garage Owned, Detached, Garage
- Garage spaces: 2
- Has uncovered spaces: Yes
Accessibility
- Accessibility features: No Disability Access
Features
- Stories: 1
- Patio & porch: Patio
Lot
- Size: 7,200 Square Feet
- Dimensions: 120 X 60
Details
- Parcel number: 31364030200000
- Special conditions: None
Construction
Type & style
- Home type: SingleFamily
- Architectural style: Ranch
- Property subtype: Single Family Residence
Materials
- Aluminum Siding, Brick
- Foundation: Concrete Perimeter
- Roof: Asphalt
Condition
- New construction: No
- Year built: 1956
Details
- Builder model: RANCH
Utilities & green energy
- Electric: 100 Amp Service
- Sewer: Storm Sewer
- Water: Shared Well
Community & HOA
HOA
- Services included: None
Location
- Region: Park Forest
Financial & listing details
- Price per square foot: $80/sqft
- Tax assessed value: $130,000
- Annual tax amount: $7,088
- Date on market: 6/9/2026
- Ownership: Fee Simple
Estimated market value
$117,400
$112,000 - $123,000
$2,515/mo
Price history
| Date | Event | Price |
|---|---|---|
| 10/9/2026 | Price change | $119,900-4%$80/sqft |
Source:  MRED as distributed by MLS GRID #12672842 Report a problem MRED as distributed by MLS GRID #12672842 Report a problem | ||
| 9/17/2026 | Price change | $124,900-3.8%$83/sqft |
Source: MRED as distributed by MLS GRID #12672842 Report a problem | ||
| 8/3/2026 | Price change | $129,900-7.1%$87/sqft |
Source: MRED as distributed by MLS GRID #12672842 Report a problem | ||
| 6/24/2026 | Price change | $139,900-3.5%$93/sqft |
Source: MRED as distributed by MLS GRID #12672842 Report a problem | ||
| 6/9/2026 | Listed for sale | $144,900+90.7%$97/sqft |
Source: MRED as distributed by MLS GRID #12672842 Report a problem | ||
| 4/21/2017 | Sold | $76,000+1.5%$51/sqft |
Source: MRED as distributed by MLS GRID #09510554 Report a problem | ||
| 3/21/2017 | Pending sale | $74,900$50/sqft |
Source: Coldwell Banker Residential Brokerage - Flossmoor #09510554 Report a problem | ||
| 2/22/2017 | Listed for sale | $74,900-11.9%$50/sqft |
Source: Coldwell Banker Residential Brokerage - Flossmoor #09510554 Report a problem | ||
| 7/17/2006 | Sold | $85,000$57/sqft |
Source: Public Record Report a problem | ||
Public tax history
| Year | Property taxes | Tax assessment |
|---|---|---|
| 2024 | $7,701 +8.6% | $13,000 +0% |
| 2023 | $7,089 +54.7% | $12,999 +90.4% |
| 2022 | $4,581 -0.7% | $6,827 |
| 2021 | $4,614 +3% | $6,827 |
| 2020 | $4,481 +8.2% | $6,827 -5.6% |
| 2019 | $4,142 +3.9% | $7,235 |
| 2018 | $3,986 -49.1% | $7,235 -3.8% |
| 2017 | $7,838 +313.5% | $7,518 +15.7% |
| 2016 | $1,896 -2.6% | $6,500 |
| 2015 | $1,946 +687.7% | $6,500 |
| 2014 | $247 -92.4% | $6,500 -22.4% |
| 2013 | $3,271 -1.3% | $8,380 |
| 2012 | $3,314 -10.7% | $8,380 |
| 2011 | $3,711 +7.2% | $8,380 -13.1% |
| 2010 | $3,462 +5% | $9,647 |
| 2009 | $3,296 -1.4% | $9,647 -5% |
| 2008 | $3,342 -7.5% | $10,154 -1.7% |
| 2007 | $3,614 -28% | $10,333 |
| 2006 | $5,019 +225.3% | $10,333 |
| 2005 | $1,543 -10.2% | $10,333 +17% |
| 2004 | $1,718 -0.1% | $8,832 |
| 2003 | $1,720 +5.3% | $8,832 |
| 2002 | $1,634 -11.1% | $8,832 +5.4% |
| 2001 | $1,838 +5.9% | $8,380 |
| 2000 | $1,736 | $8,380 |
| 1999 | $1,736 | $8,380 |
Find assessor info on the county website
Monthly payment
Est. payment
Payment breakdown
Explore the cost of this home by adjusting the details. Changes won't be saved.Climate risks
Neighborhood: 60466
Nearby schools
Schools provided by the listing agent
- High: Stem Campus
- District: 163
Source: MRED as distributed by MLS GRID. This data may not be complete. We recommend contacting the local school district to confirm school assignments for this home.

Similar homes
- $110,0003 bd1 ba1.3k sqft140 Nashua St, Park Forest, IL 60466New
 MLS ID #12787446, Caroline Cunningham, Harkins & Associates, Inc.. MRED as distributed by MLS GRID
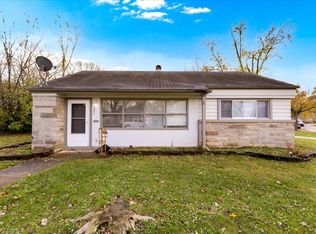
 - $99,9003 bd1 ba1k sqft321 Onarga St, Park Forest, IL 60466Price Change
 MLS ID #12758902, Joe Tyler Gerber, Baird & Warner. MRED as distributed by MLS GRID
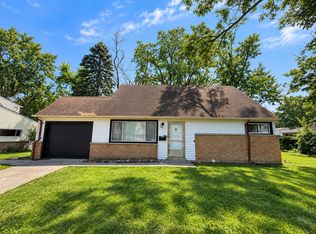
 - $129,9004 bd2 ba1.3k sqft197 Washington St, Park Forest, IL 60466Active
 MLS ID #12731657, Michael Scanlon, eXp Realty. MRED as distributed by MLS GRID
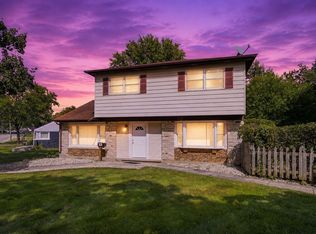
 - $160,0004 bd2 ba1.6k sqft139 Peach St, Park Forest, IL 60466Price Change
 MLS ID #12750769, Jaime Birks, Realty of America. MRED as distributed by MLS GRID
