Welcome home to this beautifully updated 3-bedroom, 1.5-bath duplex offering a fantastic combination of style, space, and functionality! Step inside to a bright and inviting living room highlighted by beautiful hardwood flooring and an abundance of natural light. The nicely updated kitchen is sure to impress with crisp white cabinetry, stainless steel appliances, hardwood flooring, and a charming built-in buffet offering additional storage and serving space. The adjoining dining area features a door leading to the deck overlooking the large yard, creating the perfect setting for outdoor dining, entertaining, or simply relaxing and enjoying the surroundings. Upstairs, you'll find three generously sized bedrooms, all featuring hardwood flooring, along with a beautifully remodeled full bath showcasing a fresh white vanity and stylish finishes. A convenient pull-down attic staircase provides additional storage space. The partially finished basement further expands the living space with a comfortable family room, convenient half bath, and plenty of additional storage. With its updated interior, hardwood flooring, spacious yard, finished lower-level living space, and desirable floor plan, this wonderful duplex offers so much to love-truly a fantastic place to call home! Great location near forest preserve and bike path! TAXES DO NOT REFLECT ANY EXEMPTIONS.
Active
$89,900
33 Michael Rd, Park Forest, IL 60466
3beds
1,200sqft
Townhouse, Duplex, Single Family Residence
Built in 1949
-- sqft lot
$87,600 Zestimate®
$75/sqft
$220/mo HOA
What's special
Three generously sized bedroomsLarge yardAbundance of natural lightSpacious yardNicely updated kitchenFinished lower-level living spaceCrisp white cabinetry
- 10 days
- 608
- 104
Likely to sell faster than
Zillow last checked:
Listing updated:
Listed by:
Kim Wirtz, ABR,CRS,e-PRO 708-516-3050,
Wirtz Real Estate Group Inc.
Source: MRED as distributed by MLS GRID,MLS#: 12768156
Facts & features
Interior
Bedrooms & bathrooms
- Bedrooms: 3
- Bathrooms: 2
- Full bathrooms: 1
- 1/2 bathrooms: 1
Rooms
- Room types: No additional rooms
Primary bedroom
- Features: Flooring (Hardwood)
- Area: 182 Square Feet
- Dimensions: 14X13
Bedroom 2
- Features: Flooring (Hardwood)
- Area: 144 Square Feet
- Dimensions: 12X12
Bedroom 3
- Features: Flooring (Hardwood)
- Area: 110 Square Feet
- Dimensions: 11X10
Dining room
- Features: Flooring (Hardwood)
- Level: Main
- Area: 120 Square Feet
- Dimensions: 12X10
Kitchen
- Features: Kitchen (Eating Area-Table Space), Flooring (Hardwood)
- Level: Main
- Area: 120 Square Feet
- Dimensions: 12X10
Living room
- Features: Flooring (Hardwood)
- Level: Main
- Area: 255 Square Feet
- Dimensions: 17X15
Heating
- Forced Air
Cooling
- Central Air
Appliances
- Included: Range, Dishwasher, Refrigerator, Stainless Steel Appliance(s)
- Laundry: Washer Hookup
Features
- Flooring: Hardwood
- Basement: Partially Finished,Full
Interior area
- Total structure area: 0
- Total interior livable area: 1,200 sqft
Property
Parking
- Total spaces: 3
- Parking features: Asphalt, Shared Driveway, Side Driveway, Side Apron, Driveway, Yes
- Has uncovered spaces: Yes
Accessibility
- Accessibility features: No Disability Access
Features
- Patio & porch: Deck
Details
- Parcel number: 32311220021092
- Special conditions: None
Construction
Type & style
- Home type: Townhouse
- Property subtype: Townhouse, Duplex, Single Family Residence
Materials
- Brick
- Foundation: Concrete Perimeter
- Roof: Asphalt
Condition
- New construction: No
- Year built: 1949
- Major remodel year: 2026
Utilities & green energy
- Electric: Circuit Breakers
- Sewer: Public Sewer
- Water: Public
Community & HOA
HOA
- Has HOA: Yes
- Amenities included: None
- Services included: Insurance, Exterior Maintenance, Lawn Care, Snow Removal
- HOA fee: $220 monthly
Location
- Region: Park Forest
Financial & listing details
- Price per square foot: $75/sqft
- Tax assessed value: $72,150
- Annual tax amount: $5,042
- Date on market: 10/17/2026
- Ownership: Condo
Estimated market value
$87,600
$83,000 - $92,000
$2,013/mo
Price history
| Date | Event | Price |
|---|---|---|
| 10/17/2026 | Listed for sale | $89,900$75/sqft |
Source: MRED as distributed by MLS GRID #12768156 Report a problem | ||
Public tax history
| Year | Property taxes | Tax assessment |
|---|---|---|
| 2024 | $4,700 +4.2% | $7,215 +0% |
| 2023 | $4,511 +67.6% | $7,213 +170.6% |
| 2022 | $2,691 +2.1% | $2,666 |
| 2021 | $2,637 +8.9% | $2,666 |
| 2020 | $2,420 -13.2% | $2,666 -19.1% |
| 2019 | $2,790 -33.3% | $3,296 -36% |
| 2018 | $4,182 +1.7% | $5,151 |
| 2017 | $4,112 +17.5% | $5,151 +13.1% |
| 2016 | $3,500 +3% | $4,554 |
| 2015 | $3,397 +136.3% | $4,554 |
| 2014 | $1,437 +23.1% | $4,554 +2.9% |
| 2013 | $1,168 -37.1% | $4,427 -20% |
| 2012 | $1,858 -5.9% | $5,534 |
| 2011 | $1,974 -6.7% | $5,534 -12.6% |
| 2010 | $2,115 +3.9% | $6,334 -9.6% |
| 2009 | $2,035 +10.6% | $7,006 -5% |
| 2008 | $1,840 +5.2% | $7,375 +5.3% |
| 2007 | $1,749 +5.4% | $7,002 |
| 2006 | $1,660 +8.5% | $7,002 |
| 2005 | $1,529 -2.6% | $7,002 +14.6% |
| 2004 | $1,570 +9.3% | $6,112 |
| 2003 | $1,436 +4.1% | $6,112 |
| 2002 | $1,379 +22.2% | $6,112 +8.1% |
| 2001 | $1,129 +2.9% | $5,653 |
| 2000 | $1,097 +14.6% | $5,653 |
| 1999 | $957 | $5,653 |
Find assessor info on the county website
Monthly payment
Est. payment
Payment breakdown
Explore the cost of this home by adjusting the details. Changes won't be saved.Climate risks
Neighborhood: 60466
Nearby schools
Schools provided by the listing agent
- District: 163
Source: MRED as distributed by MLS GRID. This data may not be complete. We recommend contacting the local school district to confirm school assignments for this home.
Similar homes
- $84,0002 bd1 ba1.2k sqft301 Dogwood St, Park Forest, IL 60466Active
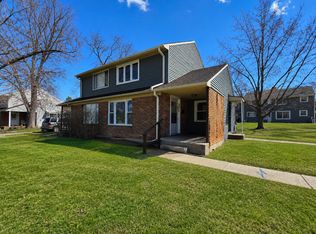 MLS ID #12680338, Jesus Perez, Realty of America, LLC. MRED as distributed by MLS GRID
- $99,9003 bd1 ba1k sqft321 Onarga St, Park Forest, IL 60466Active
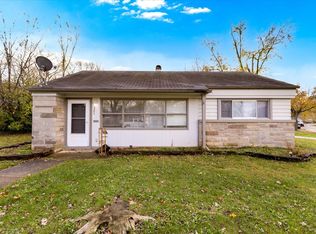 MLS ID #12758902, Joe Tyler Gerber, Baird & Warner. MRED as distributed by MLS GRID
- $120,0003 bd1 ba1.4k sqft305 Somonauk St, Park Forest, IL 60466Active
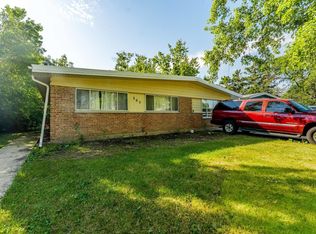 MLS ID #12792356, Javier Alday, Realty of America, LLC. MRED as distributed by MLS GRID
- $100,0002 bd1 ba949 sqft366 Blackhawk Dr, Park Forest, IL 60466Active
 MLS ID #12776568, Halina Zdanowski, LPT Realty. MRED as distributed by MLS GRID
