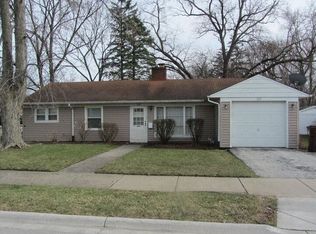
Brick ranch with real bones and real upside! 2 bedroom, 1 bath, 974 sq ft on a quiet Park Forest street just steps from Mohawk Primary Center. Wood-burning fireplace anchors the living room. Dedicated laundry room, pull-down attic storage, wood laminate and tile flooring. Oversized 1.5-car detached garage PLUS private side drive. Solid brick on a generous 7,167 sq ft lot with room to garden. Single-level living - no stairs, low maintenance, easy to heat. Being sold AS-IS and priced accordingly: bring your vision, your contractor, or your FHA 203K / HomeStyle renovation loan and build instant equity. Comparable Park Forest 2-beds rent around $1,500/mo - strong buy-and-hold or fix-and-flip candidate. Walk to parks, Aqua Center, downtown shops and the farmers market; Metra Electric nearby for the Chicago commute. Cash, conventional rehab and renovation financing welcome. Schedule your showing today!
New
$138,000
Park Forest, IL 60466
2beds
974sqft
Single Family Residence
Built in 1951
7,187 Square Feet Lot
$-- Zestimate®
$142/sqft
$-- HOA
What's special
Brick ranchEasy to heatPrivate side driveDedicated laundry roomRoom to garden
- --
- 16
- views
- 0
- saves
Zillow last checked:
Listing updated:
Listed by:
Antoine Baker (708)940-8944,
Coldwell Banker Realty
Source: MRED as distributed by MLS GRID,MLS#: 12755688
Facts & features
Interior
Bedrooms & bathrooms
- Bedrooms: 2
- Bathrooms: 1
- Full bathrooms: 1
Rooms
- Room types: No additional rooms
Primary bedroom
- Features: Flooring (Wood Laminate)
- Level: Main
- Area: 140 Square Feet
- Dimensions: 14X10
Bedroom 2
- Features: Flooring (Wood Laminate)
- Level: Main
- Area: 120 Square Feet
- Dimensions: 10X12
Family room
- Features: Flooring (Ceramic Tile)
- Level: Main
- Area: 165 Square Feet
- Dimensions: 15X11
Kitchen
- Features: Kitchen (Eating Area-Table Space), Flooring (Ceramic Tile)
- Level: Main
- Area: 120 Square Feet
- Dimensions: 10X12
Living room
- Features: Flooring (Wood Laminate)
- Level: Main
- Area: 252 Square Feet
- Dimensions: 21X12
Heating
- Natural Gas
Cooling
- Wall Unit(s)
Appliances
- Included: Range, Refrigerator
- Laundry: In Unit
Features
- 1st Floor Bedroom
- Flooring: Laminate
- Basement: None
- Attic: Pull Down Stair
- Number of fireplaces: 1
- Fireplace features: Wood Burning
Interior area
- Total structure area: 0
- Total interior livable area: 974 sqft
Property
Parking
- Total spaces: 1.5
- Parking features: Asphalt, Side Driveway, Yes, Garage Owned, Detached, Garage
- Garage spaces: 1.5
- Has uncovered spaces: Yes
Accessibility
- Accessibility features: No Disability Access
Features
- Stories: 1
Lot
- Size: 7,187 Square Feet
- Dimensions: 43X13X116X70X111
Details
- Additional structures: Shed(s)
- Parcel number: 31361050360000
- Special conditions: None
- Other equipment: Ceiling Fan(s)
Construction
Type & style
- Home type: SingleFamily
- Architectural style: Ranch
- Property subtype: Single Family Residence
Materials
- Brick
- Roof: Asphalt
Condition
- New construction: No
- Year built: 1951
Utilities & green energy
- Sewer: Public Sewer
- Water: Lake Michigan
Community & HOA
Community
- Features: Park, Sidewalks, Street Lights, Street Paved
- Security: Carbon Monoxide Detector(s)
HOA
- Services included: None
Location
- Region: Park Forest
Financial & listing details
- Price per square foot: $142/sqft
- Annual tax amount: $8,118
- Date on market: 9/10/2026
- Ownership: Fee Simple
Estimated market value
Not available
Estimated sales range
Not available
Not available
Price history
| Date | Event | Price |
|---|---|---|
| 12/13/2021 | Sold | $89,000$91/sqft |
Source:  MRED as distributed by MLS GRID #11238218 Report a problem MRED as distributed by MLS GRID #11238218 Report a problem | ||
| 10/17/2021 | Contingent | $89,000$91/sqft |
Source: MRED as distributed by MLS GRID #11238218 Report a problem | ||
| 10/5/2021 | Listed for sale | $89,000$91/sqft |
Source: MRED as distributed by MLS GRID #11238218 Report a problem | ||
| 10/5/2021 | Listing removed | -- |
Source: MRED as distributed by MLS GRID #11203976 Report a problem | ||
| 9/9/2021 | Listed for sale | $89,000+15.6%$91/sqft |
Source: MRED as distributed by MLS GRID #11203976 Report a problem | ||
| 6/2/2008 | Sold | $77,000$79/sqft |
Source: MRED as distributed by MLS GRID #06830398 Report a problem | ||
Public tax history
| Year | Property taxes | Tax assessment |
|---|---|---|
| 2024 | $8,553 -2.6% | $12,001 +0% |
| 2023 | $8,784 +85.6% | $11,999 +241% |
| 2022 | $4,732 | $3,519 |
| 2021 | -- | $3,519 |
| 2020 | $4,233 | $3,519 -35.2% |
| 2019 | -- | $5,432 -9.7% |
| 2018 | $6,307 +0.6% | $6,013 |
| 2017 | $6,269 +24.5% | $6,013 +18.7% |
| 2016 | $5,037 +2.3% | $5,066 |
| 2015 | $4,922 +3% | $5,066 |
| 2014 | $4,777 -4.4% | $5,066 -14.4% |
| 2013 | $4,997 +80.9% | $5,915 |
| 2012 | $2,762 -4.2% | $5,915 |
| 2011 | $2,883 -20.6% | $5,915 -26.5% |
| 2010 | $3,629 +12.4% | $8,043 |
| 2009 | $3,228 -23.8% | $8,043 -5% |
| 2008 | $4,238 +47.7% | $8,466 +11.5% |
| 2007 | $2,870 -0.5% | $7,590 -14% |
| 2006 | $2,884 +7.9% | $8,826 |
| 2005 | $2,674 -3.9% | $8,826 +19.4% |
| 2004 | $2,784 +14.3% | $7,393 |
| 2003 | $2,435 +4.8% | $7,393 |
| 2002 | $2,324 +9.6% | $7,393 +5% |
| 2001 | $2,121 +4.1% | $7,041 |
| 2000 | $2,037 +8.4% | $7,041 |
| 1999 | $1,878 | $7,041 |
Monthly payment
Est. payment
Payment breakdown
Explore the cost of this home by adjusting the details. Changes won't be saved.Climate risks
Neighborhood: 60466
Nearby schools
Schools provided by the listing agent
- Elementary: Mohawk Intermediate School
- District: 163
Source: MRED as distributed by MLS GRID. This data may not be complete. We recommend contacting the local school district to confirm school assignments for this home.
Similar homes
- $124,7003 bd2 ba1.1k sqft322 Sioux St, Park Forest, IL 60466New
 MLS ID #12749613, Wendy Embry, McColly Real Estate. MRED as distributed by MLS GRID
 - $138,0003 bd1 ba1.3k sqft55 Apple Ln, Park Forest, IL 60466New
 MLS ID #12755726, Thomas Domasik, RE/MAX 10 in the Park. MRED as distributed by MLS GRID
 - $--3 bd1 ba953 sqft337 Shabbona Dr, Park Forest, IL 60466Auction
 Auction.com 2
 - $141,0003 bd2 ba1.4k sqft352 Indianwood Blvd, Park Forest, IL 60466Active
 MLS ID #12630470, Kelli Hubbard, Pure Radiance Realty. MRED as distributed by MLS GRID
