Welcome home to Lioncrest Townhomes in Richton Park, where this updated two-story townhouse is ready to make an impression from the moment you walk in. Warm tones and natural light greet you right at the entry, setting the tone for a home that feels bright and lived-in rather than staged. Upstairs you will find all three bedrooms tucked together for privacy, alongside two full bathrooms. The main level kitchen brings the good stuff, wood cabinetry, stainless steel appliances, and sliding patio doors that open straight onto the deck for effortless indoor-outdoor living. Down in the basement, there is a bonus room ready for a home office, gym, or guest space, plus the washer and dryer for everyday convenience. Outside, the fenced yard and spacious deck give you room to relax or entertain, and a dedicated parking space right at the front entrance means no more circling the block. Add in the walk to the Metra, plus nearby shopping and restaurants, and this one works equally well for an owner-occupant or an investor looking for a solid addition to the portfolio. One worth seeing in person to really feel the light and layout for yourself.
New
$154,900
3041 Saint Ives Ct, Richton Park, IL 60471
3beds
1,220sqft
Townhouse, Single Family Residence
Built in 1971
1,920 Square Feet Lot
$-- Zestimate®
$127/sqft
$210/mo HOA
What's special
Fenced yardUpdated two-story townhouseStainless steel appliances
- 2 days |
- 168 |
- 20 |
Zillow last checked:
Listing updated:
Listed by:
Jerome Harper 312-216-2422,
Keller Williams ONEChicago,
Nate Thompson 708-261-1405,
Keller Williams ONEChicago
Source: MRED as distributed by MLS GRID,MLS#: 12732007
Facts & features
Interior
Bedrooms & bathrooms
- Bedrooms: 3
- Bathrooms: 2
- Full bathrooms: 1
- 1/2 bathrooms: 1
Rooms
- Room types: Recreation Room, Utility Room-Lower Level
Primary bedroom
- Features: Flooring (Wood Laminate), Bathroom (Full)
- Level: Second
- Area: 135 Square Feet
- Dimensions: 15X9
Bedroom 2
- Features: Flooring (Wood Laminate)
- Level: Second
- Area: 132 Square Feet
- Dimensions: 11X12
Bedroom 3
- Features: Flooring (Wood Laminate)
- Level: Second
- Area: 88 Square Feet
- Dimensions: 11X8
Dining room
- Features: Flooring (Ceramic Tile)
- Level: Main
- Area: 126 Square Feet
- Dimensions: 14X9
Kitchen
- Features: Flooring (Ceramic Tile)
- Level: Main
- Area: 81 Square Feet
- Dimensions: 9X9
Living room
- Features: Flooring (Wood Laminate)
- Level: Main
- Area: 345 Square Feet
- Dimensions: 23X15
Recreation room
- Level: Basement
- Area: 231 Square Feet
- Dimensions: 21X11
Other
- Level: Basement
- Area: 253 Square Feet
- Dimensions: 23X11
Heating
- Natural Gas
Cooling
- Central Air
Appliances
- Included: Range, Microwave, Refrigerator
- Laundry: In Unit, Sink
Features
- Basement: Partially Finished,Partial
Interior area
- Total structure area: 1,784
- Total interior livable area: 1,220 sqft
- Finished area below ground: 441
Property
Parking
- Total spaces: 1
- Parking features: Parking Lot, Yes, Other
Accessibility
- Accessibility features: No Disability Access
Lot
- Size: 1,920 Square Feet
- Dimensions: 24X80
Details
- Parcel number: 31263150220000
- Special conditions: None
Construction
Type & style
- Home type: Townhouse
- Property subtype: Townhouse, Single Family Residence
Materials
- Brick
Condition
- New construction: No
- Year built: 1971
Utilities & green energy
- Sewer: Public Sewer
- Water: Public
Community & HOA
Community
- Subdivision: Lioncrest
HOA
- Has HOA: Yes
- Amenities included: Park, Clubhouse
- Services included: Insurance, Clubhouse, Scavenger, Snow Removal
- HOA fee: $210 monthly
Location
- Region: Richton Park
Financial & listing details
- Price per square foot: $127/sqft
- Annual tax amount: $1,171
- Date on market: 8/13/2026
- Ownership: Fee Simple w/ HO Assn.
Estimated market value
Not available
Estimated sales range
Not available
Not available
Price history
| Date | Event | Price |
|---|---|---|
| 8/13/2026 | Listed for sale | $154,900$127/sqft |
Source:  MRED as distributed by MLS GRID #12732007 Report a problem MRED as distributed by MLS GRID #12732007 Report a problem | ||
Public tax history
Tax history is unavailable.
Monthly payment
Est. payment
Payment breakdown
Explore the cost of this home by adjusting the details. Changes won't be saved.Climate risks
Neighborhood: 60471
Nearby schools
GreatSchools rating
- 5/10Sauk Elementary SchoolGrades: 4-6Distance: 0.8 mi
- 5/10O W Huth Middle SchoolGrades: 7-8Distance: 1 mi
- 6/10Rich Township High SchoolGrades: 9-12Distance: 2.4 mi
Schools provided by the listing agent
- District: 162
Source: MRED as distributed by MLS GRID. This data may not be complete. We recommend contacting the local school district to confirm school assignments for this home.
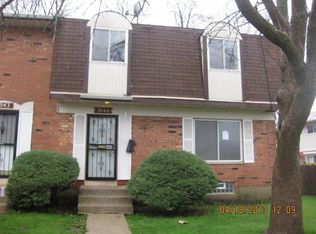
- $125,5003 bd2 ba1.1k sqft3044 Saint Ives Ct, Richton Park, IL 60471Off Market
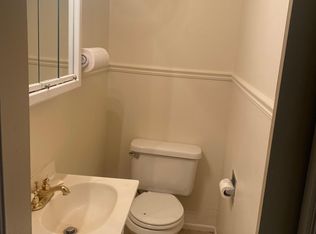
- $131,2003 bd1 ba1.1k sqft3076 Saint Ives Ln, Richton Park, IL 60471Off Market
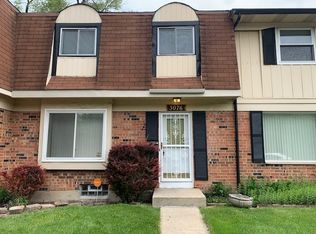
- $121,4003 bd2 ba1.1k sqft3076 Saint Ives Ln UNIT 3076, Richton Park, IL 60471Off Market
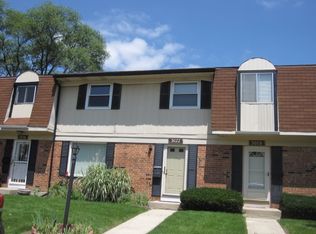
- $119,6003 bd2 ba1.2k sqft3077 Saint Ives Ln, Richton Park, IL 60471Off Market
- $141,6003 bd2 ba1.2k sqft3075 Saint Ives Ln, Richton Park, IL 60471Off Market
- $130,2003 bd1 ba1.2k sqft3078 Saint Ives Ln, Richton Park, IL 60471Off Market
- $131,8003 bd1 ba1.2k sqft3044 Saint Ives Ln, Richton Park, IL 60471Off Market
- $114,9002 bd1 ba1k sqft3043 Saint Ives Ln, Richton Park, IL 60471Off Market
Similar homes
- $--3 bd2 ba1.2k sqft2015 Richton Pl, Richton Park, IL 60471Auction
 Xome
Xome - $165,0004 bd2 ba1.5k sqft3014 Richton Pl, Richton Park, IL 60471Active
 MLS ID #12679176, Dianne Simmons, J.A. Gibson & Associates, Ltd.. MRED as distributed by MLS GRID
 - $149,9004 bd2 ba1.3k sqft197 Washington St, Park Forest, IL 60466New
 MLS ID #12731657, Michael Scanlon, eXp Realty. MRED as distributed by MLS GRID
 - $--3 bd1 ba1.1k sqft22628 Lorraine Ct, Richton Park, IL 60471Auction
 Xome
Xome - $144,9004 bd2 ba761 sqft22121 Karlov Ave, Richton Park, IL 60471ActiveMLS ID #12674253, Thomas Vitello, VSD Real Estate LTD. MRED as distributed by MLS GRID
- $129,9002 bd1 ba918 sqft2093 Euclid Ct, Richton Park, IL 60471ActiveMLS ID #12672045, Rhonda Buckley, @properties Christie's International Real Estate. MRED as distributed by MLS GRID
- $172,6003 bd2 ba1.5k sqft22504 Ridgeway Ave, Richton Park, IL 60471For SaleHubzu
- $145,0003 bd2 ba1.2k sqft22205 Central Park Ave, Park Forest, IL 60466ActiveMLS ID #12697833, Cara Dulaitis, Re/Max 10. MRED as distributed by MLS GRID
- $159,9003 bd2 ba1.5k sqft3 Rich Ct, Park Forest, IL 60466ActiveMLS ID #12725081, Jessica Macey, Real Broker LLC. MRED as distributed by MLS GRID
- $170,0003 bd1 ba1.2k sqft22106 E Churchill Dr, Richton Park, IL 60471ActiveMLS ID #12598618, Laquisha Berry, Village Realty, Inc. MRED as distributed by MLS GRID
- $150,0005 bd2 ba1.6k sqft22745 Valley Dr, Richton Park, IL 60471ActiveMLS ID #12653251, Laura Forte, CSC, Keller Williams Preferred Rlty. MRED as distributed by MLS GRID
- $--3 bd2 ba1.1k sqft13 Wilson Ct, Park Forest, IL 60466AuctionAuction.com 2
- $--3 bd1 ba1.2k sqft334 Minocqua St, Park Forest, IL 60466AuctionServiceLink Auction
- $185,0004 bd2 ba1.8k sqft(Undisclosed Address), Park Forest, IL 60466Price ChangeMLS ID #12729020, Lissette Rivero, CSC,PSA,SFR,SRS, Realty of America. MRED as distributed by MLS GRID
- $--3 bd1 ba1.3k sqft221 Indiana St, Park Forest, IL 60466AuctionXome
- $205,0004 bd2 ba1.7k sqft433 Wildwood Dr, Park Forest, IL 60466NewMLS ID #12732970, Steve Jasinski, Baird & Warner. MRED as distributed by MLS GRID
- $190,0004 bd3 ba1k sqft611 Andover St, Chicago Heights, IL 60411NewMLS ID #12732184, Pamela Brown, Baird & Warner. MRED as distributed by MLS GRID
- $--3 bd2 ba1.1k sqft223 Berry St, Park Forest, IL 60466AuctionAuction.com 2
- $125,0003 bd1 ba1k sqft432 Natoma St, Park Forest, IL 60466NewMLS ID #12733042, Cindy Fiene-Curfs, eXp Realty. MRED as distributed by MLS GRID
- $170,0003 bd2 ba1.4k sqft4101 216th St, Matteson, IL 60443ActiveMLS ID #12677359, Vanessa Matthews, ABR,CSC,PSA, Keller Williams Preferred Rlty. MRED as distributed by MLS GRID
