INCREDIBLE POTENTIAL IN THIS SPRAWLING 3 BEDROOM/1.5 BATH RANCH WITH ATTACHED GARAGE! ~ One of the largest ranch models in Park Forest, it features generous room sizes, a flowing floor plan, separate dining room, & master bathroom ~ Welcoming COVERED FRONT ENTRANCE leads to foyer & HUGE LIVING ROOM ~ Adjoining dining room offers plenty of space for entertaining and features a SLIDING DOOR for backyard views & access ~ EAT-IN KITCHEN boasts lots of cabinet & counter space, plus a pantry closet, with add'l space to suit your gourmet needs ~ PRIMARY EN SUITE bedroom with private 1/2 bath ~ BEDROOMS 2 & 3 are both nice-sized, having proximity to the FULL HALL BATHROOM ~ EXTRA ROOM off the kitchen is perfect for an OFFICE or HOBBY SPACE ~ ATTACHED 1.5 CAR GARAGE couldn't be more convenient ~ FANTASTIC FENCED YARD includes a large SHADY PATIO for enjoying the great outdoors ~ GREAT LOCATION near Metra train, x-ways, shops, & parks ~ ESTATE, CONVEYED STRICTLY "AS IS", seller cannot make repairs, buyer responsible for village inspection requirements, PRICE REFLECTS need for cosmetics & minor repairs ~ Consider this YOUR INVITATION TO UNLOCK THIS GEM'S POTENTIAL!
Active
$145,000
22205 Central Park Ave, Park Forest, IL 60466
3beds
1,248sqft
:
Get pre-qualified$1,131/mo
Single Family Residence
Built in 1956
8,584 Square Feet Lot
$-- Zestimate®
$116/sqft
$-- HOA
What's special
Fantastic fenced yardAttached garageFlowing floor planEat-in kitchenSeparate dining roomAdjoining dining roomWelcoming covered front entrance
- --
- on Zillow |
- 568
- views |
- 27
- saves |
Likely to sell faster than
Zillow last checked:
Listing updated:
Listed by:
Cara Dulaitis 708-227-7530,
Re/Max 10,
Greta McKenna 708-567-0288,
Re/Max 10
Source: MRED as distributed by MLS GRID,MLS#: 12697833
Facts & features
Interior
Bedrooms & bathrooms
- Bedrooms: 3
- Bathrooms: 2
- Full bathrooms: 1
- 1/2 bathrooms: 1
Rooms
- Room types: Office
Primary bedroom
- Features: Flooring (Carpet), Bathroom (Half)
- Level: Main
- Area: 120 Square Feet
- Dimensions: 12X10
Bedroom 2
- Features: Flooring (Carpet)
- Level: Main
- Area: 110 Square Feet
- Dimensions: 11X10
Bedroom 3
- Features: Flooring (Carpet)
- Level: Main
- Area: 108 Square Feet
- Dimensions: 12X9
Dining room
- Features: Flooring (Carpet)
- Level: Main
- Area: 117 Square Feet
- Dimensions: 13X9
Kitchen
- Features: Kitchen (Eating Area-Table Space, Pantry-Closet), Flooring (Ceramic Tile)
- Level: Main
- Area: 182 Square Feet
- Dimensions: 14X13
Living room
- Features: Flooring (Carpet)
- Level: Main
- Area: 240 Square Feet
- Dimensions: 20X12
Office
- Features: Flooring (Other)
- Level: Main
- Area: 99 Square Feet
- Dimensions: 11X9
Heating
- Natural Gas, Forced Air
Cooling
- Central Air
Appliances
- Included: Range, Refrigerator, Washer, Dryer, Range Hood
- Laundry: Main Level
Features
- 1st Floor Bedroom, 1st Floor Full Bath
- Basement: None
Interior area
- Total structure area: 0
- Total interior livable area: 1,248 sqft
Property
Parking
- Total spaces: 1.5
- Parking features: Concrete, Garage Door Opener, Yes, Garage Owned, Attached, Garage
- Attached garage spaces: 1.5
- Has uncovered spaces: Yes
Accessibility
- Accessibility features: No Disability Access
Features
- Stories: 1
- Patio & porch: Patio
- Fencing: Fenced
Lot
- Size: 8,584 Square Feet
- Dimensions: 74 x 116
- Features: Mature Trees
Details
- Parcel number: 31264120020000
- Special conditions: None
Construction
Type & style
- Home type: SingleFamily
- Architectural style: Ranch
- Property subtype: Single Family Residence
Materials
- Brick, Wood Siding
- Foundation: Concrete Perimeter
- Roof: Asphalt
Condition
- New construction: No
- Year built: 1956
Utilities & green energy
- Sewer: Public Sewer
- Water: Public
Community & HOA
Community
- Features: Park, Tennis Court(s), Curbs, Sidewalks, Street Lights, Street Paved
HOA
- Services included: None
Location
- Region: Park Forest
Financial & listing details
- Price per square foot: $116/sqft
- Tax assessed value: $130,000
- Date on market: 8/3/2026
- Ownership: Fee Simple
Estimated market value
Not available
Estimated sales range
Not available
Not available
Price history
Price history is unavailable.
Public tax history
| Year | Property taxes | Tax assessment |
|---|---|---|
| 2024 | -- | $13,000 |
| 2023 | -- | $13,000 +123.9% |
| 2022 | -- | $5,807 |
| 2021 | $147 -45% | $5,807 |
| 2020 | $268 -77% | $5,807 -19.8% |
| 2019 | $1,164 +198.8% | $7,242 |
| 2018 | $390 -90.3% | $7,242 |
| 2017 | $4,031 -16.5% | $7,242 -1.5% |
| 2016 | $4,830 +5.1% | $7,356 |
| 2015 | $4,598 +1.8% | $7,356 |
| 2014 | $4,515 +5.9% | $7,356 -4.2% |
| 2013 | $4,263 +1.9% | $7,675 |
| 2012 | $4,184 0% | $7,675 |
| 2011 | $4,185 -4.6% | $7,675 -17.2% |
| 2010 | $4,388 +4.2% | $9,264 |
| 2009 | $4,210 +8.3% | $9,264 -19.2% |
| 2008 | $3,889 +3.9% | $11,467 +13.7% |
| 2007 | $3,742 +3.2% | $10,084 |
| 2006 | $3,626 +7.9% | $10,084 |
| 2005 | $3,361 -3.9% | $10,084 +14.7% |
| 2004 | $3,499 +14.8% | $8,795 |
| 2003 | $3,048 +4.8% | $8,795 |
| 2002 | $2,909 +18.1% | $8,795 +12% |
| 2001 | $2,464 +4.2% | $7,851 |
| 2000 | $2,364 -0.7% | $7,851 |
| 1999 | $2,380 | $7,851 |
Find assessor info on the county website
Monthly payment
Est. payment
Payment breakdown
Explore the cost of this home by adjusting the details. Changes won't be saved.Climate risks
Neighborhood: 60466
Nearby schools
GreatSchools rating
- 5/10Mohawk Primary CenterGrades: K-3Distance: 0.6 mi
- 4/10Michelle Obama School of TechnologyGrades: 6-8Distance: 0.3 mi
- 6/10Rich Township High SchoolGrades: 9-12Distance: 2.6 mi
Schools provided by the listing agent
- District: 163
Source: MRED as distributed by MLS GRID. This data may not be complete. We recommend contacting the local school district to confirm school assignments for this home.
- $126,8003 bd1 ba1.2k sqft415 Wilshire St, Park Forest, IL 60466Off Market
- $126,9003 bd1 ba1.6k sqft22209 Central Park Ave, Park Forest, IL 60466Off Market
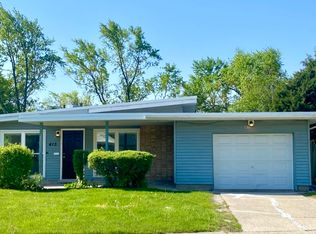
- $135,0003 bd2 ba1.1k sqft413 Wilshire St, Park Forest, IL 60466Sold
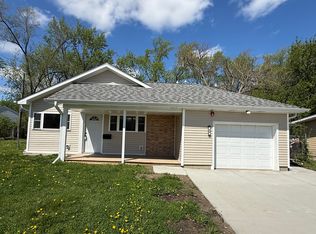
- $210,0003 bd2 ba1.1k sqft406 Sauk Trl, Park Forest, IL 60466For Sale
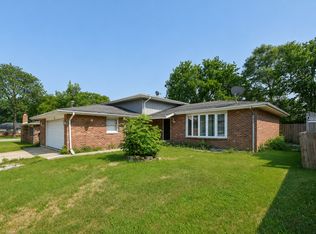
- $199,0004 bd2 ba1.5k sqft408 Sauk Trl, Park Forest, IL 60466For Sale
- $26,620-- bd-- ba-- sqft3601 Elm Rd, Richton Park, IL 60471Off Market
- $126,8003 bd1 ba1.4k sqft411 Wilshire St, Park Forest, IL 60466Off Market
- $161,3003 bd1 ba1.1k sqft404 Sauk Trl, Park Forest, IL 60466Off Market
A local agent can set up tours, give advice and negotiate with sellers.
A local lender can help you make sure your offer is ready when you are.
Similar homes
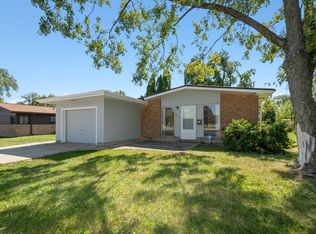
- $159,9003 bd2 ba1.5k sqft3 Rich Ct, Park Forest, IL 60466Active
 MLS ID #12725081, Jessica Macey, Real Broker LLC. MRED as distributed by MLS GRID
 - $145,0003 bd1 ba1.2k sqft417 Lakewood Blvd, Park Forest, IL 60466Active
 MLS ID #12587023, Harry Ventimiglia, Keller Williams Preferred Rlty. MRED as distributed by MLS GRID
 - $149,9002 bd1 ba1.3k sqft336 Mohawk St, Park Forest, IL 60466Active
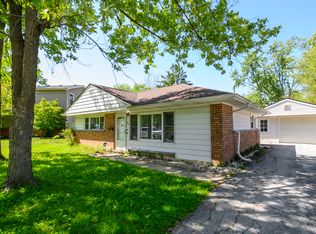 MLS ID #12608741, Harry Ventimiglia, Keller Williams Preferred Rlty. MRED as distributed by MLS GRID
 - $189,0003 bd2 ba1.5k sqft(Undisclosed Address), Park Forest, IL 60466Active
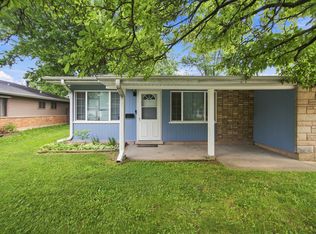 MLS ID #12714547, Sherry Davis, Epique Realty Inc. MRED as distributed by MLS GRID
 - $154,9003 bd1 ba1k sqft329 Somonauk St, Park Forest, IL 60466ActiveMLS ID #12663630, Byron Stanford, Coldwell Banker Realty. MRED as distributed by MLS GRID
- $145,0004 bd1 ba1.3k sqft234 Arrowhead St, Park Forest, IL 60466ActiveMLS ID #12702943, Verenice Escareno, Realty of America, LLC. MRED as distributed by MLS GRID
- $145,0003 bd1 ba1.3k sqft55 Apple Ln, Park Forest, IL 60466ActiveMLS ID #12693854, Thomas Domasik, RE/MAX 10 in the Park. MRED as distributed by MLS GRID
- $129,9003 bd2 ba1.5k sqft15 Oak Ln, Park Forest, IL 60466ActiveMLS ID #12672842, Jason Rosenberg, Infiniti Properties, Inc.. MRED as distributed by MLS GRID
- $169,0004 bd2 ba1.8k sqft176 Monee Rd, Park Forest, IL 60466ActiveMLS ID #12719682, Thomas Domasik, RE/MAX 10 in the Park. MRED as distributed by MLS GRID
- $129,9003 bd1 ba1.6k sqft1432 E Edgewood Ave, Chicago Heights, IL 60411NewMLS ID #12730106, Melinda Jordan, ABR,E-PRO,PSA,RENE,SRS, Jameson Sotheby's Intl Realty. MRED as distributed by MLS GRID
- $114,9002 bd1 ba949 sqft159 Blackhawk Dr, Park Forest, IL 60466ActiveMLS ID #12717262, Sue Teske, McColly Real Estate. MRED as distributed by MLS GRID
- $155,0004 bd2 ba1.5k sqft2205 220th St, Sauk Village, IL 60411ActiveMLS ID #12727671, William Sherman, @properties Christie's International Real Estate. MRED as distributed by MLS GRID
- $132,5002 bd1 ba949 sqft273 Mohawk St, Park Forest, IL 60466Re-activatedMLS ID #12636488, Thomas Domasik, RE/MAX 10 in the Park. MRED as distributed by MLS GRID
- $199,9003 bd2 ba1.5k sqft91 Winslow St, Park Forest, IL 60466ActiveMLS ID #12696950, Jonathan Ramos, xr realty. MRED as distributed by MLS GRID
- $199,9004 bd2 ba1.2k sqft109 Walnut St, Park Forest, IL 60466ActiveMLS ID #12418815, Rebecca Rosenberg, Infiniti Properties, Inc.. MRED as distributed by MLS GRID
- $100,0003 bd2 ba1.2k sqft325 Gentry St, Park Forest, IL 60466Price ChangeMLS ID #12626619, Ron Wexler, Keller Williams Preferred Rlty. MRED as distributed by MLS GRID
- $150,0003 bd1 ba1k sqft389 W 12th St, Chicago Heights, IL 60411ActiveMLS ID #12703925, Isaias Vargas, Realty of America, LLC. MRED as distributed by MLS GRID
- $157,0003 bd3 ba1.2k sqft4521 Provincetown Dr, Country Club Hills, IL 60478NewMLS ID #12732845, Kim Wirtz, ABR,CRS,e-PRO, Wirtz Real Estate Group Inc.. MRED as distributed by MLS GRID
- $105,0002 bd1 ba949 sqft319 Oswego St, Park Forest, IL 60466Price ChangeMLS ID #12707285, Cara Dulaitis, Re/Max 10. MRED as distributed by MLS GRID
- $205,0005 bd3 ba1.4k sqft64 Blackhawk Dr, Park Forest, IL 60466Price ChangeMLS ID #12551885, Sonya D Enoch, ABR,RENE,SFR,SRS, Coldwell Banker Realty. MRED as distributed by MLS GRID
