CHEAPER THAN RENT! THIS IMMACULATE RANCH HOME IS FRESHLY PAINTED ALL UPGRADED WINDOWS & WALLS! NEW PLUMBING FIXTURES IN BATHROOM INCLUDE SINK, VANITY, STOOL & ALSO A NEW CERAMIC FLOOR. ALL NEW CARPETING THROUGHOUT! KITCHEN OFFERS NEW FLOORING, 2/REFRIGERATORS,(one in garage & newer one in kit.) NEWER RANGE & NEW HOOD. BEAUTIFUL WOOD KITCHEN CABINETRY. CEILING FANS & DRAPES IN ALL ROOMS. FURNACE IS AROUND 5/YRS. OLD. ENJOY THIS "PET FRIENDLY" HUGE FENCED IN YARD! THERE ARE NO EXEMPTIONS ON TAXES YET. PURCHASE TODAY AND SEE THE ASSESSOR TOMORROW!!
Active
$114,900
159 Blackhawk Dr, Park Forest, IL 60466
2beds
949sqft
Single Family Residence
Built in 1955
7,200 Square Feet Lot
$109,300 Zestimate®
$121/sqft
$-- HOA
What's special
Beautiful wood kitchen cabinetryKitchen offers new flooringAll upgraded windowsDrapes in all roomsAll new carpeting throughout
- 43 days
- 194
- 15
Zillow last checked:
Listing updated:
Listed by:
Sue Teske 708-946-7767,
McColly Real Estate,
Dominic Guarino 219-680-7844,
McColly Real Estate
Source: MRED as distributed by MLS GRID,MLS#: 12717262
Facts & features
Interior
Bedrooms & bathrooms
- Bedrooms: 2
- Bathrooms: 1
- Full bathrooms: 1
Rooms
- Room types: No additional rooms
Primary bedroom
- Features: Flooring (Carpet)
- Level: Main
- Area: 154 Square Feet
- Dimensions: 14X11
Bedroom 2
- Features: Flooring (Carpet)
- Level: Main
- Area: 121 Square Feet
- Dimensions: 11X11
Kitchen
- Features: Kitchen (Eating Area-Table Space), Flooring (Vinyl)
- Level: Main
- Area: 120 Square Feet
- Dimensions: 12X10
Laundry
- Features: Flooring (Vinyl)
- Level: Main
- Area: 96 Square Feet
- Dimensions: 12X8
Living room
- Features: Flooring (Carpet)
- Level: Main
- Area: 294 Square Feet
- Dimensions: 21X14
Heating
- Natural Gas, Forced Air
Cooling
- None
Appliances
- Included: Range, Refrigerator
Features
- Basement: None
Interior area
- Total structure area: 0
- Total interior livable area: 949 sqft
Property
Parking
- Total spaces: 1
- Parking features: Asphalt, Side Driveway, Garage Door Opener, Yes, Detached, Garage
- Garage spaces: 1
- Has uncovered spaces: Yes
Accessibility
- Accessibility features: Two or More Access Exits, Disability Access
Features
- Stories: 1
- Fencing: Fenced
Lot
- Size: 7,200 Square Feet
- Dimensions: 60X120
Details
- Parcel number: 31363170240000
- Special conditions: None
Construction
Type & style
- Home type: SingleFamily
- Architectural style: Ranch
- Property subtype: Single Family Residence
Materials
- Brick
Condition
- New construction: No
- Year built: 1955
Utilities & green energy
- Sewer: Public Sewer
- Water: Public
Community & HOA
Community
- Features: Park, Pool, Tennis Court(s), Sidewalks, Street Lights, Street Paved
HOA
- Services included: None
Location
- Region: Park Forest
Financial & listing details
- Price per square foot: $121/sqft
- Tax assessed value: $100,000
- Annual tax amount: $7,319
- Date on market: 7/28/2026
- Ownership: Leasehold
Estimated market value
$109,300
$104,000 - $115,000
$1,819/mo
Price history
| Date | Event | Price |
|---|---|---|
| 7/28/2026 | Listed for sale | $114,900+21.1%$121/sqft |
Source:  MRED as distributed by MLS GRID #12717262 Report a problem MRED as distributed by MLS GRID #12717262 Report a problem | ||
| 3/12/2026 | Listing removed | $94,900$100/sqft |
Source: MRED as distributed by MLS GRID #12314065 Report a problem | ||
| 2/6/2026 | Listed for sale | $94,900$100/sqft |
Source: MRED as distributed by MLS GRID #12314065 Report a problem | ||
| 11/13/2025 | Listing removed | $94,900$100/sqft |
Source: MRED as distributed by MLS GRID #12314065 Report a problem | ||
| 6/10/2025 | Price change | $94,900-9.5%$100/sqft |
Source: MRED as distributed by MLS GRID #12314065 Report a problem | ||
| 4/30/2025 | Price change | $104,900-8.7%$111/sqft |
Source: MRED as distributed by MLS GRID #12314065 Report a problem | ||
| 3/18/2025 | Listed for sale | $114,900+35.2%$121/sqft |
Source: MRED as distributed by MLS GRID #12314065 Report a problem | ||
| 12/7/2011 | Listing removed | $950$1/sqft |
Source: McColly Real Estate #07923994 Report a problem | ||
| 11/12/2011 | Price change | $950-5%$1/sqft |
Source: McColly Real Estate #07923994 Report a problem | ||
| 10/14/2011 | Listed for rent | $1,000$1/sqft |
Source: McColly Real Estate #07923994 Report a problem | ||
| 6/13/2006 | Sold | $85,000$90/sqft |
Source: Public Record Report a problem | ||
Public tax history
| Year | Property taxes | Tax assessment |
|---|---|---|
| 2024 | $7,935 +8.4% | $10,000 +0% |
| 2023 | $7,320 +55.5% | $9,999 +185.7% |
| 2022 | $4,706 | $3,500 |
| 2021 | -- | $3,500 |
| 2020 | $4,211 | $3,500 -38.7% |
| 2019 | -- | $5,712 |
| 2018 | $5,992 +0.6% | $5,712 |
| 2017 | $5,955 -3.2% | $5,712 -7.7% |
| 2016 | $6,151 +2.3% | $6,187 |
| 2015 | $6,011 +3% | $6,187 |
| 2014 | $5,834 +9.2% | $6,187 -2.2% |
| 2013 | $5,344 +4.6% | $6,326 |
| 2012 | $5,109 +9.1% | $6,326 |
| 2011 | $4,682 -4.3% | $6,326 -23.8% |
| 2010 | $4,891 +2.9% | $8,299 |
| 2009 | $4,755 +8.7% | $8,299 -5% |
| 2008 | $4,373 +4% | $8,736 +2.3% |
| 2007 | $4,204 +1.3% | $8,542 |
| 2006 | $4,149 -0.1% | $8,542 |
| 2005 | $4,153 +8.6% | $8,542 +14.1% |
| 2004 | $3,823 +16.7% | $7,487 |
| 2003 | $3,277 +4.9% | $7,487 |
| 2002 | $3,124 +6.9% | $7,487 +8.3% |
| 2001 | $2,923 +4.6% | $6,914 |
| 2000 | $2,793 +1% | $6,914 |
| 1999 | $2,766 | $6,914 |
Find assessor info on the county website
Monthly payment
Est. payment
Payment breakdown
Explore the cost of this home by adjusting the details. Changes won't be saved.Climate risks
Neighborhood: 60466
Nearby schools
Schools provided by the listing agent
- District: 163
Source: MRED as distributed by MLS GRID. This data may not be complete. We recommend contacting the local school district to confirm school assignments for this home.
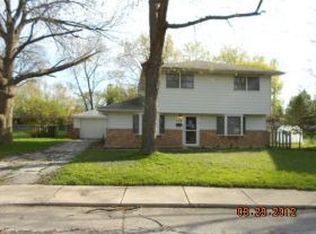
Similar homes
- $--2 bd1 ba949 sqft339 Shabbona Dr, Park Forest, IL 60466Auction
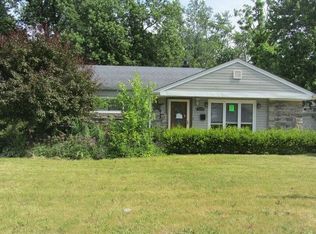 Auction.com 1
 - $119,0002 bd1 ba1k sqft321 Onarga St, Park Forest, IL 60466Active
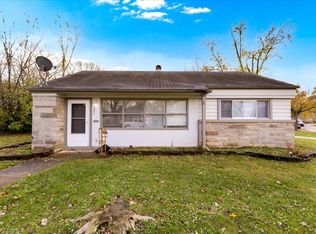 MLS ID #12726598, Joe Tyler Gerber, Baird & Warner. MRED as distributed by MLS GRID
 - $120,0003 bd2 ba1.2k sqft22205 Central Park Ave, Park Forest, IL 60466Price Change
 MLS ID #12697833, Cara Dulaitis, Re/Max 10. MRED as distributed by MLS GRID
 - $139,0002 bd1 ba1k sqft355 Oswego St, Park Forest, IL 60466Active
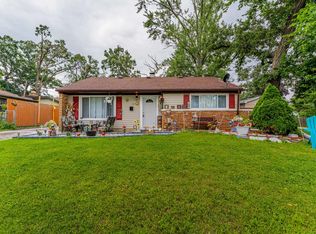 MLS ID #12744743, Israel Dominguez, Realty of America, LLC. MRED as distributed by MLS GRID
