EASY ONE-LEVEL LIVING IN THIS NEAT & TIDY RANCH HOME set on a beautiful winding street! ~ Longtime owner offers well maintained home with 2.5 CAR GARAGE & FENCED YARD, ready for you to call it home ~ HANDSOME BRICK & STONE exterior with charming decked walkway & porch make for fantastic curb appeal ~ Step inside to find the HUGE LIVING ROOM boasting abundant natural light, the perfect spot to UNWIND or ENTERTAIN ~ Adjoining EAT-IN KITCHEN features custom cabintry with convenient pull-outs & is fully APPLIANCED, including a built-in microwave ~ SPACIOUS PRIMARY BEDROOM has gorgeous MILLWORK CEILING, plus handy BUILT-INS for your storage needs ~ Secondary bedroom is good sized, with windows on each wall ~ UPDATED FULL BATHROOM features newer vanity & top, toilet, lighting, and faucet ~ Large LAUNDRY ROOM includes WASHER & DRYER, plus a utility sink ~ Pull-down stairs for easy-access to ATTIC STORAGE ~ You'll love the clean & efficient RADIANT HEAT, and nice warm floors ~ Stepping outside, you'll find a PRIVATE FENCED YARD, a PATIO, beautiful landscaping with lot of perrenials, & gutter guards to prevent leaf build-up ~ 2.5 CAR DETACHED GARAGE keeps your car out of the elements, & provides plenty of add'l storage space ~ NEWER BOILER / HOT WATER TANK / GARAGE DOOR OPENER / water filtration system, freshly painted ~ GREAT LOCATION near Metra train, x-ways, parks, & forest preserve ~ MAKE IT YOURS!
Contingent
$99,000
319 Oswego St, Park Forest, IL 60466
2beds
949sqft
Single Family Residence
Built in 1951
6,840 Square Feet Lot
$-- Zestimate®
$104/sqft
$-- HOA
What's special
Fenced yardPrivate fenced yardAbundant natural lightSpacious primary bedroomEat-in kitchenGorgeous millwork ceiling
- --
- 527
- views
- 56
- saves
Zillow last checked:
Listing updated:
Listed by:
Cara Dulaitis 708-227-7530,
Re/Max 10,
Greta McKenna 708-567-0288,
Re/Max 10
Source: MRED as distributed by MLS GRID,MLS#: 12707285
Facts & features
Interior
Bedrooms & bathrooms
- Bedrooms: 2
- Bathrooms: 1
- Full bathrooms: 1
Rooms
- Room types: No additional rooms
Primary bedroom
- Features: Flooring (Carpet), Window Treatments (Blinds)
- Level: Main
- Area: 140 Square Feet
- Dimensions: 14X10
Bedroom 2
- Features: Flooring (Carpet), Window Treatments (Blinds)
- Level: Main
- Area: 121 Square Feet
- Dimensions: 11X11
Kitchen
- Features: Kitchen (Eating Area-Table Space, Custom Cabinetry), Flooring (Vinyl), Window Treatments (Blinds)
- Level: Main
- Area: 120 Square Feet
- Dimensions: 12X10
Laundry
- Features: Flooring (Vinyl)
- Level: Main
- Area: 96 Square Feet
- Dimensions: 12X8
Living room
- Features: Flooring (Carpet), Window Treatments (Blinds)
- Level: Main
- Area: 260 Square Feet
- Dimensions: 20X13
Heating
- Natural Gas, Radiant
Cooling
- Wall Unit(s)
Appliances
- Included: Range, Microwave, Refrigerator, Washer, Dryer
- Laundry: Main Level, Sink
Features
- 1st Floor Bedroom, 1st Floor Full Bath, Built-in Features
- Basement: None
- Attic: Full,Pull Down Stair
Interior area
- Total structure area: 0
- Total interior livable area: 949 sqft
Property
Parking
- Total spaces: 2.5
- Parking features: Asphalt, Garage Door Opener, Yes, Garage Owned, Detached, Garage
- Garage spaces: 2.5
- Has uncovered spaces: Yes
Accessibility
- Accessibility features: No Disability Access
Features
- Stories: 1
- Patio & porch: Deck, Patio
- Fencing: Fenced
Lot
- Size: 6,840 Square Feet
- Dimensions: 60 x 114
- Features: Mature Trees
Details
- Parcel number: 31364090050000
- Special conditions: None
- Other equipment: TV-Cable, Ceiling Fan(s)
Construction
Type & style
- Home type: SingleFamily
- Architectural style: Ranch
- Property subtype: Single Family Residence
Materials
- Brick
- Foundation: Concrete Perimeter
- Roof: Asphalt
Condition
- New construction: No
- Year built: 1951
Utilities & green energy
- Sewer: Public Sewer
- Water: Public
Community & HOA
Community
- Features: Park, Tennis Court(s), Curbs, Sidewalks, Street Lights, Street Paved
HOA
- Services included: None
Location
- Region: Park Forest
Financial & listing details
- Price per square foot: $104/sqft
- Tax assessed value: $120,000
- Date on market: 7/23/2026
- Ownership: Fee Simple
Estimated market value
Not available
Estimated sales range
Not available
Not available
Price history
| Date | Event | Price |
|---|---|---|
| 4/5/2001 | Sold | $63,000$66/sqft |
Source: Public Record Report a problem | ||
Public tax history
| Year | Property taxes | Tax assessment |
|---|---|---|
| 2024 | -- | $12,000 |
| 2023 | $4,416 | $12,000 +118.9% |
| 2022 | -- | $5,481 |
| 2021 | -- | $5,481 |
| 2020 | -- | $5,481 -6.9% |
| 2019 | -- | $5,888 |
| 2018 | -- | $5,888 |
| 2017 | -- | $5,888 +5.3% |
| 2016 | $1,301 +22.6% | $5,589 |
| 2015 | $1,061 -62.8% | $5,589 |
| 2014 | $2,848 -15.9% | $5,589 -15.8% |
| 2013 | $3,388 +1.2% | $6,639 |
| 2012 | $3,347 -2.1% | $6,639 |
| 2011 | $3,419 -6% | $6,639 -16.9% |
| 2010 | $3,638 +10.1% | $7,991 |
| 2009 | $3,304 +8.3% | $7,991 -5% |
| 2008 | $3,052 +3.9% | $8,412 -4% |
| 2007 | $2,937 +3.2% | $8,758 |
| 2006 | $2,845 +7.9% | $8,758 |
| 2005 | $2,638 -3.9% | $8,758 +19.6% |
| 2004 | $2,746 +14.3% | $7,320 |
| 2003 | $2,403 +4.8% | $7,320 |
| 2002 | $2,294 +41.6% | $7,320 +4.9% |
| 2001 | $1,620 +82% | $6,980 |
| 2000 | $890 -11.1% | $6,980 |
| 1999 | $1,001 | $6,980 |
Find assessor info on the county website
Monthly payment
Est. payment
Payment breakdown
Explore the cost of this home by adjusting the details. Changes won't be saved.Climate risks
Neighborhood: 60466
Nearby schools
Schools provided by the listing agent
- District: 163
Source: MRED as distributed by MLS GRID. This data may not be complete. We recommend contacting the local school district to confirm school assignments for this home.
Similar homes
- $99,9003 bd1 ba1k sqft321 Onarga St, Park Forest, IL 60466Price Change
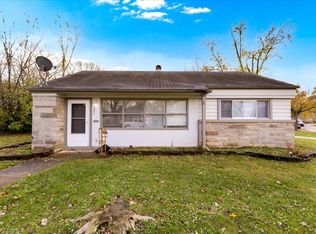 MLS ID #12758902, Joe Tyler Gerber, Baird & Warner. MRED as distributed by MLS GRID
 - $125,0003 bd1 ba1.4k sqft161 Nanti St, Park Forest, IL 60466New
 MLS ID #12783827, Zelia Cato, RE/MAX 10. MRED as distributed by MLS GRID
 - $119,0003 bd1 ba953 sqft322 Indianwood Blvd, Park Forest, IL 60466Active
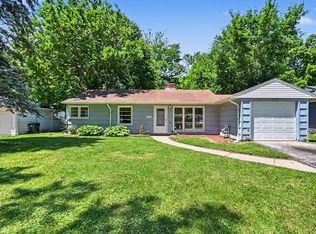 MLS ID #12709896, Lisa Soltesz, Opendoor Brokerage, LLC. MRED as distributed by MLS GRID
 - $120,0003 bd1 ba1.4k sqft305 Somonauk St, Park Forest, IL 60466Active
 MLS ID #12769508, Javier Alday, Realty of America, LLC. MRED as distributed by MLS GRID
 - $109,9002 bd1 ba1k sqft2732 Duluth St, Highland, IN 46322For Sale
 MLS ID #846399, Jay Mayden, Kraft Real Estate Services, LL. NIRA as distributed by MLS GRID
