Location, Location, Location in Riverdale! Conveniently situated near the Metra station, Riverdale Library, schools, downtown, and more, this cozy all-brick home sits on a tree-sheltered corner lot with plenty of potential. The spacious backyard features a dog run, room for family gatherings or relaxing outdoors, and even space to add a garage. Inside, the current owners have updated the kitchen and bath, while real hardwood floors add warmth and character throughout. Additional features include an eat-in kitchen and a basement with laundry, storage, and potential space for a third bedroom. With a long-term tenant currently in place, this property offers an excellent opportunity for an investor or could become a charming owner-occupied home with a little TLC. Sold as-is and priced to move-bring your ideas and make this Riverdale home your own!
Price change
$103,500
337 W 146th St, Riverdale, IL 60827
2beds
1,176sqft
Single Family Residence
Built in 1952
4,721 Square Feet Lot
$-- Zestimate®
$88/sqft
$-- HOA
What's special
All-brick homeTree-sheltered corner lotDog runSpacious backyardEat-in kitchen
- 18 days
- 174
- 7
Zillow last checked:
Listing updated:
Listed by:
Alisa McLaughlin 312-972-9662,
Keller Williams ONEChicago
Source: MRED as distributed by MLS GRID,MLS#: 12759788
Facts & features
Interior
Bedrooms & bathrooms
- Bedrooms: 2
- Bathrooms: 1
- Full bathrooms: 1
Rooms
- Room types: Other Room, Recreation Room
Primary bedroom
- Level: Main
- Area: 220 Square Feet
- Dimensions: 20X11
Bedroom 2
- Level: Main
- Area: 120 Square Feet
- Dimensions: 12X10
Kitchen
- Level: Main
- Area: 165 Square Feet
- Dimensions: 15X11
Living room
- Level: Main
- Area: 204 Square Feet
- Dimensions: 17X12
Other
- Level: Basement
- Area: 165 Square Feet
- Dimensions: 15X11
Recreation room
- Level: Basement
- Area: 160 Square Feet
- Dimensions: 16X10
Heating
- Natural Gas
Cooling
- Wall Unit(s)
Features
- Basement: Partially Finished,Exterior Entry,Full
- Attic: Unfinished
Interior area
- Total structure area: 0
- Total interior livable area: 1,176 sqft
Property
Accessibility
- Accessibility features: No Disability Access
Features
- Stories: 1
Lot
- Size: 4,721 Square Feet
Details
- Parcel number: 29043270410000
- Special conditions: None
Construction
Type & style
- Home type: SingleFamily
- Property subtype: Single Family Residence
Materials
- Brick
Condition
- New construction: No
- Year built: 1952
- Major remodel year: 2016
Utilities & green energy
- Sewer: Public Sewer
- Water: Public
Community & HOA
HOA
- Services included: None
Location
- Region: Riverdale
Financial & listing details
- Price per square foot: $88/sqft
- Tax assessed value: $80,000
- Annual tax amount: $3,938
- Date on market: 9/15/2026
- Ownership: Fee Simple
Estimated market value
Not available
Estimated sales range
Not available
Not available
Price history
| Date | Event | Price |
|---|---|---|
| 8/8/2022 | Listing removed | -- |
Source:  MRED as distributed by MLS GRID #11182308 Report a problem MRED as distributed by MLS GRID #11182308 Report a problem | ||
| 2/1/2022 | Listing removed | $112,000$95/sqft |
Source: MRED as distributed by MLS GRID #11182308 Report a problem | ||
| 10/7/2021 | Price change | $112,000-6.6%$95/sqft |
Source: MRED as distributed by MLS GRID #11182308 Report a problem | ||
| 9/3/2021 | Listed for sale | $119,900$102/sqft |
Source: MRED as distributed by MLS GRID #11182308 Report a problem | ||
| 8/26/2021 | Contingent | $119,900$102/sqft |
Source: MRED as distributed by MLS GRID #11182308 Report a problem | ||
| 8/7/2021 | Listed for sale | $119,900+26.2%$102/sqft |
Source: MRED as distributed by MLS GRID #11182308 Report a problem | ||
| 5/6/2004 | Sold | $95,000$81/sqft |
Source: Public Record Report a problem | ||
Public tax history
| Year | Property taxes | Tax assessment |
|---|---|---|
| 2024 | $3,938 +9.1% | $8,000 +0% |
| 2023 | $3,609 +77.9% | $7,999 +44.8% |
| 2022 | $2,029 -1.8% | $5,524 |
| 2021 | $2,067 -4.8% | $5,524 |
| 2020 | $2,171 +19.1% | $5,524 +3% |
| 2019 | $1,822 +4.8% | $5,362 |
| 2018 | $1,739 +1.5% | $5,362 |
| 2017 | $1,713 -34.7% | $5,362 -6.8% |
| 2016 | $2,622 +6.4% | $5,751 |
| 2015 | $2,464 -0.3% | $5,751 |
| 2014 | $2,471 -12% | $5,751 -12% |
| 2013 | $2,809 +1.3% | $6,537 |
| 2012 | $2,772 +0.4% | $6,537 |
| 2011 | $2,760 +11.3% | $6,537 -28.4% |
| 2010 | $2,479 +11% | $9,127 |
| 2009 | $2,233 +10.8% | $9,127 -5% |
| 2008 | $2,015 +4.8% | $9,607 +9.3% |
| 2007 | $1,923 +9.9% | $8,789 |
| 2006 | $1,750 -48.3% | $8,789 |
| 2005 | $3,384 +44.8% | $8,789 +45.4% |
| 2004 | $2,337 +61.8% | $6,046 |
| 2003 | $1,445 -24.1% | $6,046 -18.9% |
| 2002 | $1,903 +15.1% | $7,454 +7% |
| 2001 | $1,653 +3.5% | $6,966 |
| 2000 | $1,597 +10.2% | $6,966 |
| 1999 | $1,449 | $6,966 |
Find assessor info on the county website
Monthly payment
Est. payment
Payment breakdown
Explore the cost of this home by adjusting the details. Changes won't be saved.Climate risks
Neighborhood: 60827
Nearby schools
Schools provided by the listing agent
- District: 148
Source: MRED as distributed by MLS GRID. This data may not be complete. We recommend contacting the local school district to confirm school assignments for this home.
Similar homes
- $85,0002 bd1 ba1.2k sqft14300 S Wentworth Ave, Riverdale, IL 60827Active
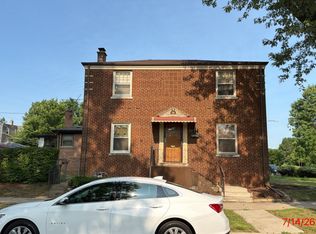 MLS ID #12714932, Ryan Smith, Smith Partners & Associates. MRED as distributed by MLS GRID
 - $100,0005 bd2 ba1.6k sqft11548 S State St, Chicago, IL 60628New
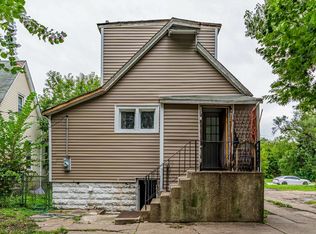 MLS ID #12765217, Javier Alday, Realty of America, LLC. MRED as distributed by MLS GRID
 - $124,9002 bd1 ba963 sqft14836 S Langley Ave, Dolton, IL 60419New
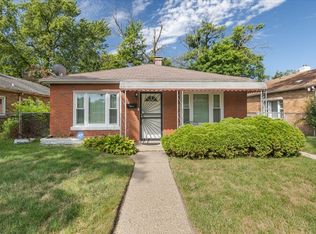 MLS ID #12770931, Nicole Wheatly, EXIT Strategy Realty. MRED as distributed by MLS GRID
 - $125,0004 bd2 ba1.5k sqft14926 Robey Ave, Harvey, IL 60426New
 MLS ID #12773222, Jaime Birks, Realty of America. MRED as distributed by MLS GRID
