MOVE-IN READY DOLTON RANCH! Why rent when homeownership may be within reach? Welcome to this well-maintained 2-bedroom, 1-bath ranch-style home offering comfortable single-level living and an extra-deep backyard. Step inside to a bright and spacious living and dining area filled with natural light. The eat-in kitchen offers plenty of room for everyday meals, both bedrooms are generously sized, and the dedicated laundry area adds convenience-all with no stairs and no basement to maintain. This home has been thoughtfully cared for and features newer mechanicals, including a furnace and water heater approximately four years old, central air conditioning, and newer windows throughout, with the exception of two laundry-room windows. An installed alarm system provides added peace of mind. Outside, the welcoming front porch and awning create the perfect place to relax, while the oversized, extra-deep backyard offers incredible possibilities for entertaining, gardening, family gatherings, pets, or creating your own outdoor retreat. A one-car garage provides additional parking and storage. Conveniently located near shopping, dining, schools, transportation, and expressway access, this home is ready for its next owner. And here's the opportunity you don't want to miss: Qualified buyers may be eligible for up to $15,000 in grant assistance!
Active
$124,900
14836 S Langley Ave, Dolton, IL 60419
2beds
963sqft
Single Family Residence
Built in 1954
2,500 Square Feet Lot
$-- Zestimate®
$130/sqft
$-- HOA
What's special
Central air conditioningExtra-deep backyardNewer windows throughoutComfortable single-level living
- 46 days
- 61
- 9
Zillow last checked:
Listing updated:
Listed by:
Nicole Wheatly stepsincconsulting@gmail.com,
EXIT Strategy Realty
Source: MRED as distributed by MLS GRID,MLS#: 12770931
Facts & features
Interior
Bedrooms & bathrooms
- Bedrooms: 2
- Bathrooms: 1
- Full bathrooms: 1
Rooms
- Room types: No additional rooms
Primary bedroom
- Level: Main
- Area: 144 Square Feet
- Dimensions: 12X12
Bedroom 2
- Level: Main
- Area: 120 Square Feet
- Dimensions: 12X10
Dining room
- Level: Main
- Area: 40 Square Feet
- Dimensions: 8X5
Kitchen
- Level: Main
- Area: 40 Square Feet
- Dimensions: 8X5
Laundry
- Level: Main
- Area: 40 Square Feet
- Dimensions: 8X5
Living room
- Level: Main
- Area: 150 Square Feet
- Dimensions: 15X10
Heating
- Natural Gas
Cooling
- None
Features
- Basement: None
Interior area
- Total structure area: 0
- Total interior livable area: 963 sqft
Property
Parking
- Total spaces: 2
- Parking features: Gravel, Yes, Owned
Accessibility
- Accessibility features: No Disability Access
Features
- Stories: 1
Lot
- Size: 2,500 Square Feet
- Dimensions: 50X50
Details
- Parcel number: 29102230550000
- Special conditions: None
Construction
Type & style
- Home type: SingleFamily
- Property subtype: Single Family Residence
Materials
- Brick
Condition
- New construction: No
- Year built: 1954
Utilities & green energy
- Sewer: Public Sewer
- Water: Public
Community & HOA
HOA
- Services included: None
Location
- Region: Dolton
Financial & listing details
- Price per square foot: $130/sqft
- Annual tax amount: $3,903
- Date on market: 9/28/2026
- Ownership: Fee Simple
Estimated market value
Not available
Estimated sales range
Not available
$1,916/mo
Price history
| Date | Event | Price |
|---|---|---|
| 9/28/2026 | Listed for sale | $124,900$130/sqft |
Source:  MRED as distributed by MLS GRID #12770931 Report a problem | ||
| 11/8/2025 | Listing removed | $124,900$130/sqft |
Source: EXIT Realty broker feed #12471868 Report a problem | ||
| 10/13/2025 | Contingent | $124,900$130/sqft |
Source: MRED as distributed by MLS GRID #12471868 Report a problem | ||
| 9/15/2025 | Listed for sale | $124,900$130/sqft |
Source: MRED as distributed by MLS GRID #12471868 Report a problem | ||
Public tax history
Tax history is unavailable.
Monthly payment
Est. payment
Payment breakdown
Explore the cost of this home by adjusting the details. Changes won't be saved.Climate risks
Neighborhood: 60419
Nearby schools
Schools provided by the listing agent
- High: Thornridge High School
- District: 148
Source: MRED as distributed by MLS GRID. This data may not be complete. We recommend contacting the local school district to confirm school assignments for this home.


Similar homes
- $120,0002 bd1 ba936 sqft14840 Langley Ave, Dolton, IL 60419Active
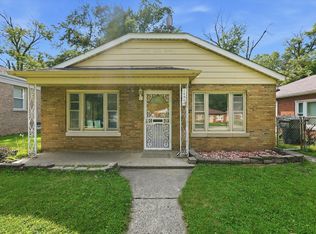 MLS ID #12767796, Sandra Hannan, RENE, ICandy Realty LLC. MRED as distributed by MLS GRID
- $117,0003 bd1 ba1.1k sqft14700 Princeton Ave, Dolton, IL 60419Active
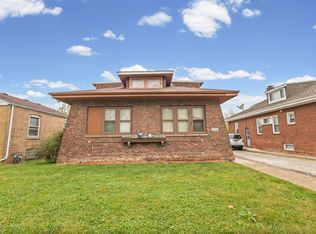 MLS ID #12801603, Knolly Smith, @properties Christie's International Real Estate. MRED as distributed by MLS GRID
- $102,5003 bd1 ba925 sqft14703 Ellis Ave, Dolton, IL 60419Active
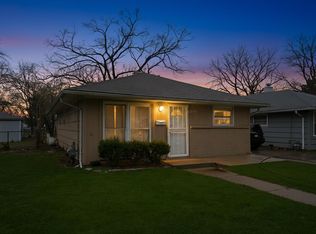 MLS ID #12616801, Deja Blair, Blue Door Dave Inc. MRED as distributed by MLS GRID
- $144,9003 bd2 ba1k sqft14341 Kimbark Ave, Dolton, IL 60419Active
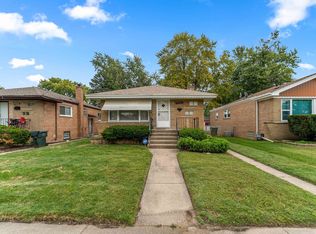 MLS ID #12765564, Cathy Peters-Hallow, Hallow Homes. MRED as distributed by MLS GRID
