New
$150,000
Calumet City, IL 60409
3beds
1,160sqft
Single Family Residence
Built in 1961
5,898 Square Feet Lot
$-- Zestimate®
$129/sqft
$-- HOA
What's special
Listing description withheld by the listing agent.
- 11 hours
- 22
- 0
Zillow last checked:
Listing updated:
Listed by:
Michael Saladino 773-232-4979,
Keller Williams ONEChicago,
Michael McNamara 872-217-3505,
Keller Williams ONEChicago
Source: MRED as distributed by MLS GRID,MLS#: 12790927
Facts & features
Interior
Bedrooms & bathrooms
- Bedrooms: 3
- Bathrooms: 2
- Full bathrooms: 1
- 1/2 bathrooms: 1
Rooms
- Room types: No additional rooms
Primary bedroom
- Level: Main
- Area: 144 Square Feet
- Dimensions: 16X9
Bedroom 2
- Level: Main
- Area: 156 Square Feet
- Dimensions: 12X13
Bedroom 3
- Level: Main
- Area: 99 Square Feet
- Dimensions: 11X9
Dining room
- Level: Main
- Area: 56 Square Feet
- Dimensions: 7X8
Kitchen
- Level: Main
- Area: 210 Square Feet
- Dimensions: 10X21
Living room
- Level: Main
- Area: 192 Square Feet
- Dimensions: 12X16
Heating
- Has Heating (Unspecified Type)
Cooling
- None
Features
- Basement: None
Interior area
- Total structure area: 0
- Total interior livable area: 1,160 sqft
Video & virtual tour
Property
Parking
- Total spaces: 2
- Parking features: Asphalt, Yes, Garage Owned, Attached, Owned, Garage
- Attached garage spaces: 1
Accessibility
- Accessibility features: No Disability Access
Features
- Stories: 1
Lot
- Size: 5,898 Square Feet
- Dimensions: 116 x 51
Details
- Parcel number: 30192230260000
- Special conditions: None
Construction
Type & style
- Home type: SingleFamily
- Property subtype: Single Family Residence
Materials
- Frame
Condition
- New construction: No
- Year built: 1961
Utilities & green energy
- Electric: Circuit Breakers
- Sewer: Public Sewer
- Water: Lake Michigan
Community & HOA
Community
- Subdivision: Gold Coast Manor
HOA
- Services included: None
Location
- Region: Calumet City
Financial & listing details
- Price per square foot: $129/sqft
- Annual tax amount: $10,768
- Date on market: 10/29/2026
- Ownership: Fee Simple
Estimated market value
Not available
Estimated sales range
Not available
Not available
Price history
| Date | Event | Price |
|---|---|---|
| 10/29/2026 | Listed for sale | $150,000+72.4%$129/sqft |
Source:  MRED as distributed by MLS GRID #12790927 Report a problem | ||
| 3/25/2019 | Listing removed | $87,000$75/sqft |
Source: Rod N Realty Inc #10268743 Report a problem | ||
| 3/5/2019 | Price change | $87,000-1.1%$75/sqft |
Source: Rod N Realty Inc #10268743 Report a problem | ||
| 2/21/2019 | Price change | $88,000-1.1%$76/sqft |
Source: Rod N Realty Inc #10268743 Report a problem | ||
| 2/10/2019 | Listed for sale | $89,000+2.9%$77/sqft |
Source: Rod N Realty Inc #10268743 Report a problem | ||
| 6/14/2016 | Sold | $86,500+246%$75/sqft |
Source: Public Record Report a problem | ||
| 10/24/2014 | Sold | $25,000$22/sqft |
Source: Public Record Report a problem | ||
Public tax history
| Year | Property taxes | Tax assessment |
|---|---|---|
| 2024 | $10,072 +17.8% | $13,001 +0% |
| 2023 | $8,549 +43.6% | $12,999 +86.3% |
| 2022 | $5,951 +1.9% | $6,979 |
| 2021 | $5,839 +18.4% | $6,979 |
| 2020 | $4,932 +4% | $6,979 +9.4% |
| 2019 | $4,744 -0.6% | $6,381 |
| 2018 | $4,774 +5.3% | $6,381 |
| 2017 | $4,534 +6.1% | $6,381 +0.7% |
| 2016 | $4,271 +1.5% | $6,338 |
| 2015 | $4,208 +74.8% | $6,338 |
| 2014 | $2,407 +2.5% | $6,338 -4% |
| 2013 | $2,347 +4.4% | $6,603 |
| 2012 | $2,249 +11.3% | $6,603 |
| 2011 | $2,021 -23.3% | $6,603 -19.7% |
| 2010 | $2,635 +7.7% | $8,227 |
| 2009 | $2,447 +5.7% | $8,227 -19.7% |
| 2008 | $2,315 -6.4% | $10,244 |
| 2007 | $2,473 +11.8% | $10,244 |
| 2006 | $2,212 +10.4% | $10,244 |
| 2005 | $2,004 -2.2% | $10,244 +21.4% |
| 2004 | $2,048 +1.9% | $8,439 |
| 2003 | $2,010 +7.4% | $8,439 |
| 2002 | $1,871 +35.4% | $8,439 +11.7% |
| 2001 | $1,382 +2.6% | $7,556 |
| 2000 | $1,346 +14.2% | $7,556 |
| 1999 | $1,179 | $7,556 |
Monthly payment
Est. payment
Payment breakdown
Explore the cost of this home by adjusting the details. Changes won't be saved.Climate risks
Neighborhood: 60409
Nearby schools
Schools provided by the listing agent
- District: 155
Source: MRED as distributed by MLS GRID. This data may not be complete. We recommend contacting the local school district to confirm school assignments for this home.
- $152,8003 bd1 ba1.1k sqft1370 Woodview Ave, Calumet City, IL 60409Off Market
- $156,9003 bd2 ba1.1k sqft1362 Woodview Ave, Calumet City, IL 60409Off Market

- $120,1003 bd1 ba900 sqft1372 Woodview Ave, Calumet City, IL 60409Off Market
- $144,0003 bd1 ba1.6k sqft1358 Woodview Ave, Calumet City, IL 60409Off Market

Similar homes
- $180,0003 bd2 ba1.1k sqft1373 Mackinaw Ave, Calumet City, IL 60409Active
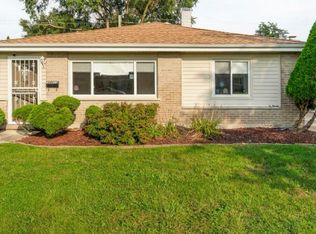 MLS ID #12753144, DonnaMarie Robinson, eXp Realty. MRED as distributed by MLS GRID
- $145,0003 bd2 ba1.5k sqft1378 Kenilworth Dr, Calumet City, IL 60409Active
 MLS ID #12687331, Zachary Daniels, Westward360 RM. MRED as distributed by MLS GRID
- $158,0004 bd2 ba1.3k sqft1336 Freeland Ave, Calumet City, IL 60409Active
 MLS ID #12733964, Lorena Ramirez-Carrillo, YUB Realty Inc. MRED as distributed by MLS GRID
- $135,0003 bd1 ba1k sqft1108 Michigan City Rd, Calumet City, IL 60409Active
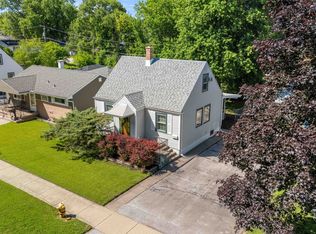 MLS ID #12719636, Cathy Peters-Hallow, Hallow Homes. MRED as distributed by MLS GRID
- $185,0003 bd2 ba1.3k sqft3047 165th St, Hammond, IN 46323For Sale
 MLS ID #847229, Denisse Soto, @properties/Christie's Intl RE. NIRA as distributed by MLS GRID
