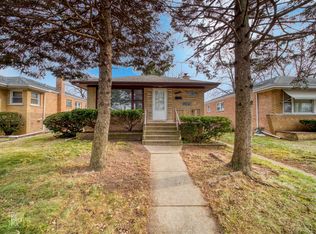
Affordable 3-bedroom, 1 1/2 bath Brick Bungalow. Very Clean and move-in ready. New roof in 2026. Furnace and Air approx. 2019. Finished basement with 1/2 bath and laundry room. Glass block windows in basement. Large 2 1/2 car garage, fenced-in yard. Hardwood floors under carpet in Living room. Newer windows. Home has passed Dolton Point of Sale. Home has been maintained. Seller selling As IS. Conventional or Cash only
Active
$144,900
14341 Kimbark Ave, Dolton, IL 60419
3beds
1,097sqft
Single Family Residence
Built in 1958
5,042 Square Feet Lot
$141,000 Zestimate®
$132/sqft
$-- HOA
What's special
Brick bungalowFenced-in yardNewer windows
- 49 days
- 250
- 18
Zillow last checked:
Listing updated:
Listed by:
Cathy Peters-Hallow (708)895-5701,
Hallow Homes
Source: MRED as distributed by MLS GRID,MLS#: 12765564
Facts & features
Interior
Bedrooms & bathrooms
- Bedrooms: 3
- Bathrooms: 2
- Full bathrooms: 1
- 1/2 bathrooms: 1
Rooms
- Room types: No additional rooms
Primary bedroom
- Features: Flooring (Hardwood)
- Level: Main
- Area: 144 Square Feet
- Dimensions: 12X12
Bedroom 2
- Features: Flooring (Hardwood)
- Level: Main
- Area: 132 Square Feet
- Dimensions: 11X12
Bedroom 3
- Features: Flooring (Hardwood)
- Level: Main
- Area: 121 Square Feet
- Dimensions: 11X11
Family room
- Features: Flooring (Tile)
- Level: Basement
- Area: 630 Square Feet
- Dimensions: 15X42
Kitchen
- Features: Kitchen (Eating Area-Table Space), Flooring (Vinyl)
- Level: Main
- Area: 170 Square Feet
- Dimensions: 10X17
Laundry
- Level: Basement
- Area: 120 Square Feet
- Dimensions: 12X10
Living room
- Features: Flooring (Carpet)
- Level: Main
- Area: 221 Square Feet
- Dimensions: 13X17
Heating
- Natural Gas, Forced Air
Cooling
- Central Air
Appliances
- Included: Range, Refrigerator, Washer, Dryer
- Laundry: In Unit, Sink
Features
- Basement: Finished,Full
Interior area
- Total structure area: 0
- Total interior livable area: 1,097 sqft
Property
Parking
- Total spaces: 2.5
- Parking features: Off Alley, Yes, Garage Owned, Detached, Garage
- Garage spaces: 2.5
Accessibility
- Accessibility features: No Disability Access
Features
- Stories: 1
Lot
- Size: 5,042 Square Feet
- Dimensions: 40.7 x 123.9
Details
- Parcel number: 29024100130000
- Special conditions: None
Construction
Type & style
- Home type: SingleFamily
- Architectural style: Bungalow
- Property subtype: Single Family Residence
Materials
- Brick
- Roof: Asphalt
Condition
- New construction: No
- Year built: 1958
Utilities & green energy
- Electric: Circuit Breakers
- Sewer: Public Sewer
- Water: Lake Michigan, Public
Community & HOA
HOA
- Services included: None
Location
- Region: Dolton
Financial & listing details
- Price per square foot: $132/sqft
- Tax assessed value: $140,000
- Annual tax amount: $5,102
- Date on market: 9/24/2026
- Ownership: Fee Simple
Estimated market value
$141,000
$134,000 - $148,000
$2,632/mo
Price history
| Date | Event | Price |
|---|---|---|
| 9/24/2026 | Listed for sale | $144,900$132/sqft |
Source:  MRED as distributed by MLS GRID #12765564 Report a problem | ||
Public tax history
| Year | Property taxes | Tax assessment |
|---|---|---|
| 2024 | -- | $14,000 |
| 2023 | -- | $14,000 +53.4% |
| 2022 | -- | $9,127 |
| 2021 | -- | $9,127 |
| 2020 | -- | $9,127 +3.6% |
| 2019 | -- | $8,807 |
| 2018 | -- | $8,807 |
| 2017 | -- | $8,807 +46% |
| 2016 | $1,116 -36.4% | $6,031 -17.9% |
| 2015 | $1,755 -2% | $7,347 |
| 2014 | $1,790 +58.2% | $7,347 +13.2% |
| 2013 | $1,132 -6.8% | $6,492 |
| 2012 | $1,214 -42.6% | $6,492 -14.1% |
| 2011 | $2,115 -34.2% | $7,556 -34.9% |
| 2010 | $3,216 +14.1% | $11,615 |
| 2009 | $2,820 +7.1% | $11,615 -5% |
| 2008 | $2,632 +0.3% | $12,227 +9% |
| 2007 | $2,624 +11.9% | $11,220 |
| 2006 | $2,345 +3.2% | $11,220 |
| 2005 | $2,272 +1.9% | $11,220 +20% |
| 2004 | $2,231 +3.5% | $9,351 |
| 2003 | $2,156 +2.2% | $9,351 |
| 2002 | $2,110 +31.9% | $9,351 +14.9% |
| 2001 | $1,599 -1.6% | $8,135 |
| 2000 | $1,625 +0% | $8,135 |
| 1999 | $1,625 | $8,135 |
Find assessor info on the county website
Monthly payment
Est. payment
Payment breakdown
Explore the cost of this home by adjusting the details. Changes won't be saved.Climate risks
Neighborhood: 60419
Nearby schools
Schools provided by the listing agent
- District: 149
Source: MRED as distributed by MLS GRID. This data may not be complete. We recommend contacting the local school district to confirm school assignments for this home.
Similar homes
- $149,0003 bd1 ba1.1k sqft14328 Ellis Ave, Dolton, IL 60419Active
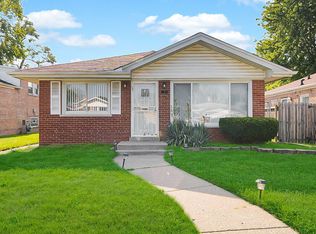 MLS ID #12725951, Imani Khayyuh, Mark Allen Realty ERA Powered. MRED as distributed by MLS GRID
- $190,0003 bd3 ba1.3k sqft15722 Ellis Ave, Dolton, IL 60419New
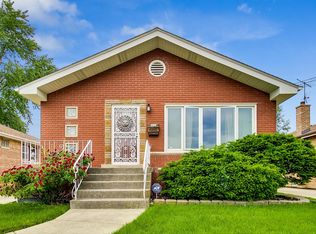 MLS ID #12806094, Earick Rayburn, ABR,PSA,RENE,SFR,SRS, Rayburn Realty Group INC. MRED as distributed by MLS GRID
- $149,0003 bd3 ba1k sqft1444 State Line Rd, Calumet City, IL 60409New
 MLS ID #12802567, Bridget McCann, Baird & Warner. MRED as distributed by MLS GRID
- $173,9993 bd2 ba1k sqft15218 Dorchester Ave, Dolton, IL 60419Active
 MLS ID #12754328, Loren Watts, HomeSmart Connect LLC. MRED as distributed by MLS GRID
- $119,9004 bd1 ba1.1k sqft1527 Wentworth Ave, Calumet City, IL 60409For Sale
 MLS ID #848095, Steve Meeker, Meeker Real Estate Inc. NIRA as distributed by MLS GRID
