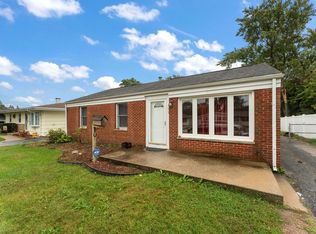
Welcome to this well-maintained 1961 ranch-style home located at 14444 Shepard Dr in Dolton, Illinois. Nestled on a 9360 sq. ft. double lot (2 parcel numbers) in an established neighborhood, this inviting single-family residence offers comfortable one-level living with timeless appeal and plenty of potential to make it your own. Inside, you'll find a functional layout featuring 3 spacious bedrooms, a bright and welcoming living area, and convenient main-level living throughout. Large windows bring in natural light, creating a warm and airy atmosphere perfect for both everyday living and entertaining. The kitchen offers ample cabinet and counter space with room to personalize and update to your taste. The exterior provides a manageable yard ideal for relaxing, gardening, or outdoor gatherings. With its solid construction, classic ranch design, and convenient location near schools, parks, shopping, dining, and major roadways, this home is a fantastic opportunity for first-time buyers, downsizers, or investors alike. Situated in Flood Zone X, the property is considered to have minimal flood risk, adding extra peace of mind. Whether you're looking for a place to call home or an investment opportunity, this charming Dolton property offers comfort, convenience, and value. Estate Sale sold As-Is.
Active
Price cut: $10.1K (9/14)
$169,900
14444 Shepard Dr, Dolton, IL 60419
3beds
1,521sqft
Single Family Residence
Built in 1961
9,360 Square Feet Lot
$-- Zestimate®
$112/sqft
$-- HOA
What's special
Functional layoutComfortable one-level livingWarm and airy atmosphere
- 124 days
- 175
- 14
Zillow last checked:
Listing updated:
Listed by:
Thomas Terrell 219-407-2689,
McColly Real Estate
Source: MRED as distributed by MLS GRID,MLS#: 12669885
Facts & features
Interior
Bedrooms & bathrooms
- Bedrooms: 3
- Bathrooms: 1
- Full bathrooms: 1
Rooms
- Room types: No additional rooms
Primary bedroom
- Features: Flooring (Carpet)
- Level: Main
- Area: 132 Square Feet
- Dimensions: 11X12
Bedroom 2
- Features: Flooring (Hardwood)
- Level: Main
- Area: 121 Square Feet
- Dimensions: 11X11
Bedroom 3
- Features: Flooring (Hardwood)
- Level: Main
- Area: 110 Square Feet
- Dimensions: 10X11
Dining room
- Level: Main
- Area: 120 Square Feet
- Dimensions: 10X12
Family room
- Level: Basement
- Area: 234 Square Feet
- Dimensions: 13X18
Kitchen
- Level: Main
- Area: 121 Square Feet
- Dimensions: 11X11
Living room
- Features: Flooring (Hardwood)
- Level: Main
- Area: 234 Square Feet
- Dimensions: 13X18
Heating
- Natural Gas, Baseboard
Cooling
- Central Air
Appliances
- Included: Dishwasher, Refrigerator, Washer, Dryer, Cooktop, Oven, Range Hood, Gas Cooktop, Gas Oven
Features
- Basement: Partially Finished,Full
Interior area
- Total structure area: 2,369
- Total interior livable area: 1,521 sqft
- Finished area below ground: 335
Property
Parking
- Total spaces: 7
- Parking features: Yes, Detached, Off Alley, Off Street, Driveway, On Street, Additional Parking, Alley Access, Garage
- Garage spaces: 2
- Has uncovered spaces: Yes
Accessibility
- Accessibility features: No Disability Access
Features
- Stories: 1
- Patio & porch: Patio
- Fencing: Fenced,Wood
Lot
- Size: 9,360 Square Feet
- Dimensions: 80 x 117
- Features: Landscaped, Garden, Level
Details
- Additional parcels included: 29023160370000
- Parcel number: 29023160380000
- Special conditions: Probate Listing
- Other equipment: Ceiling Fan(s)
Construction
Type & style
- Home type: SingleFamily
- Architectural style: Ranch
- Property subtype: Single Family Residence
Materials
- Brick
- Foundation: Block
Condition
- New construction: No
- Year built: 1961
Utilities & green energy
- Sewer: Public Sewer
- Water: Public
Community & HOA
Community
- Features: Sidewalks, Street Lights
HOA
- Services included: None
Location
- Region: Dolton
Financial & listing details
- Price per square foot: $112/sqft
- Tax assessed value: $130,000
- Annual tax amount: $6,586
- Date on market: 6/5/2026
- Ownership: Fee Simple
Estimated market value
Not available
Estimated sales range
Not available
Not available
Price history
| Date | Event | Price |
|---|---|---|
| 9/14/2026 | Price change | $169,900-5.6%$112/sqft |
Source:  MRED as distributed by MLS GRID #12669885 Report a problem MRED as distributed by MLS GRID #12669885 Report a problem | ||
| 7/30/2026 | Price change | $180,000-5.3%$118/sqft |
Source: MRED as distributed by MLS GRID #12669885 Report a problem | ||
| 6/5/2026 | Listed for sale | $190,000+35.7%$125/sqft |
Source: MRED as distributed by MLS GRID #12669885 Report a problem | ||
| 6/14/2007 | Sold | $140,000$92/sqft |
Source: Public Record Report a problem | ||
Public tax history
| Year | Property taxes | Tax assessment |
|---|---|---|
| 2024 | $5,839 +6.9% | $13,000 |
| 2023 | $5,464 +33.4% | $13,000 +43.2% |
| 2022 | $4,096 +3.5% | $9,078 |
| 2021 | $3,959 +3% | $9,078 |
| 2020 | $3,844 +10.1% | $9,078 +10.5% |
| 2019 | $3,492 +0.6% | $8,217 |
| 2018 | $3,472 +4.4% | $8,217 |
| 2017 | $3,327 -0.6% | $8,217 +6.1% |
| 2016 | $3,346 +6.1% | $7,745 |
| 2015 | $3,154 +0.2% | $7,745 |
| 2014 | $3,148 +16% | $7,745 +4.8% |
| 2013 | $2,713 +1.2% | $7,387 |
| 2012 | $2,681 -1% | $7,387 |
| 2011 | $2,709 -46.3% | $7,387 -36.9% |
| 2010 | $5,046 +45.9% | $11,716 |
| 2009 | $3,458 +6.9% | $11,716 -5% |
| 2008 | $3,235 +19.8% | $12,333 +7.5% |
| 2007 | $2,702 +11.8% | $11,470 |
| 2006 | $2,416 +3.3% | $11,470 |
| 2005 | $2,340 +1.8% | $11,470 +20.3% |
| 2004 | $2,298 +3.6% | $9,538 |
| 2003 | $2,218 -11.2% | $9,538 |
| 2002 | $2,498 +26.9% | $9,538 +16.9% |
| 2001 | $1,968 -25.4% | $8,159 |
| 2000 | $2,639 +0% | $8,159 |
| 1999 | $2,639 | $8,159 |
Find assessor info on the county website
Monthly payment
Est. payment
Payment breakdown
Explore the cost of this home by adjusting the details. Changes won't be saved.Climate risks
Neighborhood: 60419
Nearby schools
Schools provided by the listing agent
- District: 149
Source: MRED as distributed by MLS GRID. This data may not be complete. We recommend contacting the local school district to confirm school assignments for this home.
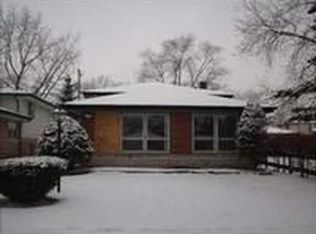
Similar homes
- $--4 bd1 ba1k sqft14234 Ingleside Ave, Dolton, IL 60419Auction
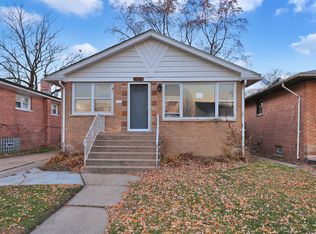 MLS ID #12578099, Halina Zdanowski, LPT Realty. MRED as distributed by MLS GRID
 - $144,9003 bd2 ba1k sqft14341 Kimbark Ave, Dolton, IL 60419Active
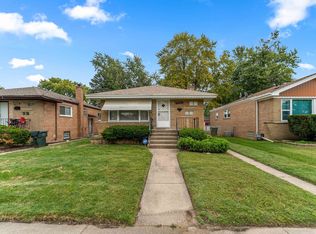 MLS ID #12765564, Cathy Peters-Hallow, Hallow Homes. MRED as distributed by MLS GRID
 - $192,0004 bd3 ba1.9k sqft15539 Dobson Ave, Dolton, IL 60419Price Change
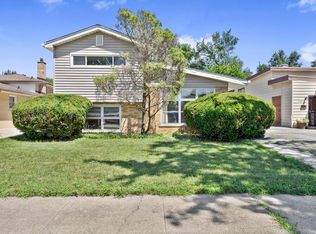 MLS ID #12720222, Derrick Rhodes, EXIT Strategy Realty. MRED as distributed by MLS GRID
 - $179,9004 bd2 ba1.7k sqft135 Laura Ln, Thornton, IL 60476New
 MLS ID #12774388, Kelly O'Neill, Realty Executives Premier Illinois. MRED as distributed by MLS GRID
 - $185,0003 bd1 ba1k sqft4900 Arthur St, Gary, IN 46408For Sale
 MLS ID #846368, Yesenia Flores, Absolute Realty Solutions LLC. NIRA as distributed by MLS GRID
