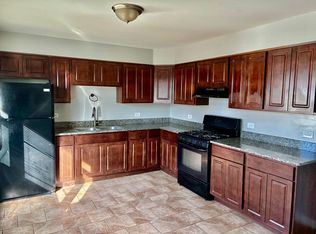
This well-loved tri-level home offers generous space, versatility, and endless potential. It features four spacious bedrooms with hardwood flooring, ready for your personal cosmetic touches. The home includes 2.5 bathrooms, all offering an opportunity for thoughtful updates. The bright, open-concept L-shaped living and dining room features hardwood floors in excellent condition, while the large eat-in kitchen provides abundant cabinetry and storage space. The finished attic with a fourth bedroom, private retreat, home office, fitness area, or playroom. The remodeled lower level adds additional flexible living and entertaining space and opens directly to a spacious backyard perfect for grilling, gatherings, and outdoor enjoyment. The seller is motivated, and the property is being sold in as-is condition. Bring your vision and make this spacious home your own!
New
$239,900
15531 Woodlawn East Ave, South Holland, IL 60473
4beds
1,709sqft
Single Family Residence
Built in 1959
8,260 Square Feet Lot
$239,700 Zestimate®
$140/sqft
$-- HOA
What's special
- 2 days
- 233
- 14
Zillow last checked:
Listing updated:
Listed by:
Siobhan Robinson 773-544-1484,
Mobile Realty LLC
Source: MRED as distributed by MLS GRID,MLS#: 12741851
Facts & features
Interior
Bedrooms & bathrooms
- Bedrooms: 4
- Bathrooms: 3
- Full bathrooms: 2
- 1/2 bathrooms: 1
Rooms
- Room types: No additional rooms
Primary bedroom
- Features: Bathroom (Full)
- Level: Second
- Area: 228 Square Feet
- Dimensions: 19X12
Bedroom 2
- Features: Flooring (Hardwood)
- Level: Second
- Area: 143 Square Feet
- Dimensions: 11X13
Bedroom 3
- Level: Second
- Area: 143 Square Feet
- Dimensions: 11X13
Bedroom 4
- Level: Attic
- Area: 256 Square Feet
- Dimensions: 16X16
Dining room
- Features: Flooring (Hardwood)
- Level: Main
- Dimensions: COMBO
Family room
- Level: Basement
- Area: 315 Square Feet
- Dimensions: 21X15
Kitchen
- Level: Main
- Area: 285 Square Feet
- Dimensions: 15X19
Laundry
- Level: Lower
- Area: 88 Square Feet
- Dimensions: 8X11
Living room
- Features: Flooring (Hardwood), Window Treatments (Bay Window(s))
- Level: Main
- Area: 459 Square Feet
- Dimensions: 27X17
Heating
- Natural Gas
Cooling
- Central Air
Features
- Flooring: Hardwood
- Windows: Skylight(s)
- Basement: Finished,Full
- Attic: Finished
Interior area
- Total structure area: 0
- Total interior livable area: 1,709 sqft
Property
Parking
- Total spaces: 2
- Parking features: Concrete, Garage Door Opener, Yes, Garage Owned, Detached, Garage
- Garage spaces: 2
- Has uncovered spaces: Yes
Accessibility
- Accessibility features: No Disability Access
Features
- Levels: Tri-Level
Lot
- Size: 8,260 Square Feet
Details
- Parcel number: 29142120040000
- Special conditions: None
Construction
Type & style
- Home type: SingleFamily
- Property subtype: Single Family Residence
Materials
- Aluminum Siding, Brick
- Foundation: Concrete Perimeter
- Roof: Asphalt
Condition
- New construction: No
- Year built: 1959
Utilities & green energy
- Sewer: Public Sewer
- Water: Public
Community & HOA
Community
- Features: Park, Curbs, Sidewalks, Street Lights, Street Paved
- Subdivision: Not Applicable
HOA
- Services included: None
Location
- Region: South Holland
Financial & listing details
- Price per square foot: $140/sqft
- Tax assessed value: $190,010
- Annual tax amount: $8,661
- Date on market: 9/1/2026
- Ownership: Fee Simple
Estimated market value
$239,700
$228,000 - $252,000
$3,830/mo
Price history
| Date | Event | Price |
|---|---|---|
| 9/1/2026 | Listed for sale | $239,900+4.3%$140/sqft |
Source:  MRED as distributed by MLS GRID #12741851 Report a problem MRED as distributed by MLS GRID #12741851 Report a problem | ||
| 8/10/2026 | Listing removed | $230,000$135/sqft |
Source: MRED as distributed by MLS GRID #12610504 Report a problem | ||
| 7/3/2026 | Price change | $230,000-9.8%$135/sqft |
Source: MRED as distributed by MLS GRID #12610504 Report a problem | ||
| 4/6/2026 | Listed for sale | $255,000$149/sqft |
Source: MRED as distributed by MLS GRID #12610504 Report a problem | ||
Public tax history
| Year | Property taxes | Tax assessment |
|---|---|---|
| 2024 | -- | $19,001 +0% |
| 2023 | $7,945 +18.1% | $18,999 +37.8% |
| 2022 | $6,727 | $13,786 |
| 2021 | -- | $13,786 |
| 2020 | -- | $13,786 +8.6% |
| 2019 | $5,628 | $12,697 |
| 2018 | -- | $12,697 |
| 2017 | -- | $12,697 +11.7% |
| 2016 | $6,396 | $11,370 |
| 2015 | -- | $11,370 |
| 2014 | $2,718 -39.3% | $11,370 -2.7% |
| 2013 | $4,479 +3.1% | $11,682 |
| 2012 | $4,344 +1.8% | $11,682 |
| 2011 | $4,266 -8.3% | $11,682 -16.6% |
| 2010 | $4,655 +5.6% | $14,015 -10.9% |
| 2009 | $4,408 -8.8% | $15,722 -5% |
| 2008 | $4,835 +7% | $16,551 +9.9% |
| 2007 | $4,517 +9% | $15,055 |
| 2006 | $4,143 +1.3% | $15,055 |
| 2005 | $4,090 +2.8% | $15,055 +4.3% |
| 2004 | $3,980 +4% | $14,440 |
| 2003 | $3,828 +2.5% | $14,440 |
| 2002 | $3,735 +10.9% | $14,440 +8.5% |
| 2001 | $3,367 +3.3% | $13,313 |
| 2000 | $3,260 +11.9% | $13,313 |
| 1999 | $2,913 | $13,313 |
Find assessor info on the county website
Monthly payment
Est. payment
Payment breakdown
Explore the cost of this home by adjusting the details. Changes won't be saved.Climate risks
Neighborhood: 60473
Nearby schools
Schools provided by the listing agent
- Elementary: New Beginnings Learning Academy
- Middle: Dirksen Middle School
- High: Thornridge High School
- District: 149
Source: MRED as distributed by MLS GRID. This data may not be complete. We recommend contacting the local school district to confirm school assignments for this home.
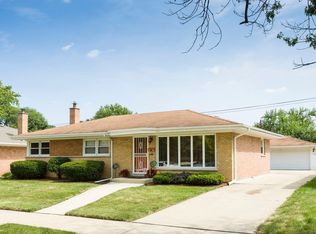
- $196,3003 bd2 ba1.7k sqft15523 Woodlawn East Ave, South Holland, IL 60473Off Market
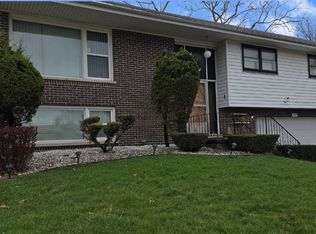
- $207,2003 bd2 ba1.4k sqft15537 Woodlawn East Ave, South Holland, IL 60473Off Market
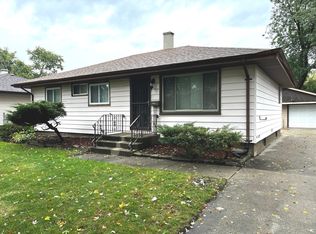
- $154,2004 bd1 ba1.1k sqft1233 King Cir, South Holland, IL 60473Off Market
- $--3 bd2 ba-- sqft1235 King Cir #1, South Holland, IL 60473Off Market
Similar homes
- $214,9004 bd2 ba1.4k sqft1302 Prince Dr, South Holland, IL 60473Active
 MLS ID #12745160, Jose Flores, Leverage Investments, LLC. MRED as distributed by MLS GRID
 - $225,0004 bd2 ba1.8k sqft16639 Dobson Ave, South Holland, IL 60473Active
 MLS ID #12467075, Yanira Doyle, Century 21 IMPACT. MRED as distributed by MLS GRID
 - $259,0003 bd2 ba2.1k sqft539 E 169th St, South Holland, IL 60473Active
 MLS ID #12611765, Joni Bradley-Scott, Keller Williams Preferred Rlty. MRED as distributed by MLS GRID
 - $158,0004 bd2 ba1.2k sqft15439 Elm St, South Holland, IL 60473Active
 MLS ID #12675527, Michael Scanlon, eXp Realty. MRED as distributed by MLS GRID
 - $185,0003 bd1 ba1.4k sqft3824 Cameron Ave, Hammond, IN 46327For Sale
 MLS ID #844457, Marc Roy, McColly Real Estate. NIRA as distributed by MLS GRID
 - $232,0002 bd2 ba1.7k sqft2606 Birch Ave, Whiting, IN 46394For SaleMLS ID #844194, Manuel Gonzalez, Realty of America LLC. NIRA as distributed by MLS GRID
- $254,9004 bd2 ba1.8k sqft6281 Chase St, Merrillville, IN 46410For SaleMLS ID #844359, Connor Pascoe, Weichert Realtors - Shoreline. NIRA as distributed by MLS GRID
- $251,9003 bd3 ba1.5k sqft430 E 54th Ave, Merrillville, IN 46410For SaleMLS ID #844138, Connor Pascoe, Weichert Realtors - Shoreline. NIRA as distributed by MLS GRID
- $249,9002 bd2 ba1.9k sqft3527 41st St, Highland, IN 46322For SaleMLS ID #844357, Connor Pascoe, Weichert Realtors - Shoreline. NIRA as distributed by MLS GRID
