Welcome to 411 N Illinois Ave in Glenwood! This spacious 4-bedroom, 2.5-bathroom home offers the perfect combination of comfortable living and backyard entertaining. The generous floor plan provides plenty of room for everyday living, relaxing, and hosting family and friends. The true highlight of the property is the 10-foot in-ground pool, creating an incredible private retreat right in your own backyard. Whether you're enjoying summer days by the pool, hosting gatherings, or simply unwinding after a long day, this outdoor space is sure to impress. This home is an opportunity to enjoy suburban living with plenty of space both inside and out.
Active
$290,000
411 N Illinois Ave, Glenwood, IL 60425
4beds
2,122sqft
Single Family Residence
Built in 1969
8,800 Square Feet Lot
$287,600 Zestimate®
$137/sqft
$-- HOA
What's special
Backyard entertainingGenerous floor planComfortable living
- 13 days
- 377
- 38
Zillow last checked:
Listing updated:
Listed by:
Robert Bailey 773-520-2318,
ARNI Realty Incorporated
Source: MRED as distributed by MLS GRID,MLS#: 12737500
Facts & features
Interior
Bedrooms & bathrooms
- Bedrooms: 4
- Bathrooms: 3
- Full bathrooms: 2
- 1/2 bathrooms: 1
Rooms
- Room types: No additional rooms
Primary bedroom
- Features: Bathroom (Full)
- Level: Second
- Area: 180 Square Feet
- Dimensions: 12X15
Bedroom 2
- Level: Second
- Area: 110 Square Feet
- Dimensions: 10X11
Bedroom 3
- Level: Second
- Area: 154 Square Feet
- Dimensions: 14X11
Bedroom 4
- Level: Second
- Area: 121 Square Feet
- Dimensions: 11X11
Dining room
- Level: Main
- Area: 154 Square Feet
- Dimensions: 11X14
Family room
- Level: Lower
- Area: 361 Square Feet
- Dimensions: 19X19
Kitchen
- Level: Main
- Area: 168 Square Feet
- Dimensions: 21X8
Living room
- Level: Main
- Area: 272 Square Feet
- Dimensions: 16X17
Heating
- Natural Gas
Cooling
- Central Air
Features
- Basement: Finished,Full
Interior area
- Total structure area: 0
- Total interior livable area: 2,122 sqft
Property
Parking
- Total spaces: 2
- Parking features: Yes, Attached, Garage
- Attached garage spaces: 2
Accessibility
- Accessibility features: No Disability Access
Lot
- Size: 8,800 Square Feet
- Dimensions: 80 x 110
Details
- Parcel number: 32052210480000
- Special conditions: None
Construction
Type & style
- Home type: SingleFamily
- Property subtype: Single Family Residence
Materials
- Vinyl Siding, Brick
Condition
- New construction: No
- Year built: 1969
Utilities & green energy
- Sewer: Public Sewer
- Water: Public
Community & HOA
HOA
- Services included: None
Location
- Region: Glenwood
Financial & listing details
- Price per square foot: $137/sqft
- Tax assessed value: $250,000
- Annual tax amount: $9,510
- Date on market: 8/19/2026
- Ownership: Fee Simple
Estimated market value
$287,600
$273,000 - $302,000
$3,425/mo
Price history
| Date | Event | Price |
|---|---|---|
| 8/19/2026 | Listed for sale | $290,000+30.3%$137/sqft |
Source:  MRED as distributed by MLS GRID #12737500 Report a problem MRED as distributed by MLS GRID #12737500 Report a problem | ||
| 6/20/2005 | Sold | $222,500$105/sqft |
Source: Public Record Report a problem | ||
Public tax history
| Year | Property taxes | Tax assessment |
|---|---|---|
| 2024 | $10,066 +5.9% | $25,000 |
| 2023 | $9,510 +45% | $25,000 +54.4% |
| 2022 | $6,557 +3.5% | $16,189 |
| 2021 | $6,334 -0.9% | $16,189 |
| 2020 | $6,391 -23.6% | $16,189 -17.2% |
| 2019 | $8,370 +4.1% | $19,553 |
| 2018 | $8,039 -1.4% | $19,553 |
| 2017 | $8,155 -9.5% | $19,553 +13.8% |
| 2016 | $9,014 +4% | $17,180 |
| 2015 | $8,671 +5.6% | $17,180 +3% |
| 2014 | $8,211 +1.3% | $16,674 -8% |
| 2013 | $8,105 +3.6% | $18,128 |
| 2012 | $7,820 +3.8% | $18,128 |
| 2011 | $7,531 +20.5% | $18,128 -9.2% |
| 2010 | $6,251 +8.4% | $19,969 |
| 2009 | $5,768 +7.2% | $19,969 -5% |
| 2008 | $5,379 +3.3% | $21,021 +13.5% |
| 2007 | $5,205 +1.9% | $18,521 |
| 2006 | $5,107 -24.7% | $18,521 |
| 2005 | $6,778 +46.8% | $18,521 +23.6% |
| 2004 | $4,617 +3.3% | $14,982 |
| 2003 | $4,471 +4.1% | $14,982 |
| 2002 | $4,294 +14.2% | $14,982 +4.3% |
| 2001 | $3,761 +1% | $14,358 |
| 2000 | $3,724 +4.4% | $14,358 |
| 1999 | $3,566 | $14,358 |
Find assessor info on the county website
Monthly payment
Est. payment
Payment breakdown
Explore the cost of this home by adjusting the details. Changes won't be saved.Climate risks
Neighborhood: 60425
Nearby schools
Schools provided by the listing agent
- High: Homewood-Flossmoor High School
- District: 153
Source: MRED as distributed by MLS GRID. This data may not be complete. We recommend contacting the local school district to confirm school assignments for this home.


Similar homes
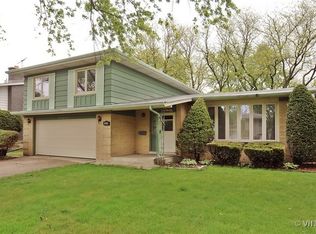
- $--3 bd2 ba1.7k sqft2900 175th St, Hazel Crest, IL 60429Auction
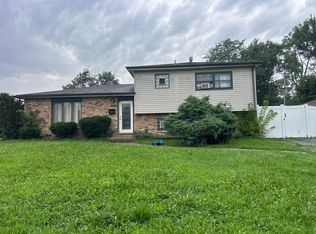 Auction.com 2
 - $--4 bd3 ba2.4k sqft17607 Stonebridge Dr, Hazel Crest, IL 60429Auction
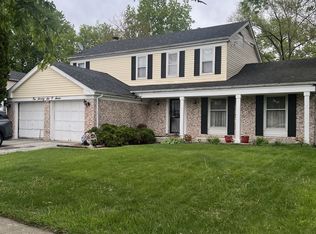 MLS ID #12642132, Ollie Buchanan, Vylla Home. MRED as distributed by MLS GRID
 - $329,9003 bd2 ba1.4k sqft246 S Ingleside Ave, Glenwood, IL 60425Active
 MLS ID #12683491, Wesley Thompson, Elite Realty Services INC. MRED as distributed by MLS GRID
 - $297,9003 bd2 ba1.2k sqft17750 Clyde Ave, Lansing, IL 60438Active
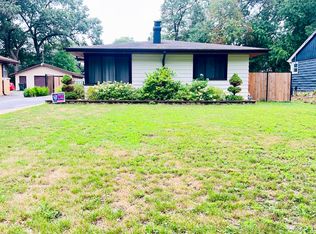 MLS ID #12432901, Rafhael Moreno, American Realty of Il., Inc.. MRED as distributed by MLS GRID
 - $259,0004 bd2 ba1.8k sqft6281 Chase St, Merrillville, IN 46410For Sale
 MLS ID #844359, Connor Pascoe, Weichert Realtors - Shoreline. NIRA as distributed by MLS GRID
 - $280,0004 bd2 ba1.9k sqft3422 E 74th Ave, Merrillville, IN 46410For SaleMLS ID #841528, Estela Lopez, McColly Real Estate. NIRA as distributed by MLS GRID
- $299,9003 bd2 ba2.1k sqft4911 W 85th Ln, Crown Point, IN 46307For SaleMLS ID #843431, Jorrdan Orr, McColly Real Estate. NIRA as distributed by MLS GRID
