Bring your vision, your toolbox, and your imagination! This 4-bedroom, 2-bathroom tri-level home offers tons of fixer-upper potential and plenty of space to create something truly special. The home features a two-car garage, private driveway, and a huge backyard, giving you plenty of room for parking, outdoor entertaining, gardening, recreation, or future possibilities. Inside, the tri-level layout provides multiple levels of living space with plenty of opportunity to modernize, renovate, and customize. Whether you're an investor looking for your next project or a buyer ready to transform a house into your dream home, this property offers a fantastic opportunity to build equity and make it your own. Sold AS-IS.
Active
Price cut: $10K (10/1)
$234,900
6281 Chase St, Merrillville, IN 46410
4beds
1,828sqft
Single Family Residence
Built in 1992
0.33 Acres Lot
$234,700 Zestimate®
$129/sqft
$-- HOA
What's special
Private drivewayTwo-car garageHuge backyard
- 49 days
- 605
- 29
Zillow last checked:
Listing updated:
Listed by:
Connor Pascoe,
Weichert Realtors - Shoreline 219-864-8440
Source: NIRA as distributed by MLS GRID,MLS#: 844359
Facts & features
Interior
Bedrooms & bathrooms
- Bedrooms: 4
- Bathrooms: 2
- Full bathrooms: 1
- 3/4 bathrooms: 1
Rooms
- Room types: Bedroom 2, Primary Bedroom, Living Room, Kitchen, Family Room, Bedroom 4, Bedroom 3
Primary bedroom
- Level: Upper
- Area: 195
- Dimensions: 15.0 x 13.0
Bedroom 2
- Level: Upper
- Area: 120
- Dimensions: 12.0 x 10.0
Bedroom 3
- Level: Upper
- Area: 120
- Dimensions: 12.0 x 10.0
Bedroom 4
- Level: Lower
- Area: 108
- Dimensions: 12.0 x 9.0
Family room
- Level: Main
- Area: 273
- Dimensions: 21.0 x 13.0
Kitchen
- Level: Main
- Area: 210
- Dimensions: 21.0 x 10.0
Living room
- Level: Lower
- Area: 312
- Dimensions: 24.0 x 13.0
Heating
- Forced Air, Natural Gas
Appliances
- Included: Dishwasher
Features
- None
- Has basement: No
- Number of fireplaces: 1
- Fireplace features: Lower Level
Interior area
- Total structure area: 1,828
- Total interior livable area: 1,828 sqft
- Finished area above ground: 1,204
Property
Parking
- Total spaces: 2
- Parking features: Attached, Driveway
- Attached garage spaces: 2
- Has uncovered spaces: Yes
Features
- Levels: Tri-Level
- Has view: Yes
- View description: Neighborhood
Lot
- Size: 0.33 Acres
- Features: Cul-De-Sac
Details
- Parcel number: 451208103002000030
- Special conditions: None
Construction
Type & style
- Home type: SingleFamily
- Property subtype: Single Family Residence
Condition
- New construction: No
- Year built: 1992
Utilities & green energy
- Sewer: Public Sewer
- Water: Public
Community & HOA
Community
- Subdivision: Bel-Oaks Estates
HOA
- Has HOA: No
Location
- Region: Merrillville
Financial & listing details
- Price per square foot: $129/sqft
- Tax assessed value: $203,700
- Annual tax amount: $2,645
- Date on market: 8/26/2026
- Listing agreement: Exclusive Agency
- Listing terms: Cash,Conventional
Estimated market value
$234,700
$223,000 - $246,000
$2,556/mo
Price history
| Date | Event | Price |
|---|---|---|
| 10/1/2026 | Price change | $234,900-4.1%$129/sqft |
Source:  NIRA as distributed by MLS GRID #844359 Report a problem NIRA as distributed by MLS GRID #844359 Report a problem | ||
| 9/24/2026 | Price change | $244,900-2%$134/sqft |
Source: NIRA as distributed by MLS GRID #844359 Report a problem | ||
| 9/16/2026 | Price change | $249,900-2%$137/sqft |
Source: NIRA as distributed by MLS GRID #844359 Report a problem | ||
| 9/2/2026 | Price change | $254,900-1.6%$139/sqft |
Source: NIRA as distributed by MLS GRID #844359 Report a problem | ||
| 8/26/2026 | Listed for sale | $259,000$142/sqft |
Source: NIRA as distributed by MLS GRID #844359 Report a problem | ||
Public tax history
| Year | Property taxes | Tax assessment |
|---|---|---|
| 2025 | $1,942 +7.8% | $203,700 -0.2% |
| 2024 | $1,802 +0% | $204,100 +1.4% |
| 2023 | $1,801 +22.9% | $201,200 +10.7% |
| 2022 | $1,465 +8.5% | $181,800 +16.2% |
| 2021 | $1,351 +5.1% | $156,500 +4.9% |
| 2020 | $1,286 -46% | $149,200 +1.6% |
| 2019 | $2,382 -9.4% | $146,800 -0.1% |
| 2018 | $2,628 +93.9% | $147,000 -1.2% |
| 2017 | $1,355 | $148,800 +0.5% |
| 2016 | $1,355 +2.5% | $148,000 +2.3% |
| 2014 | $1,322 -0.7% | $144,700 +2.3% |
| 2013 | $1,331 -16.6% | $141,400 -1% |
| 2012 | $1,596 +1.6% | $142,900 -1.7% |
| 2011 | $1,572 -0.9% | $145,300 -1.8% |
| 2010 | $1,586 | $148,000 -3.9% |
| 2009 | -- | $154,000 |
Find assessor info on the county website
Monthly payment
Est. payment
Payment breakdown
Explore the cost of this home by adjusting the details. Changes won't be saved.Climate risks
Neighborhood: 46410

Similar homes
- $259,9003 bd2 ba1.9k sqft3119 W 60th Dr, Merrillville, IN 46410For Sale
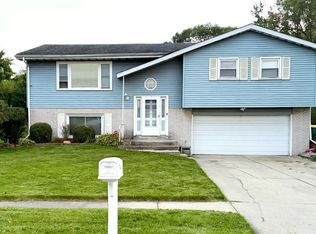
 MLS ID #846347, Chanel Harris, Harris Realty & Investments. NIRA as distributed by MLS GRID
 - $223,5003 bd2 ba1.3k sqft5964 Fillmore Pl, Merrillville, IN 46410For Sale
 MLS ID #842464, Suzanne Nurse, Listing Leaders. NIRA as distributed by MLS GRID
 - $194,9003 bd1 ba1k sqft6014 Polk Ct, Merrillville, IN 46410For Sale
 MLS ID #846755, Suzette Kubacki, Coldwell Banker Realty. NIRA as distributed by MLS GRID
 - $219,9003 bd1 ba1.1k sqft7520 Independence St, Merrillville, IN 46410For Sale
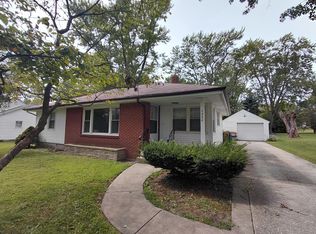 MLS ID #845260, Vicki Vicari, Impact Indiana Real Estate, LL. NIRA as distributed by MLS GRID
 - $255,0003 bd2 ba2k sqft7125 Catherine St, Merrillville, IN 46410For SaleMLS ID #846134, Brent Stegenga, Complete Asset Protection Serv. NIRA as distributed by MLS GRID
- $219,0003 bd2 ba1.7k sqft875 W 72nd Ct, Merrillville, IN 46410For SaleMLS ID #843743, Olga Vega, Legacy Realty Group LLC. NIRA as distributed by MLS GRID
- $230,0003 bd2 ba1.7k sqft9374 Roosevelt St, Crown Point, IN 46307For SaleMLS ID #846380, Vasilios Vossos, BVG Realty, LLC. NIRA as distributed by MLS GRID
- $274,9004 bd2 ba1.9k sqft3422 E 74th Ave, Merrillville, IN 46410For SaleMLS ID #841528, Estela Lopez, McColly Real Estate. NIRA as distributed by MLS GRID
- $199,9003 bd3 ba1.5k sqft430 E 54th Ave, Merrillville, IN 46410For SaleMLS ID #844138, Connor Pascoe, Weichert Realtors - Shoreline. NIRA as distributed by MLS GRID
- $199,7003 bd1 ba1.1k sqft5353 Garfield St, Merrillville, IN 46410For SaleMLS ID #842163, Jeana Consier, Realty Executives Premier. NIRA as distributed by MLS GRID
- $249,9992 bd2 ba1.2k sqft1165 W 86th Pl, Merrillville, IN 46410For SaleMLS ID #844442, Lori Pangburn, McColly Real Estate. NIRA as distributed by MLS GRID
- $345,0004 bd3 ba1.8k sqft8389 Buchanan St, Merrillville, IN 46410For SaleMLS ID #840254, Donald Deerwester III, McCormick Real Estate, Inc.. NIRA as distributed by MLS GRID
- $289,9003 bd2 ba2.1k sqft4911 W 85th Ln, Crown Point, IN 46307For SaleMLS ID #843431, Jorrdan Orr, McColly Real Estate. NIRA as distributed by MLS GRID
- $199,9004 bd2 ba1.9k sqft3527 41st St, Highland, IN 46322For SaleMLS ID #844357, Connor Pascoe, Weichert Realtors - Shoreline. NIRA as distributed by MLS GRID
- $229,9003 bd2 ba1.4k sqft6190 Oglethorpe Ave, Portage, IN 46368For SaleMLS ID #844994, Genise Shumaker, McColly Real Estate. NIRA as distributed by MLS GRID
- $269,9002 bd3 ba1.8k sqft9344 Van Buren St, Crown Point, IN 46307For SaleMLS ID #846758, Jeff McCormick, McCormick Real Estate, Inc.. NIRA as distributed by MLS GRID
