Estate sale and sold as-is. Great potential with this three bedroom, two bath tri-level home. Attached 2.5 car garage and an additional 23 X 16 garage/workshop behind the house with overhead storage. Huge cul-de-sac lot with a private back yard. Cash only.
Pending
$230,000
9374 Roosevelt St, Crown Point, IN 46307
3beds
1,728sqft
Single Family Residence
Built in 1972
0.3 Acres Lot
$223,700 Zestimate®
$133/sqft
$-- HOA
What's special
Two bathThree bedroomHuge cul-de-sac lotTri-level home
- 42 days
- 290
- 7
Likely to sell faster than
Zillow last checked:
Listing updated:
Listed by:
Vasilios Vossos,
BVG Realty, LLC 219-680-0077
Source: NIRA as distributed by MLS GRID,MLS#: 846380
Facts & features
Interior
Bedrooms & bathrooms
- Bedrooms: 3
- Bathrooms: 2
- Full bathrooms: 1
- 3/4 bathrooms: 1
Rooms
- Room types: Bedroom 2, Primary Bedroom, Office, Living Room, Laundry, Kitchen, Family Room, Dining Room, Bedroom 3
Primary bedroom
- Description: Pass through bath attached.
- Level: Upper
- Area: 143
- Dimensions: 13.0 x 11.0
Bedroom 2
- Level: Upper
- Area: 182
- Dimensions: 14.0 x 13.0
Bedroom 3
- Level: Upper
- Area: 107.91
- Dimensions: 10.9 x 9.9
Dining room
- Level: Main
- Area: 116.64
- Dimensions: 10.8 x 10.8
Family room
- Level: Lower
- Area: 235.95
- Dimensions: 19.5 x 12.1
Kitchen
- Level: Main
- Area: 116.64
- Dimensions: 10.8 x 10.8
Laundry
- Level: Lower
- Area: 62.3
- Dimensions: 8.9 x 7.0
Living room
- Level: Main
- Area: 235.95
- Dimensions: 19.5 x 12.1
Office
- Level: Lower
- Area: 103.04
- Dimensions: 11.2 x 9.2
Heating
- Forced Air, Natural Gas
Appliances
- Included: Range Hood
- Laundry: Gas Dryer Hookup, Washer Hookup, Laundry Room, Lower Level
Features
- Ceiling Fan(s)
- Has basement: No
- Has fireplace: No
Interior area
- Total structure area: 1,728
- Total interior livable area: 1,728 sqft
- Finished area above ground: 1,152
Property
Parking
- Total spaces: 2.5
- Parking features: Attached, Garage Faces Front, Driveway, Concrete, Off Street, Garage Door Opener
- Attached garage spaces: 2.5
- Has uncovered spaces: Yes
Features
- Levels: Tri-Level
- Patio & porch: Patio
- Exterior features: Other, Storage, Private Yard
- Has view: Yes
- View description: Neighborhood
Lot
- Size: 0.3 Acres
- Features: Back Yard, Front Yard, Few Trees, Cul-De-Sac
Details
- Parcel number: 451232204012000029
- Special conditions: None
Construction
Type & style
- Home type: SingleFamily
- Property subtype: Single Family Residence
Condition
- Fixer
- New construction: No
- Year built: 1972
Utilities & green energy
- Electric: 100 Amp Service
- Sewer: Public Sewer
- Water: Public
- Utilities for property: Cable Available, Water Connected, Sewer Connected, Natural Gas Connected, Electricity Connected
Community & HOA
Community
- Subdivision: Wirtz Crown Heights
HOA
- Has HOA: No
Location
- Region: Crown Point
Financial & listing details
- Price per square foot: $133/sqft
- Tax assessed value: $205,000
- Annual tax amount: $1,877
- Date on market: 10/5/2026
- Listing agreement: Exclusive Right To Sell
- Listing terms: Cash
Estimated market value
$223,700
$213,000 - $235,000
$2,364/mo
Price history
| Date | Event | Price |
|---|---|---|
| 10/20/2026 | Pending sale | $230,000$133/sqft |
Source:  NIRA as distributed by MLS GRID #846380 Report a problem | ||
| 10/5/2026 | Listed for sale | $230,000$133/sqft |
Source: NIRA as distributed by MLS GRID #846380 Report a problem | ||
Public tax history
| Year | Property taxes | Tax assessment |
|---|---|---|
| 2025 | $1,998 +2.8% | $206,200 +0.6% |
| 2024 | $1,944 +0.8% | $205,000 +1.2% |
| 2023 | $1,929 +12% | $202,600 +7.1% |
| 2022 | $1,723 +8.8% | $189,100 +11.9% |
| 2021 | $1,584 +5.8% | $169,000 +6.7% |
| 2020 | $1,497 -2.3% | $158,400 +3.1% |
| 2019 | $1,531 -1.6% | $153,700 +3.9% |
| 2018 | $1,556 +9.1% | $147,900 +0.9% |
| 2017 | $1,426 | $146,600 +0.5% |
| 2016 | $1,426 +2.5% | $145,800 +3.4% |
| 2014 | $1,391 -2.4% | $141,000 +2.1% |
| 2013 | $1,425 -15.6% | $138,100 -1% |
| 2012 | $1,689 +0.2% | $139,500 -0.5% |
| 2011 | $1,686 -2.3% | $140,200 |
| 2010 | $1,725 | $140,200 -5.9% |
| 2009 | -- | $149,000 +8.5% |
| 2007 | -- | $137,300 +21.9% |
| 2006 | -- | $112,600 |
| 2005 | -- | $112,600 |
| 2004 | -- | $112,600 +152.5% |
| 2003 | -- | $44,600 |
| 2002 | -- | $44,600 +199.9% |
| 2001 | -- | $14,870 |
Find assessor info on the county website
Monthly payment
Est. payment
Payment breakdown
Explore the cost of this home by adjusting the details. Changes won't be saved.Climate risks
Neighborhood: 46307
Nearby schools
Schools provided by the listing agent
- Middle: Pierce Middle School
- High: Merrillville High School
Source: NIRA as distributed by MLS GRID. This data may not be complete. We recommend contacting the local school district to confirm school assignments for this home.
Similar homes
- $229,7503 bd2 ba2k sqft7125 Catherine St, Merrillville, IN 46410For Sale
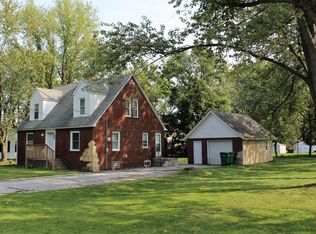
 MLS ID #846134, Brent Stegenga, Complete Asset Protection Serv. NIRA as distributed by MLS GRID
- $224,9004 bd2 ba1.8k sqft6281 Chase St, Merrillville, IN 46410For Sale
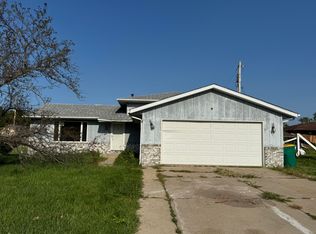 MLS ID #844359, Connor Pascoe, Weichert Realtors - Shoreline. NIRA as distributed by MLS GRID
- $224,9003 bd3 ba1.5k sqft430 E 54th Ave, Merrillville, IN 46410For Sale
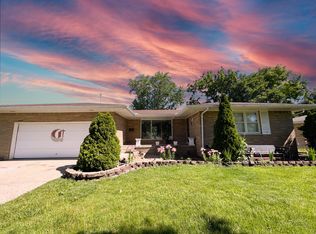 MLS ID #844138, Connor Pascoe, Weichert Realtors - Shoreline. NIRA as distributed by MLS GRID
- $199,9003 bd2 ba1.9k sqft128 W 41st Ave, Gary, IN 46408For Sale
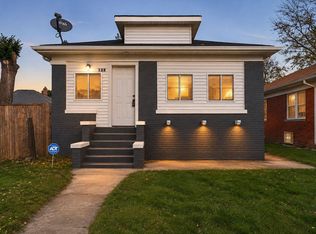 MLS ID #848164, Stefano Belmonte, Better Homes and Gardens Real. NIRA as distributed by MLS GRID
- $229,9003 bd1 ba1k sqft9607 O'Day Dr, Highland, IN 46322For SaleMLS ID #847114, Connor Pascoe, Weichert Realtors - Shoreline. NIRA as distributed by MLS GRID
- $219,9993 bd2 ba1k sqft3790 Swift St, Hobart, IN 46342For SaleMLS ID #848219, Christine Swisher, BHHS Executive Realty. NIRA as distributed by MLS GRID
- $299,9004 bd3 ba1.9k sqft3600 W 79th Pl, Merrillville, IN 46410For SaleMLS ID #847665, John Kadelak, Listing Leaders. NIRA as distributed by MLS GRID
- $229,9003 bd2 ba1.4k sqft6190 Oglethorpe Ave, Portage, IN 46368For SaleMLS ID #844994, Genise Shumaker, McColly Real Estate. NIRA as distributed by MLS GRID
- $229,9003 bd2 ba1k sqft379 Millport Dr, Valparaiso, IN 46385For SaleMLS ID #848072, Laurie Piro, Listing Leaders. NIRA as distributed by MLS GRID
- $335,0003 bd3 ba1.9k sqft1215 Sunnyslope Dr, Crown Point, IN 46307For SaleMLS ID #847168, Christine Patz, McColly Real Estate. NIRA as distributed by MLS GRID
- $274,9004 bd2 ba1.9k sqft3422 E 74th Ave, Merrillville, IN 46410For SaleMLS ID #841528, Estela Lopez, McColly Real Estate. NIRA as distributed by MLS GRID
- $289,9005 bd2 ba2.2k sqft3014 W 60th Dr, Merrillville, IN 46410For SaleMLS ID #847217, Melissa Johnson, BHHS Executive Realty. NIRA as distributed by MLS GRID
- $190,0003 bd1 ba1k sqft58 Deerpath Rd, Merrillville, IN 46410For SaleMLS ID #843737, Melissa Sosa, Banga Realty, LLC. NIRA as distributed by MLS GRID
- $169,0003 bd2 ba1.1k sqft720 W 52nd Pl, Gary, IN 46408For SaleMLS ID #847159, Sarah Perez, Starz Realty, LLC. NIRA as distributed by MLS GRID
- $245,9003 bd3 ba2.3k sqft3058 Debra St, Portage, IN 46368For SaleMLS ID #843750, Jaime Janowsky, Listing Leaders. NIRA as distributed by MLS GRID
