Welcome home to this beautifully maintained tri-level offering 3 bedrooms, 2 bathrooms, featuring a full bath and a three-quarter bath, perfectly blending comfort, style, and functionality. From the moment you arrive, you'll appreciate the numerous updates throughout the home, making it truly move-in ready. The updated kitchen features stunning quartz countertops, new lighting, a built-in cooktop, and a newer refrigerator, creating the perfect space for everyday living and entertaining. The completely renovated lower level provides additional living space ideal for a family room, recreation area, home office, or guest retreat. Additional improvements include a newer roof, most windows replaced, updated ceiling fans and lighting, and closet organizers throughout to maximize storage and organization. Step outside to a beautifully landscaped backyard designed for entertaining family and friends. A recently installed French drain adds peace of mind while helping maintain the outdoor space, making it as practical as it is inviting. With thoughtful updates throughout and a backyard you'll love spending time in, this home is ready for its next owners. Opportunities like this don't come along often—schedule your showing today before it's gone!
Active
Price cut: $4.9K (8/24)
$310,000
9375 Roosevelt Pl, Crown Point, IN 46307
3beds
1,707sqft
Single Family Residence
Built in 1966
10,454 Square Feet Lot
$307,600 Zestimate®
$--/sqft
$-- HOA
What's special
Additional living spaceCompletely renovated lower levelGuest retreatFamily roomHome officeRecreation areaStunning quartz countertops
- 67 days
- 1,491
- 154
Zillow last checked:
Listing updated:
Listed by:
Kimberly Sut 219-669-6081,
Listing Leaders Executive Real Estate Group, LLC
Source: IRMLS,MLS#: 202629650
Facts & features
Interior
Bedrooms & bathrooms
- Bedrooms: 3
- Bathrooms: 2
- Full bathrooms: 1
- 1/2 bathrooms: 1
Bedroom 1
- Level: Upper
Bedroom 2
- Level: Upper
Family room
- Level: Lower
- Area: 270
- Dimensions: 18 x 15
Kitchen
- Level: Main
- Area: 162
- Dimensions: 18 x 9
Living room
- Level: Main
- Area: 280
- Dimensions: 20 x 14
Heating
- Natural Gas, Forced Air
Cooling
- Central Air
Appliances
- Included: Dishwasher, Microwave, Refrigerator, Washer, Dryer-Gas, Gas Range
Features
- Has basement: No
- Has fireplace: No
- Fireplace features: None
Interior area
- Total structure area: 1,707
- Total interior livable area: 1,707 sqft
- Finished area above ground: 1,138
- Finished area below ground: 569
Video & virtual tour
Property
Parking
- Total spaces: 2
- Parking features: Attached
- Attached garage spaces: 2
Features
- Levels: Tri-Level
Lot
- Size: 10,454 Square Feet
- Dimensions: 80x130
- Features: Level
Details
- Parcel number: 451232204003.000029
Construction
Type & style
- Home type: SingleFamily
- Architectural style: Traditional
- Property subtype: Single Family Residence
Materials
- Brick, Vinyl Siding
- Foundation: Slab
Condition
- New construction: No
- Year built: 1966
Utilities & green energy
- Sewer: Public Sewer
- Water: Public
Community & HOA
Community
- Subdivision: Other
Location
- Region: Crown Point
Financial & listing details
- Tax assessed value: $221,100
- Annual tax amount: $1,989
- Date on market: 7/23/2026
- Listing terms: Cash,Conventional
Estimated market value
$307,600
$292,000 - $323,000
$2,432/mo
Price history
| Date | Event | Price |
|---|---|---|
| 9/9/2026 | Listed for sale | $310,000$182/sqft |
Source:  NIRA as distributed by MLS GRID #842733 Report a problem NIRA as distributed by MLS GRID #842733 Report a problem | ||
| 9/3/2026 | Pending sale | $310,000$182/sqft |
Source: NIRA as distributed by MLS GRID #842733 Report a problem | ||
| 8/24/2026 | Price change | $310,000-1.6% |
Source:  IRMLS #202629650 Report a problem IRMLS #202629650 Report a problem | ||
| 8/9/2026 | Pending sale | $314,900 |
Source: IRMLS #202629650 Report a problem | ||
| 8/3/2026 | Listed for sale | $314,900$184/sqft |
Source: NIRA as distributed by MLS GRID #842733 Report a problem | ||
| 7/25/2026 | Pending sale | $314,900 |
Source: IRMLS #202629650 Report a problem | ||
| 7/23/2026 | Listed for sale | $314,900+100.6%$184/sqft |
Source: NIRA as distributed by MLS GRID #842733 Report a problem | ||
| 8/7/2018 | Sold | $157,000-3.3%$92/sqft |
Source: NIRA as distributed by MLS GRID #435496 Report a problem | ||
| 6/27/2018 | Pending sale | $162,400$95/sqft |
Source: Berkshire Hathaway Executive R #435496 Report a problem | ||
| 6/18/2018 | Price change | $162,400-4.4%$95/sqft |
Source: Berkshire Hathaway Executive R #435496 Report a problem | ||
| 6/1/2018 | Listed for sale | $169,900+21.4%$100/sqft |
Source: Berkshire Hathaway Executive R #435496 Report a problem | ||
| 4/29/2005 | Sold | $139,900$82/sqft |
Source: NIRA as distributed by MLS GRID #125206 Report a problem | ||
Public tax history
| Year | Property taxes | Tax assessment |
|---|---|---|
| 2025 | $2,172 +4.1% | $221,100 +1.1% |
| 2024 | $2,087 +9.4% | $218,700 +1% |
| 2023 | $1,908 +13.4% | $216,500 +13.5% |
| 2022 | $1,683 +10.7% | $190,800 +11.8% |
| 2021 | $1,520 +6.6% | $170,600 +6.7% |
| 2020 | $1,426 -0.6% | $159,900 +3.4% |
| 2019 | $1,435 +1% | $154,700 +5% |
| 2018 | $1,421 +8.5% | $147,300 +2.6% |
| 2017 | $1,310 | $143,500 -0.1% |
| 2016 | $1,310 +2.2% | $143,700 +3% |
| 2014 | $1,282 -1.8% | $139,500 +2.3% |
| 2013 | $1,306 -12.6% | $136,300 +1.3% |
| 2012 | $1,494 +7.3% | $134,500 +3.7% |
| 2011 | $1,392 -3.8% | $129,700 -1% |
| 2010 | $1,447 | $131,000 -6% |
| 2009 | -- | $139,400 +8.7% |
| 2007 | -- | $128,300 +21.7% |
| 2006 | -- | $105,400 |
| 2005 | -- | $105,400 |
| 2004 | -- | $105,400 +168.9% |
| 2003 | -- | $39,200 |
| 2002 | -- | $39,200 +199.9% |
| 2001 | -- | $13,070 |
Find assessor info on the county website
Monthly payment
Est. payment
Payment breakdown
Explore the cost of this home by adjusting the details. Changes won't be saved.Climate risks
Neighborhood: 46307
Nearby schools
Schools provided by the listing agent
- Elementary: Homer Iddings
- Middle: Pierce
- High: Merrillville
- District: Merrillville Community School
Source: IRMLS. This data may not be complete. We recommend contacting the local school district to confirm school assignments for this home.
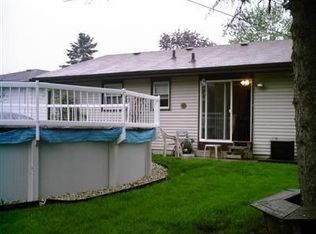
- $273,8003 bd2 ba1.4k sqft9365 Roosevelt Pl, Crown Point, IN 46307Off Market
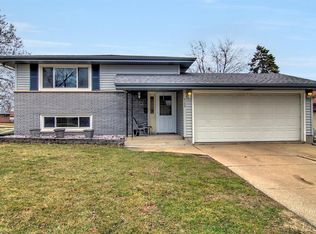
- $267,7003 bd1 ba1.7k sqft9385 Roosevelt Pl, Crown Point, IN 46307Off Market
- $284,4003 bd2 ba1.6k sqft9384 Roosevelt St, Crown Point, IN 46307Off Market
- $311,3004 bd2 ba2.1k sqft9355 Roosevelt Pl, Crown Point, IN 46307Off Market
Similar homes
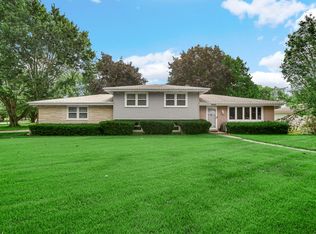
- $355,0004 bd2 ba2k sqft9507 Cleveland St, Crown Point, IN 46307For Sale
 MLS ID #844346, Courtney Johnson, Advanced Real Estate, LLC. NIRA as distributed by MLS GRID
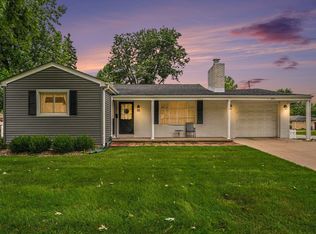
 - $339,9003 bd2 ba1.9k sqft203 E Greenwood Ave, Crown Point, IN 46307For Sale
 MLS ID #843762, Joseph Burdick, Weichert Realtors - Shoreline. NIRA as distributed by MLS GRID
 - $319,9003 bd2 ba1.6k sqft3810 Kingsway Dr, Crown Point, IN 46307For Sale
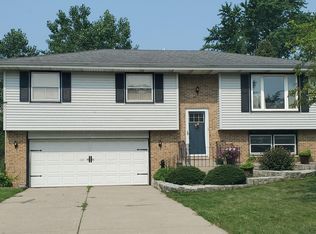 MLS ID #842801, Vicki Vicari, Impact Indiana Real Estate, LL. NIRA as distributed by MLS GRID
 - $347,9003 bd3 ba2.4k sqft7650 W 84th Pl, Crown Point, IN 46307For Sale
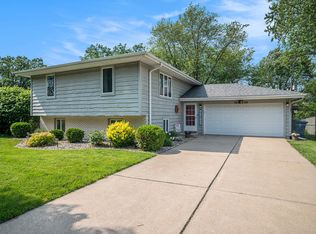 MLS ID #843990, Jeana Consier, Realty Executives Premier. NIRA as distributed by MLS GRID
 - $339,9003 bd2 ba2.4k sqft1400 Brandywine Rd, Crown Point, IN 46307For SaleMLS ID #843155, Sherry Justice, RE/MAX 10 Schererville. NIRA as distributed by MLS GRID
- $300,0003 bd2 ba2k sqft5778 Taney Pl, Merrillville, IN 46410For SaleMLS ID #845299, Nicholas Smith, Coldwell Banker Realty. NIRA as distributed by MLS GRID
- $325,0004 bd3 ba1.9k sqft4289 Park Pl, Crown Point, IN 46307For SaleMLS ID #841288, Garet Belt, RE/MAX Executives. NIRA as distributed by MLS GRID
- $299,5003 bd2 ba1.8k sqft5324 Johnson St, Merrillville, IN 46410For SaleMLS ID #845128, Demetri Daily, McColly Real Estate. NIRA as distributed by MLS GRID
- $304,9004 bd2 ba2.3k sqft1900 W 58th Pl, Merrillville, IN 46410For SaleMLS ID #845119, Frederick Long, Better Homes and Gardens Real. NIRA as distributed by MLS GRID
- $339,9003 bd2 ba2.4k sqft4066 Kingsway Dr, Crown Point, IN 46307For SaleMLS ID #840031, Amanda Damsch, Realty Executives Premier. NIRA as distributed by MLS GRID
- $399,9004 bd3 ba2.5k sqft12819 Grant St, Crown Point, IN 46307For SaleMLS ID #835134, Jason Moon, Trueblood Real Estate, LLC. NIRA as distributed by MLS GRID
- $379,9004 bd2 ba1.8k sqft183 W 128th Ave, Crown Point, IN 46307For SaleMLS ID #841229, Susan Mender, Listing Leaders MVPs. NIRA as distributed by MLS GRID
- $418,9003 bd2 ba1.6k sqft503 Ohagan Dr, Crown Point, IN 46307For SaleMLS ID #842535, Claudia Forrest, Century 21 Circle. NIRA as distributed by MLS GRID
- $439,9003 bd2 ba2.4k sqft360 E 123rd Pl, Crown Point, IN 46307For SaleMLS ID #845274, Tiffany Dowling, Keller Williams Preferred Real. NIRA as distributed by MLS GRID
- $239,9002 bd2 ba1.7k sqft8235 Ellsworth Ct, Merrillville, IN 46410For SaleMLS ID #845047, Sara Krause, BHHS Executive Realty. NIRA as distributed by MLS GRID
- $350,0003 bd3 ba1.7k sqft8921 W 125th Pl, Cedar Lake, IN 46303For SaleMLS ID #845433, Stefano Belmonte, Better Homes and Gardens Real. NIRA as distributed by MLS GRID
- $284,9003 bd3 ba1.9k sqft10 1/2 E 36th Pl, Hobart, IN 46342For SaleMLS ID #843553, David Delano, Campbell Realty. NIRA as distributed by MLS GRID
- $364,9004 bd3 ba2.3k sqft1762 Broadacre Rd, Crown Point, IN 46307For SaleMLS ID #838125, James Quirk, McColly Real Estate. NIRA as distributed by MLS GRID
- $309,9003 bd2 ba1.3k sqft8306 Crestwood Ave, Munster, IN 46321For SaleMLS ID #840202, Jorrdan Orr, McColly Real Estate. NIRA as distributed by MLS GRID
- $269,9003 bd1 ba1.2k sqft13916 Soper St, Cedar Lake, IN 46303For SaleMLS ID #844815, Paula Remesnik, BHHS Executive Realty. NIRA as distributed by MLS GRID
