Welcome home to 3058 Debra Street, nestled in a quiet Portage cul-de-sac offering exceptional space and total peace of mind! This spacious home features 3 bedrooms and 3 bathrooms, plus a flexible basement layout complete with bonus rooms and potential for a 4th bedroom. Enjoy major mechanical upgrades already done for you: a roof that's just 4 years old, plus a new furnace, central A/C, water heater, and sump pump all installed within the last year! Relax year-round in the light-filled sunroom, or step outside into your fully fenced-in backyard featuring a storage shed and plenty of room to entertain, play, or unwind. With incredible square footage, move-in readiness, and modern updates throughout, this home offers room to spare for everyone. Schedule your showing today! Wood burner in basement has never been used, all new siding, shingles, and screens for shed and sunroom have been kept in shed out back.
Active
Price cut: $10K (9/22)
$255,000
3058 Debra St, Portage, IN 46368
3beds
2,322sqft
Single Family Residence
Built in 1970
0.31 Acres Lot
$249,200 Zestimate®
$110/sqft
$-- HOA
What's special
Light-filled sunroomStorage shedFlexible basement layoutAll new sidingFully fenced-in backyardSpacious home
- 55 days
- 1,182
- 94
Zillow last checked:
Listing updated:
Listed by:
Jaime Janowsky,
Listing Leaders 219-462-5478
Source: NIRA as distributed by MLS GRID,MLS#: 843750
Facts & features
Interior
Bedrooms & bathrooms
- Bedrooms: 3
- Bathrooms: 3
- Full bathrooms: 1
- 3/4 bathrooms: 2
Rooms
- Room types: Bonus Room, Other Room, Primary Bedroom, Office, Living Room, Laundry, Kitchen, Dining Room, Basement, Bedroom 3, Bedroom 2
Primary bedroom
- Description: with primary 3/4 bathroom
- Level: Main
- Area: 150
- Dimensions: 10.0 x 15.0
Bedroom 2
- Level: Main
- Area: 121
- Dimensions: 11.0 x 11.0
Bedroom 3
- Level: Main
- Area: 120
- Dimensions: 12.0 x 10.0
Bonus room
- Level: Main
- Area: 264
- Dimensions: 24.0 x 11.0
Dining room
- Level: Main
- Area: 60
- Dimensions: 10.0 x 6.0
Kitchen
- Level: Main
- Area: 187
- Dimensions: 17.0 x 11.0
Laundry
- Level: Basement
- Area: 150
- Dimensions: 10.0 x 15.0
Living room
- Level: Main
- Area: 195
- Dimensions: 15.0 x 13.0
Office
- Level: Basement
- Area: 169
- Dimensions: 13.0 x 13.0
Other
- Level: Basement
- Area: 143
- Dimensions: 13.0 x 11.0
Heating
- Forced Air, Natural Gas
Appliances
- Included: Built-In Gas Range, Washer, Refrigerator, Range, Gas Water Heater, Dishwasher, Dryer
Features
- Ceiling Fan(s), Eat-in Kitchen
- Basement: Finished,Storage Space,Sump Pump,Other,Full
- Number of fireplaces: 1
- Fireplace features: Basement, Wood Burning
Interior area
- Total structure area: 2,322
- Total interior livable area: 2,322 sqft
- Finished area above ground: 1,161
Property
Parking
- Total spaces: 2
- Parking features: Attached, On Street, Garage Faces Front, Driveway, Additional Parking, Other, Off Street
- Attached garage spaces: 2
- Has uncovered spaces: Yes
Features
- Levels: One
- Patio & porch: Deck, Screened, Porch
- Pool features: None
- Fencing: Back Yard,Fenced
- Has view: Yes
- View description: Neighborhood
Lot
- Size: 0.31 Acres
- Features: Back Yard, Private, Front Yard, Few Trees, Cul-De-Sac
Details
- Parcel number: 640522227024000016
- Special conditions: Standard
Construction
Type & style
- Home type: SingleFamily
- Property subtype: Single Family Residence
Condition
- New construction: No
- Year built: 1970
Utilities & green energy
- Sewer: Public Sewer
- Water: Public
- Utilities for property: Electricity Connected, Water Connected, Sewer Connected, Natural Gas Connected
Community & HOA
Community
- Subdivision: South Winds
HOA
- Has HOA: No
Location
- Region: Portage
Financial & listing details
- Price per square foot: $110/sqft
- Tax assessed value: $276,600
- Annual tax amount: $2,618
- Date on market: 8/11/2026
- Listing agreement: Exclusive Right To Sell
- Listing terms: Cash,Conventional
Estimated market value
$249,200
$237,000 - $262,000
$2,487/mo
Price history
| Date | Event | Price |
|---|---|---|
| 9/22/2026 | Listed for sale | $255,000-3.8%$110/sqft |
Source:  NIRA as distributed by MLS GRID #843750 Report a problem NIRA as distributed by MLS GRID #843750 Report a problem | ||
| 9/17/2026 | Contingent | $265,000$114/sqft |
Source: NIRA as distributed by MLS GRID #843750 Report a problem | ||
| 8/11/2026 | Listed for sale | $265,000+76.7%$114/sqft |
Source: NIRA as distributed by MLS GRID #843750 Report a problem | ||
| 5/18/2018 | Sold | $150,000$65/sqft |
Source: NIRA as distributed by MLS GRID #431605 Report a problem | ||
Public tax history
| Year | Property taxes | Tax assessment |
|---|---|---|
| 2025 | $2,618 +0.6% | $276,600 +5.7% |
| 2024 | $2,602 +11.6% | $261,800 +0.8% |
| 2023 | $2,332 +19.6% | $259,700 +11.2% |
| 2022 | $1,950 +1.7% | $233,500 +19.6% |
| 2021 | $1,917 +6.3% | $195,300 +1.7% |
| 2020 | $1,803 +1.2% | $192,000 +6.3% |
| 2019 | $1,781 +12.9% | $180,600 +2.8% |
| 2018 | $1,578 | $175,600 +5% |
| 2017 | $1,578 -1.1% | $167,300 +3.5% |
| 2016 | $1,596 -10.8% | $161,700 -7% |
| 2014 | $1,788 +3.4% | $173,900 +4.1% |
| 2013 | $1,730 +3% | $167,000 +2% |
| 2012 | $1,680 +46.6% | $163,800 +19.6% |
| 2011 | $1,146 +1.4% | $137,000 -4.4% |
| 2010 | $1,129 +2% | $143,300 -3% |
| 2009 | $1,107 | $147,700 +21.9% |
| 2006 | -- | $121,200 +15.9% |
| 2005 | -- | $104,600 |
Find assessor info on the county website
Monthly payment
Est. payment
Payment breakdown
Explore the cost of this home by adjusting the details. Changes won't be saved.Climate risks
Neighborhood: 46368

Similar homes
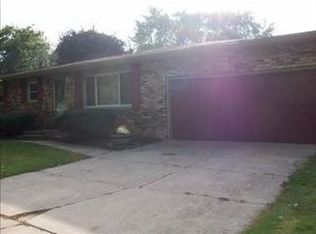
- $239,9003 bd2 ba2.9k sqft6288 Mulberry Ave, Portage, IN 46368For Sale

 MLS ID #843319, Jeana Consier, Realty Executives Premier. NIRA as distributed by MLS GRID
 - $265,0003 bd2 ba1.4k sqft5489 Clem Rd, Portage, IN 46368For Sale
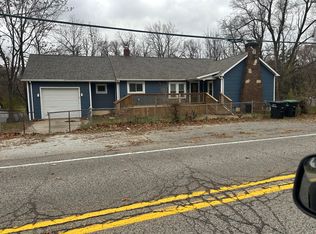 MLS ID #831249, Karen Miller, Listing Leaders. NIRA as distributed by MLS GRID
 - $229,9003 bd2 ba1.4k sqft6190 Oglethorpe Ave, Portage, IN 46368For Sale
 MLS ID #844994, Genise Shumaker, McColly Real Estate. NIRA as distributed by MLS GRID
 - $310,0003 bd2 ba1.9k sqft5826 Keller Ave, Portage, IN 46368For Sale
 MLS ID #846049, Brent Stegenga, Complete Asset Protection Serv. NIRA as distributed by MLS GRID
 - $287,0004 bd2 ba1.8k sqft7079 Lenburg Rd, Portage, IN 46368For SaleMLS ID #845401, Carter Casko, McColly Real Estate. NIRA as distributed by MLS GRID
- $199,9003 bd1 ba1.2k sqft2805 County Line Rd, Portage, IN 46368For SaleMLS ID #843546, Connor Pascoe, Weichert Realtors - Shoreline. NIRA as distributed by MLS GRID
- $174,9004 bd2 ba1.7k sqft2831 May St, Portage, IN 46368For SaleMLS ID #843544, Connor Pascoe, Weichert Realtors - Shoreline. NIRA as distributed by MLS GRID
- $284,9003 bd3 ba1.9k sqft10 1/2 E 36th Pl, Hobart, IN 46342For SaleMLS ID #843553, David Delano, Campbell Realty. NIRA as distributed by MLS GRID
- $255,0003 bd2 ba2k sqft7125 Catherine St, Merrillville, IN 46410For SaleMLS ID #846134, Brent Stegenga, Complete Asset Protection Serv. NIRA as distributed by MLS GRID
- $299,9003 bd2 ba2.3k sqft1105 E Rand St, Hobart, IN 46342For SaleMLS ID #843085, Sherri Pendleton, Ginter Realty. NIRA as distributed by MLS GRID
- $229,9003 bd2 ba2.3k sqft7010 Ash Pl, Gary, IN 46403For SaleMLS ID #845050, Lakia Hasenjaeger, The Jaeger Group, LLC. NIRA as distributed by MLS GRID
- $259,9003 bd2 ba1.5k sqft417 Softwood Dr, Hobart, IN 46342For SaleMLS ID #844596, Carrie Adelman, Ginter Realty. NIRA as distributed by MLS GRID
- $249,9003 bd1 ba1.1k sqft7520 Independence St, Merrillville, IN 46410For SaleMLS ID #845260, Vicki Vicari, Impact Indiana Real Estate, LL. NIRA as distributed by MLS GRID
- $199,9993 bd1 ba1.6k sqft3609 Saint Joseph Pl, Hobart, IN 46342For SaleMLS ID #844877, Sonia Diaz, Elite Source Realty, Inc.. NIRA as distributed by MLS GRID
- $249,9983 bd2 ba1.6k sqft784 N 625 E, Westville, IN 46391For SaleMLS ID #842450, Mary Willis, Monty Willis Team PC. NIRA as distributed by MLS GRID
- $278,9004 bd2 ba1.9k sqft3422 E 74th Ave, Merrillville, IN 46410For SaleMLS ID #841528, Estela Lopez, McColly Real Estate. NIRA as distributed by MLS GRID
- $289,0003 bd2 ba1.2k sqft20 Elm Ave, Hobart, IN 46342For SaleMLS ID #845632, Katarzyna Szpak, eXp Realty, LLC. NIRA as distributed by MLS GRID
- $269,9003 bd2 ba2.1k sqft7920 Massachusetts St, Merrillville, IN 46410For SaleMLS ID #844787, Vasilios Vossos, BVG Realty, LLC. NIRA as distributed by MLS GRID
- $339,9994 bd3 ba2.1k sqft302 Green Acres Dr, Valparaiso, IN 46383For SaleMLS ID #842052, Johanna Frekot, Q3 Realty Partners. NIRA as distributed by MLS GRID
- $249,0002 bd1 ba1.2k sqft1708 Tower St, Chesterton, IN 46304For SaleMLS ID #845440, Marcy Norman, Trendsetters Realty, LLC. NIRA as distributed by MLS GRID
