Quality All-Brick Ranch in Crestwood Park! Come fall in love with this quality-built 3-bedroom, all-brick ranch in Crestwood Park! This wonderful home offers plenty of room to spread out, with a large family room, spacious eat-in kitchen, and generous utility room. Even better--all appliances stay! Step outside to a large fenced backyard with a lovely deck, perfect for relaxing, entertaining, or enjoying a beautiful day. And YAHOOOOO! A WHOLE-HOUSE GENERATOR! No worrying when the power goes out! Solid, spacious, and ready for its next chapter. Come make this house your HOME!
Active
$259,900
417 Softwood Dr, Hobart, IN 46342
3beds
1,539sqft
Single Family Residence
Built in 1957
7,405 Square Feet Lot
$257,500 Zestimate®
$169/sqft
$-- HOA
What's special
Lovely deckSpacious eat-in kitchenLarge fenced backyardLarge family roomGenerous utility roomAll appliances stay
- 9 days
- 517
- 34
Likely to sell faster than
Zillow last checked:
Listing updated:
Listed by:
Carrie Adelman,
Ginter Realty 219-942-1141
Source: NIRA as distributed by MLS GRID,MLS#: 844596
Facts & features
Interior
Bedrooms & bathrooms
- Bedrooms: 3
- Bathrooms: 2
- Full bathrooms: 1
- 1/2 bathrooms: 1
Rooms
- Room types: Bedroom 2, Primary Bedroom, Living Room, Laundry, Kitchen, Den, Bedroom 3
Primary bedroom
- Description: Hardwood floors, ceiling fan
- Level: Main
- Area: 140
- Dimensions: 14.0 x 10.0
Bedroom 2
- Level: Main
- Area: 120
- Dimensions: 12.0 x 10.0
Bedroom 3
- Level: Main
- Area: 108
- Dimensions: 12.0 x 9.0
Den
- Description: Carpet, ceiling fan, electric fireplace
- Level: Main
- Area: 192
- Dimensions: 16.0 x 12.0
Kitchen
- Description: Tile floor, ceiling fan
- Level: Main
- Area: 156
- Dimensions: 13.0 x 12.0
Laundry
- Description: Carpet, 1/2 bath
- Level: Main
- Area: 80
- Dimensions: 10.0 x 8.0
Living room
- Description: Carpet
- Level: Main
- Area: 252
- Dimensions: 21.0 x 12.0
Heating
- Has Heating (Unspecified Type)
Appliances
- Included: Dryer, Washer, Refrigerator, Range
- Laundry: Laundry Room
Features
- Crown Molding
- Has basement: No
- Number of fireplaces: 1
- Fireplace features: Gas
Interior area
- Total structure area: 1,539
- Total interior livable area: 1,539 sqft
- Finished area above ground: 1,539
Property
Features
- Levels: One
- Patio & porch: Deck
- Fencing: Fenced
- Has view: Yes
- View description: Neighborhood
Lot
- Size: 7,405 Square Feet
- Features: Back Yard
Details
- Parcel number: 450836253009000018
- Special conditions: None
Construction
Type & style
- Home type: SingleFamily
- Property subtype: Single Family Residence
Condition
- New construction: No
- Year built: 1957
Utilities & green energy
- Sewer: Public Sewer
- Water: Public
Community & HOA
Community
- Subdivision: Crestwood Park
HOA
- Has HOA: No
Location
- Region: Hobart
Financial & listing details
- Price per square foot: $169/sqft
- Tax assessed value: $203,200
- Annual tax amount: $2,524
- Date on market: 8/31/2026
- Listing agreement: Exclusive Right To Sell
- Listing terms: Cash,VA Loan,FHA,Conventional
Estimated market value
$257,500
$245,000 - $270,000
$2,007/mo
Price history
| Date | Event | Price |
|---|---|---|
| 8/31/2026 | Listed for sale | $259,900$169/sqft |
Source:  NIRA as distributed by MLS GRID #844596 Report a problem NIRA as distributed by MLS GRID #844596 Report a problem | ||
Public tax history
| Year | Property taxes | Tax assessment |
|---|---|---|
| 2025 | $2,333 +9.1% | $203,200 +3.3% |
| 2024 | $2,139 +9.3% | $196,800 +8.4% |
| 2023 | $1,957 +11.4% | $181,500 +10.9% |
| 2022 | $1,757 +11.9% | $163,700 +11.7% |
| 2021 | $1,570 +4% | $146,500 +10.6% |
| 2020 | $1,509 -10.3% | $132,500 +5.4% |
| 2019 | $1,683 +0.3% | $125,700 +6.4% |
| 2018 | $1,679 +34.2% | $118,100 +1% |
| 2017 | $1,251 | $116,900 +8.4% |
| 2016 | $1,251 +7.4% | $107,800 +5.2% |
| 2014 | $1,165 +5.2% | $102,500 +3% |
| 2013 | $1,107 -10.5% | $99,500 +0.9% |
| 2012 | $1,236 -10.3% | $98,600 -9.2% |
| 2011 | $1,378 +2.6% | $108,600 |
| 2010 | $1,343 | $108,600 -2.8% |
| 2009 | -- | $111,700 +7.8% |
| 2007 | -- | $103,600 +23.5% |
| 2006 | -- | $83,900 |
| 2005 | -- | $83,900 |
| 2004 | -- | $83,900 +209.6% |
| 2003 | -- | $27,100 |
| 2002 | -- | $27,100 +200.1% |
| 2001 | -- | $9,030 |
Find assessor info on the county website
Monthly payment
Est. payment
Payment breakdown
Explore the cost of this home by adjusting the details. Changes won't be saved.Climate risks
Neighborhood: Hobart Marsh
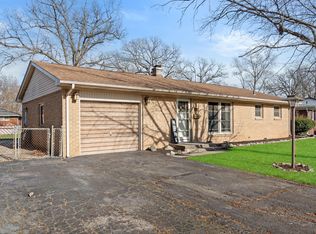


Similar homes
- $269,9003 bd1 ba2k sqft1115 S Colorado St, Hobart, IN 46342For Sale

 MLS ID #843501, Jennifer Corgan, Ginter Realty. NIRA as distributed by MLS GRID
 - $289,9003 bd3 ba1.9k sqft10 1/2 E 36th Pl, Hobart, IN 46342For Sale
 MLS ID #843553, David Delano, Campbell Realty. NIRA as distributed by MLS GRID
 - $272,9002 bd2 ba1.3k sqft1649 Redbud Dr, Hobart, IN 46342For Sale
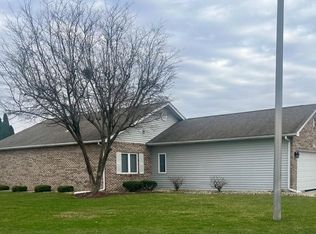 MLS ID #836912, Joshua Vida, Paradigm Realty Solutions, LLC. NIRA as distributed by MLS GRID
 - $--3 bd1 ba1.6k sqft5294 Lyndell Ave, Portage, IN 46368AuctionServiceLink Auction
- $254,9992 bd2 ba1.5k sqft1331 California St, Hobart, IN 46342For SaleMLS ID #842457, Kimberly Puskar, McColly Real Estate. NIRA as distributed by MLS GRID
- $246,0002 bd2 ba1.3k sqft523 Hidden Oak Dr, Hobart, IN 46342For SaleMLS ID #827556, Katherine Phillips, McColly Real Estate. NIRA as distributed by MLS GRID
- $349,9993 bd2 ba1.7k sqft101 N Michigan Ave, Hobart, IN 46342For SaleMLS ID #844792, Pamela Beverly, Listing Leaders. NIRA as distributed by MLS GRID
- $197,0002 bd1 ba1.4k sqft3002 W Ridge Rd, Hobart, IN 46342For SaleMLS ID #844594, Christina Harber, Blackrock Real Estate Services. NIRA as distributed by MLS GRID
- $280,0004 bd2 ba1.9k sqft3422 E 74th Ave, Merrillville, IN 46410For SaleMLS ID #841528, Estela Lopez, McColly Real Estate. NIRA as distributed by MLS GRID
- $179,9004 bd1 ba1.7k sqft696 Water St, Hobart, IN 46342For SaleMLS ID #843720, Carol Luken, Ginter Realty. NIRA as distributed by MLS GRID
- $265,0003 bd2 ba1.4k sqft5489 Clem Rd, Portage, IN 46368For SaleMLS ID #831249, Karen Miller, Listing Leaders. NIRA as distributed by MLS GRID
- $250,0003 bd1 ba1.2k sqft7595 Washington Ct, Merrillville, IN 46410For SaleMLS ID #839185, John Consier, Realty Executives Premier. NIRA as distributed by MLS GRID
- $169,9003 bd1 ba1.1k sqft2813 New Hampshire St, Lake Station, IN 46405For SaleMLS ID #844577, Benjamin Fontanez, McColly Real Estate. NIRA as distributed by MLS GRID
- $190,0002 bd1 ba830 sqft1107 State St, Hobart, IN 46342For SaleMLS ID #843740, Stacie Turpin, Listing Leaders Lifestyles, LL. NIRA as distributed by MLS GRID
- $214,9003 bd1 ba1.2k sqft2805 County Line Rd, Portage, IN 46368For SaleMLS ID #843546, Connor Pascoe, Weichert Realtors - Shoreline. NIRA as distributed by MLS GRID
- $223,5003 bd2 ba1.3k sqft5964 Fillmore Pl, Merrillville, IN 46410For SaleMLS ID #842464, Suzanne Nurse, Listing Leaders. NIRA as distributed by MLS GRID
- $219,0002 bd2 ba1.4k sqft1763 Amber Dr, Hobart, IN 46342For SaleMLS ID #835343, Alonzo Welford, Griffin Realty, LLC. NIRA as distributed by MLS GRID
