Near Beautiful downtown Hobart and 2 minutes from beautiful lake George Come with your golf cart and enjoy this great community
Active
Price cut: $3K (9/27)
$347,000
101 N Michigan Ave, Hobart, IN 46342
3beds
1,792sqft
Single Family Residence
Built in 1918
0 Square Feet Lot
$339,800 Zestimate®
$194/sqft
$-- HOA
What's special
- 45 days
- 262
- 18
Zillow last checked:
Listing updated:
Listed by:
Pamela Beverly,
Listing Leaders 219-462-5478
Source: NIRA as distributed by MLS GRID,MLS#: 844792
Facts & features
Interior
Bedrooms & bathrooms
- Bedrooms: 3
- Bathrooms: 2
- Full bathrooms: 1
- 1/2 bathrooms: 1
Rooms
- Room types: Bedroom 2, Primary Bedroom, Living Room, Loft, Kitchen, Family Room, Bedroom 3
Primary bedroom
- Description: CEDAR CLOSET
- Level: Main
- Area: 130
- Dimensions: 13.0 x 10.0
Bedroom 2
- Level: Upper
- Area: 110
- Dimensions: 10.0 x 11.0
Bedroom 3
- Level: Upper
- Area: 108
- Dimensions: 9.0 x 12.0
Family room
- Description: ETCHED GLASS WINDOWS
- Level: Main
- Area: 169
- Dimensions: 13.0 x 13.0
Kitchen
- Description: ISLAND GRANITE
- Level: Main
- Area: 150
- Dimensions: 15.0 x 10.0
Living room
- Description: FIREPLACE ETCHED GLASS WINDOWS
- Level: Main
- Area: 169
- Dimensions: 13.0 x 13.0
Loft
- Description: TV ROOM FOR THE KIDS
- Level: Upper
- Area: 182
- Dimensions: 14.0 x 13.0
Heating
- Other, Natural Gas, Forced Air
Appliances
- Included: Dryer, Washer, Refrigerator, Range, Microwave
- Laundry: Gas Dryer Hookup, Main Level, Laundry Room
Features
- Ceiling Fan(s), Soaking Tub, Recessed Lighting, Open Floorplan, Kitchen Island, Granite Counters, Eat-in Kitchen
- Windows: Blinds, Display Window(s)
- Basement: Other,Unfinished,Sump Pump
- Number of fireplaces: 1
- Fireplace features: Blower Fan, Living Room, Electric
Interior area
- Total structure area: 1,792
- Total interior livable area: 1,792 sqft
- Finished area above ground: 1,792
Property
Parking
- Total spaces: 2
- Parking features: Detached, Paved, On Street, Driveway, Concrete, Off Street
- Garage spaces: 2
- Has uncovered spaces: Yes
Accessibility
- Accessibility features: Accessible Bedroom, Accessible Full Bath
Features
- Levels: One and One Half
- Patio & porch: Covered, Rear Porch, Front Porch, Deck
- Exterior features: Fire Pit, Rain Gutters, Private Yard
- Pool features: None
- Fencing: Back Yard,Partial,Chain Link
- Has view: Yes
- View description: Neighborhood
Lot
- Size: 0 Square Feet
- Features: Back Yard, Landscaped, Front Yard, Few Trees, Corner Lot
Details
- Parcel number: 450929377010000018
- Zoning description: residential
- Special conditions: Agent Owned
Construction
Type & style
- Home type: SingleFamily
- Property subtype: Single Family Residence
Condition
- New construction: No
- Year built: 1918
Utilities & green energy
- Electric: 200+ Amp Service
- Sewer: Public Sewer
- Water: Public
- Utilities for property: Cable Connected, Water Connected, Water Available, Sewer Connected, Sewer Available, Natural Gas Connected, Natural Gas Available, Electricity Connected, Electricity Available
Community & HOA
Community
- Security: Smoke Detector(s)
- Subdivision: J W Johnsons Add 01
HOA
- Has HOA: No
Location
- Region: Hobart
Financial & listing details
- Price per square foot: $194/sqft
- Tax assessed value: $194,700
- Annual tax amount: $1,883
- Date on market: 9/4/2026
- Listing agreement: Exclusive Right To Sell
- Listing terms: Cash,VA Loan,FHA,Conventional,Contract
Estimated market value
$339,800
$323,000 - $357,000
$2,143/mo
Price history
| Date | Event | Price |
|---|---|---|
| 9/27/2026 | Price change | $347,000-0.9%$194/sqft |
Source:  NIRA as distributed by MLS GRID #844792 Report a problem | ||
| 9/4/2026 | Listed for sale | $349,999-4.1%$195/sqft |
Source: NIRA as distributed by MLS GRID #844792 Report a problem | ||
| 9/2/2026 | Listing removed | $365,000$204/sqft |
Source: NIRA as distributed by MLS GRID #841015 Report a problem | ||
| 8/7/2026 | Price change | $365,000-3.7%$204/sqft |
Source: NIRA as distributed by MLS GRID #841015 Report a problem | ||
| 7/10/2026 | Price change | $379,000-1.6%$211/sqft |
Source: NIRA as distributed by MLS GRID #841015 Report a problem | ||
| 6/20/2026 | Listed for sale | $385,000+148.4%$215/sqft |
Source: NIRA as distributed by MLS GRID #841015 Report a problem | ||
| 1/8/2026 | Sold | $155,000-8.3%$86/sqft |
Source: NIRA as distributed by MLS GRID #832095 Report a problem | ||
| 12/30/2025 | Pending sale | $169,000$94/sqft |
Source: NIRA as distributed by MLS GRID #832095 Report a problem | ||
| 12/22/2025 | Listed for sale | $169,000+36.8%$94/sqft |
Source: NIRA as distributed by MLS GRID #832095 Report a problem | ||
| 2/23/2007 | Sold | $123,500$69/sqft |
Source: NIRA as distributed by MLS GRID #168952 Report a problem | ||
Public tax history
| Year | Property taxes | Tax assessment |
|---|---|---|
| 2025 | $1,883 +0.4% | $194,700 +21.2% |
| 2024 | $1,876 +2% | $160,700 +0.2% |
| 2023 | $1,839 +8.3% | $160,300 +3.2% |
| 2022 | $1,699 +5.5% | $155,400 +8.7% |
| 2021 | $1,610 +2.3% | $143,000 +4.7% |
| 2020 | $1,574 -8.4% | $136,600 +3.7% |
| 2019 | $1,719 -1.2% | $131,700 +6.5% |
| 2018 | $1,739 +19.5% | $123,700 -0.3% |
| 2017 | $1,455 | $124,100 +1.6% |
| 2016 | $1,455 +7.1% | $122,200 +4.7% |
| 2014 | $1,359 +3.6% | $116,700 +2.2% |
| 2013 | $1,312 -18.4% | $114,200 -4.3% |
| 2012 | $1,607 +43.8% | $119,300 +17.9% |
| 2011 | $1,117 -30.5% | $101,200 -19.6% |
| 2010 | $1,609 | $125,800 +3.6% |
| 2009 | -- | $121,400 +17.9% |
| 2007 | -- | $103,000 +20% |
| 2006 | -- | $85,800 |
| 2005 | -- | $85,800 |
| 2004 | -- | $85,800 +429.6% |
| 2003 | -- | $16,200 |
| 2002 | -- | $16,200 +200% |
| 2001 | -- | $5,400 |
Find assessor info on the county website
Monthly payment
Est. payment
Payment breakdown
Explore the cost of this home by adjusting the details. Changes won't be saved.Climate risks
Neighborhood: Liberty
Nearby schools
Schools provided by the listing agent
- Elementary: Joan Martin Elementary School
- Middle: Hobart Middle School
- High: Highland High School
Source: NIRA as distributed by MLS GRID. This data may not be complete. We recommend contacting the local school district to confirm school assignments for this home.

Similar homes
- $347,5004 bd2 ba2.1k sqft7581 Murrelet St, Hobart, IN 46342For Sale
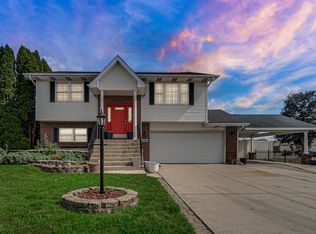
 MLS ID #845309, Kenneth Townsel, Ellsbury Group. NIRA as distributed by MLS GRID
- $349,0003 bd3 ba1.7k sqft1168 Capitol Dr, Hobart, IN 46342For Sale
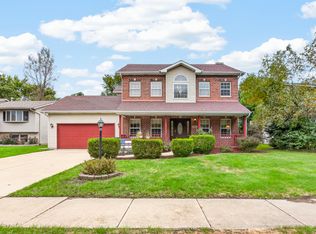 MLS ID #846269, Eric Seymour, BHHS Indiana Realty. NIRA as distributed by MLS GRID
- $337,4004 bd2 ba1.9k sqft431 S Liverpool Rd, Hobart, IN 46342For Sale
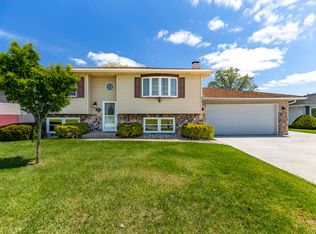 MLS ID #838148, Aziza Gil, McColly Real Estate. NIRA as distributed by MLS GRID
- $340,0003 bd2 ba2.1k sqft314 Jodi Ln, Valparaiso, IN 46385For Sale
 MLS ID #846989, Diana Franz, Brokerworks Group. NIRA as distributed by MLS GRID
- $289,9994 bd3 ba1.7k sqft791 Lincoln St, Hobart, IN 46342For SaleMLS ID #838001, Lisa Tansey, Compass Indiana, LLC. NIRA as distributed by MLS GRID
- $219,9993 bd1 ba1.9k sqft1019 Devonshire St, Hobart, IN 46342For SaleMLS ID #842127, Christine Gonzalez, BS Realty Services Indiana LLC. NIRA as distributed by MLS GRID
- $344,9703 bd2 ba1.8k sqft1473 Happy Valley Rd, Crown Point, IN 46307For SaleMLS ID #844720, David Rosales, Keller Williams Realty Group. NIRA as distributed by MLS GRID
- $309,9003 bd3 ba2.2k sqft6211 Kelly Ave, Portage, IN 46368For SaleMLS ID #843129, Shelley Seely, Realty Executives Premier. NIRA as distributed by MLS GRID
- $300,0003 bd2 ba2k sqft5778 Taney Pl, Merrillville, IN 46410For SaleMLS ID #845299, Nicholas Smith, Coldwell Banker Realty. NIRA as distributed by MLS GRID
- $349,9004 bd2 ba2k sqft9507 Cleveland St, Crown Point, IN 46307For SaleMLS ID #844346, Courtney Johnson, Advanced Real Estate, LLC. NIRA as distributed by MLS GRID
- $399,9004 bd4 ba2.5k sqft12819 Grant St, Crown Point, IN 46307For SaleMLS ID #846947, Jason Moon, Trueblood Real Estate, LLC. NIRA as distributed by MLS GRID
- $304,9004 bd2 ba2.3k sqft1900 W 58th Pl, Merrillville, IN 46410For SaleMLS ID #845119, Frederick Long, Better Homes and Gardens Real. NIRA as distributed by MLS GRID
- $349,9003 bd2 ba1.4k sqft1430 N Veden Rd, Chesterton, IN 46304For SaleMLS ID #845085, Samantha Cheatham, Realty Executives Premier. NIRA as distributed by MLS GRID
- $324,9003 bd2 ba1.7k sqft402 Iroquois St, Schererville, IN 46375For SaleMLS ID #846147, Melissa Kingsbury, Redfin. NIRA as distributed by MLS GRID
- $380,0003 bd2 ba2k sqft8535 Taney St, Merrillville, IN 46410For SaleMLS ID #844870, Lynn Calhoun, Better Homes and Gardens Real. NIRA as distributed by MLS GRID
- $319,9003 bd2 ba1.6k sqft3810 Kingsway Dr, Crown Point, IN 46307For SaleMLS ID #842801, Vicki Vicari, Impact Indiana Real Estate, LL. NIRA as distributed by MLS GRID
- $317,9003 bd3 ba1.4k sqft259 Wood St, Crown Point, IN 46307For SaleMLS ID #846790, Wendy Van Denburgh, McColly Real Estate. NIRA as distributed by MLS GRID
- $353,9004 bd2 ba1.9k sqft3624 Fairway Dr, Chesterton, IN 46304For SaleMLS ID #840771, Geremy Rinker, @properties/Christie's Intl RE. NIRA as distributed by MLS GRID
- $347,9003 bd3 ba2.4k sqft7650 W 84th Pl, Crown Point, IN 46307For SaleMLS ID #843990, Jeana Consier, Realty Executives Premier. NIRA as distributed by MLS GRID
