Welcome to 1671 Ruby Ct, a beautifully maintained two-story home in Hobart's desirable Amber Creek Estates, offering the space, and functionality you've been looking for! From the moment you arrive, you'll appreciate the inviting curb appeal and well-kept exterior. Inside, the home features 4 bedrooms, 4 bathrooms, a formal dining room, and a welcoming kitchen complete with white cabinetry and stainless steel appliances. Upstairs, the spacious primary suite offers an ensuite bathroom, and a walk-in closet. There are 3 additional bedrooms and a full bathroom. The conveniently located second-floor laundry room makes everyday living that much easier!The full basement provides even more room to spread out, with partially finished living space and a versatile flex room that could function as a home office, guest room, workout space, playroom, or whatever best fits your needs.Outside, enjoy a private backyard designed for relaxing and entertaining, complete with a deck and fire pit, perfect for quiet evenings at home or gathering with friends and family.With generous living space, a flexible floor plan, and a great location in Amber Creek Estates, 1671 Ruby Ct is ready to welcome its next owner home!
Active
$389,900
1671 Ruby Ct, Hobart, IN 46342
4beds
2,170sqft
Single Family Residence
Built in 2000
0.33 Acres Lot
$386,700 Zestimate®
$180/sqft
$-- HOA
What's special
- 12 days
- 433
- 62
Likely to sell faster than
Zillow last checked:
Listing updated:
Listed by:
Lauren Piazza,
Realty Executives Premier 219-462-2224
Source: NIRA as distributed by MLS GRID,MLS#: 846478
Facts & features
Interior
Bedrooms & bathrooms
- Bedrooms: 4
- Bathrooms: 4
- Full bathrooms: 2
- 3/4 bathrooms: 1
- 1/2 bathrooms: 1
Rooms
- Room types: Bonus Room, Primary Bedroom, Living Room, Kitchen, Dining Room, Bedroom 4, Bedroom 3, Bedroom 2
Primary bedroom
- Level: Upper
- Area: 238
- Dimensions: 17.0 x 14.0
Bedroom 2
- Level: Upper
- Area: 99
- Dimensions: 11.0 x 9.0
Bedroom 3
- Level: Upper
- Area: 90
- Dimensions: 10.0 x 9.0
Bedroom 4
- Description: Huge bonus/bedroom
- Level: Upper
- Area: 380
- Dimensions: 20.0 x 19.0
Bonus room
- Description: Flex Room
- Level: Basement
- Area: 143
- Dimensions: 13.0 x 11.0
Dining room
- Level: Main
- Area: 121
- Dimensions: 11.0 x 11.0
Kitchen
- Level: Main
- Area: 176
- Dimensions: 16.0 x 11.0
Living room
- Level: Main
- Area: 441
- Dimensions: 21.0 x 21.0
Heating
- Forced Air, Natural Gas
Appliances
- Included: Built-In Gas Range, Washer, Refrigerator, Microwave, Dishwasher, Dryer
- Laundry: Laundry Room
Features
- Ceiling Fan(s)
- Basement: Full,Storage Space,Sump Pump,Partially Finished
- Has fireplace: No
Interior area
- Total structure area: 2,170
- Total interior livable area: 2,170 sqft
- Finished area above ground: 1,970
Property
Parking
- Total spaces: 2
- Parking features: Attached, Driveway, Garage Door Opener
- Attached garage spaces: 2
- Has uncovered spaces: Yes
Features
- Levels: Two
- Patio & porch: Covered, Front Porch, Deck
- Exterior features: Fire Pit, Private Yard
- Has view: Yes
- View description: Neighborhood
Lot
- Size: 0.33 Acres
- Features: Back Yard, Private, Landscaped, Front Yard, Few Trees
Details
- Parcel number: 451201355004000018
- Special conditions: None
Construction
Type & style
- Home type: SingleFamily
- Property subtype: Single Family Residence
Condition
- New construction: No
- Year built: 2000
Utilities & green energy
- Sewer: Public Sewer
- Water: Public
Community & HOA
Community
- Subdivision: Amber Creek Estates 01
HOA
- Has HOA: No
Location
- Region: Hobart
Financial & listing details
- Price per square foot: $180/sqft
- Tax assessed value: $331,800
- Annual tax amount: $3,927
- Date on market: 10/7/2026
- Listing agreement: Exclusive Right To Sell
- Listing terms: Cash,VA Loan,FHA,Conventional
Estimated market value
$386,700
$367,000 - $406,000
$2,941/mo
Price history
| Date | Event | Price |
|---|---|---|
| 10/7/2026 | Listed for sale | $389,900+85.7%$180/sqft |
Source:  NIRA as distributed by MLS GRID #846478 Report a problem | ||
| 7/5/2016 | Sold | $209,999$97/sqft |
Source: NIRA as distributed by MLS GRID #377342 Report a problem | ||
| 5/23/2016 | Pending sale | $209,999$97/sqft |
Source: Ginter Realty #377342 Report a problem | ||
| 5/4/2016 | Price change | $209,999-4.5%$97/sqft |
Source: Ginter Realty #377342 Report a problem | ||
| 11/11/2015 | Price change | $219,900-4.3%$101/sqft |
Source: Ginter Realty #377342 Report a problem | ||
| 10/10/2015 | Price change | $229,900-4.2%$106/sqft |
Source: Ginter Realty #377342 Report a problem | ||
| 8/1/2015 | Listed for sale | $239,900$111/sqft |
Source: Ginter Realty #377342 Report a problem | ||
Public tax history
| Year | Property taxes | Tax assessment |
|---|---|---|
| 2025 | $3,927 -48.8% | $331,800 +2.2% |
| 2024 | $7,666 +128.5% | $324,800 +1.9% |
| 2023 | $3,354 +17% | $318,700 +16.6% |
| 2022 | $2,867 +4.7% | $273,300 +17.7% |
| 2021 | $2,739 +0.3% | $232,200 +4% |
| 2020 | $2,732 -10.1% | $223,300 +2.2% |
| 2019 | $3,037 +0.4% | $218,400 +3.5% |
| 2018 | $3,024 +7.9% | $211,000 +1.6% |
| 2017 | $2,802 | $207,700 +8.5% |
| 2016 | $2,802 -1.9% | $191,500 -2.3% |
| 2014 | $2,857 +5.5% | $196,000 +5.1% |
| 2013 | $2,708 -1.3% | $186,500 +0.6% |
| 2012 | $2,744 +5.2% | $185,300 +3.9% |
| 2011 | $2,608 +0.3% | $178,300 |
| 2010 | $2,600 | $178,300 |
| 2009 | -- | $178,300 -10.1% |
| 2007 | -- | $198,400 +32% |
| 2006 | -- | $150,300 |
| 2005 | -- | $150,300 |
| 2004 | -- | $150,300 +88.3% |
| 2003 | -- | $79,800 |
| 2002 | -- | $79,800 |
Find assessor info on the county website
Monthly payment
Est. payment
Payment breakdown
Explore the cost of this home by adjusting the details. Changes won't be saved.Climate risks
Neighborhood: Creek
Similar homes
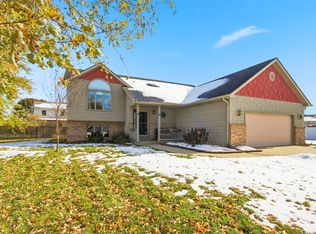
- $415,0005 bd3 ba2.8k sqft3020 Diamond Dr, Hobart, IN 46342For Sale

 MLS ID #840437, Jaime Birks, eXp Realty, LLC. NIRA as distributed by MLS GRID
- $340,0004 bd3 ba1.8k sqft7355 Kestrel St, Hobart, IN 46342For Sale
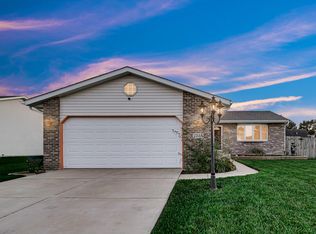 MLS ID #846466, Heather Malott, Banga Realty, LLC. NIRA as distributed by MLS GRID
- $410,0004 bd2 ba2.4k sqft6331 Savannah Ave, Portage, IN 46368For Sale
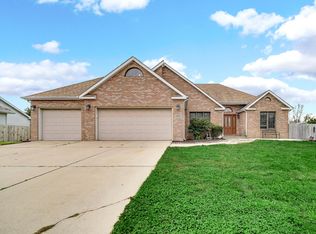 MLS ID #847035, Zachary Sliwa, The Lyons Group Real Estate. NIRA as distributed by MLS GRID
- $337,4004 bd2 ba1.9k sqft431 S Liverpool Rd, Hobart, IN 46342For Sale
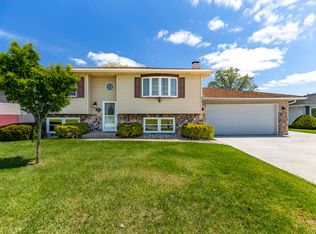 MLS ID #838148, Aziza Gil, McColly Real Estate. NIRA as distributed by MLS GRID
- $330,0004 bd2 ba2.6k sqft4504 E 73rd Ave, Merrillville, IN 46410For SaleMLS ID #846765, Miya Gonzalez, Coldwell Banker Realty. NIRA as distributed by MLS GRID
- $399,9004 bd4 ba2.5k sqft12819 Grant St, Crown Point, IN 46307For SaleMLS ID #846947, Jason Moon, Trueblood Real Estate, LLC. NIRA as distributed by MLS GRID
- $309,9004 bd2 ba3k sqft501 N Ohio St, Hobart, IN 46342For SaleMLS ID #842287, Nathan Banga, Banga Realty, LLC. NIRA as distributed by MLS GRID
- $419,9004 bd3 ba2.1k sqft2968 Autumn Ln, Dyer, IN 46311For SaleMLS ID #842469, Charissa Minard, New Chapter Real Estate. NIRA as distributed by MLS GRID
- $429,9004 bd3 ba3k sqft2585 Blake Rd, Portage, IN 46368For SaleMLS ID #846679, Jennifer Walker, Real Broker, LLC. NIRA as distributed by MLS GRID
- $380,0003 bd2 ba2k sqft8535 Taney St, Merrillville, IN 46410For SaleMLS ID #844870, Lynn Calhoun, Better Homes and Gardens Real. NIRA as distributed by MLS GRID
- $399,0004 bd4 ba2k sqft555 Lake Park Dr, Valparaiso, IN 46385For SaleMLS ID #841430, Gordana Rzharev, McColly Real Estate. NIRA as distributed by MLS GRID
- $435,0003 bd2 ba2.2k sqft9107 Chestnut Ln, Munster, IN 46321For SaleMLS ID #846999, Nicole Milford, Compass Indiana, LLC. NIRA as distributed by MLS GRID
- $374,0004 bd3 ba2.5k sqft2993 Angelina St, Portage, IN 46368For SaleMLS ID #844858, Jaclyn Gore-Williams, Listing Leaders. NIRA as distributed by MLS GRID
- $545,0004 bd3 ba2.1k sqft660 N 700 W, Hobart, IN 46342For SaleMLS ID #832161, Brenda Tovsen, Better Homes and Gardens Real. NIRA as distributed by MLS GRID
- $395,0005 bd3 ba2.6k sqft7420 W 92nd Ave, Crown Point, IN 46307For SaleMLS ID #842272, Amy Blanton, Better Homes and Gardens Real. NIRA as distributed by MLS GRID
- $383,9005 bd3 ba2.6k sqft2715 Palladin Cir, Portage, IN 46368For SaleMLS ID #844049, Charles Vanderstelt, Listing Leaders. NIRA as distributed by MLS GRID
- $349,9004 bd2 ba2k sqft9507 Cleveland St, Crown Point, IN 46307For SaleMLS ID #844346, Courtney Johnson, Advanced Real Estate, LLC. NIRA as distributed by MLS GRID
- $419,9004 bd3 ba2.1k sqft1250 Woodhollow Ct, Schererville, IN 46375For SaleMLS ID #846270, Jessica Cardin, Realty Executives Premier. NIRA as distributed by MLS GRID
- $342,9004 bd3 ba3k sqft11081 Miami St, Winfield, IN 46307For SaleMLS ID #841884, Melissa Grah, Better Homes and Gardens Real. NIRA as distributed by MLS GRID
