Discover your ultimate hobby farm oasis on 6.09 picturesque acres in Porter County! Surrounded by the scenic Duck Creek Golf Course, this expansive, all-brick L-shaped ranch offers the perfect blend of country freedom and modern convenience. The sprawling property features a 1-acre fenced pasture, a grape arbor, an orchard, blackberry bushes, and 2 acres of mature forest--ideal for creating your own private bridle path. For the hobbyist or entrepreneur, the massive 60' x 40' concrete block barn is a dream come true, fully equipped with a mechanics bay, workshop, woodshop, 3-car garage, and 2 large animal stalls. Inside, the home boasts 4 spacious bedrooms and 3 beautifully updated bathrooms, including a fully independent in-law suite with its own kitchenette, private bath, and separate entrance. Enjoy dual living spaces with both a formal living room and a cozy family room, plus brand-new flooring throughout. Step outside to a charming, detached summer room perfect for seasonal entertaining.
Active
Price cut: $30K (8/9)
$545,000
660 N 700 W, Hobart, IN 46342
4beds
2,100sqft
Single Family Residence
Built in 1976
6.08 Acres Lot
$537,100 Zestimate®
$260/sqft
$-- HOA
What's special
Mechanics bayExpansive all-brick l-shaped ranchBlackberry bushesGrape arborBrand-new flooring throughout
- 297 days
- 664
- 59
Zillow last checked:
Listing updated:
Listed by:
Brenda Tovsen,
Better Homes and Gardens Real 219-999-8990,
Myra Mitchell,
Better Homes and Gardens Real
Source: NIRA as distributed by MLS GRID,MLS#: 832161
Facts & features
Interior
Bedrooms & bathrooms
- Bedrooms: 4
- Bathrooms: 3
- Full bathrooms: 3
Rooms
- Room types: Bedroom 2, Other Room, Primary Bedroom, Living Room, Kitchen, Family Room, Dining Room, Bedroom 3
Primary bedroom
- Description: Ensuite
- Level: Main
- Area: 195
- Dimensions: 13.0 x 15.0
Bedroom 2
- Level: Main
- Area: 135
- Dimensions: 10.0 x 13.5
Bedroom 3
- Level: Main
- Area: 120
- Dimensions: 12.0 x 10.0
Dining room
- Level: Main
- Area: 143
- Dimensions: 13.0 x 11.0
Family room
- Level: Main
- Area: 299
- Dimensions: 23.0 x 13.0
Kitchen
- Level: Main
- Area: 132
- Dimensions: 12.0 x 11.0
Living room
- Level: Main
- Area: 237.5
- Dimensions: 19.0 x 12.5
Other
- Description: In Law Suite/separate entrance and ensuite
- Level: Main
- Area: 160
- Dimensions: 16.0 x 10.0
Heating
- Forced Air
Appliances
- Included: Dishwasher, Washer, Range Hood, Refrigerator, Microwave
- Laundry: Main Level
Features
- Ceiling Fan(s)
- Basement: Crawl Space
- Number of fireplaces: 1
- Fireplace features: Great Room
Interior area
- Total structure area: 2,100
- Total interior livable area: 2,100 sqft
- Finished area above ground: 2,100
Property
Parking
- Total spaces: 3
- Parking features: Additional Parking, Driveway
- Garage spaces: 3
- Has uncovered spaces: Yes
Features
- Levels: One
- Exterior features: Private Yard, Storage
- Pool features: Other
- Has view: Yes
- View description: Meadow, Trees/Woods
Lot
- Size: 6.08 Acres
- Features: Back Yard, Landscaped, Front Yard
Details
- Parcel number: 640534276003000015
- Special conditions: None
- Horses can be raised: Yes
Construction
Type & style
- Home type: SingleFamily
- Property subtype: Single Family Residence
Condition
- New construction: No
- Year built: 1976
Utilities & green energy
- Electric: 200+ Amp Service
- Sewer: Septic Tank
- Water: Public
Community & HOA
Community
- Subdivision: No
HOA
- Has HOA: No
Location
- Region: Hobart
Financial & listing details
- Price per square foot: $260/sqft
- Tax assessed value: $265,800
- Annual tax amount: $2,182
- Date on market: 12/26/2025
- Listing agreement: Exclusive Right To Sell
- Listing terms: Cash,VA Loan,FHA,Conventional
Estimated market value
$537,100
$510,000 - $564,000
$3,166/mo
Price history
| Date | Event | Price |
|---|---|---|
| 8/9/2026 | Price change | $545,000-5.2%$260/sqft |
Source:  NIRA as distributed by MLS GRID #832161 Report a problem NIRA as distributed by MLS GRID #832161 Report a problem | ||
| 8/5/2026 | Price change | $575,000-0.9%$274/sqft |
Source: NIRA as distributed by MLS GRID #832161 Report a problem | ||
| 4/20/2026 | Price change | $580,000-3.2%$276/sqft |
Source: NIRA as distributed by MLS GRID #832161 Report a problem | ||
| 3/9/2026 | Price change | $599,000-5.7%$285/sqft |
Source: NIRA as distributed by MLS GRID #832161 Report a problem | ||
| 2/4/2026 | Price change | $635,000-2.3%$302/sqft |
Source: NIRA as distributed by MLS GRID #832161 Report a problem | ||
| 12/26/2025 | Listed for sale | $649,900$309/sqft |
Source: NIRA as distributed by MLS GRID #832161 Report a problem | ||
Public tax history
| Year | Property taxes | Tax assessment |
|---|---|---|
| 2025 | $2,182 +2% | $272,500 +2.5% |
| 2024 | $2,138 -2.7% | $265,800 +2.7% |
| 2023 | $2,199 +8.6% | $258,900 +3.9% |
| 2022 | $2,024 +7.6% | $249,200 +9.6% |
| 2021 | $1,881 +5.1% | $227,400 +6.4% |
| 2020 | $1,791 -8% | $213,700 +6.5% |
| 2019 | $1,946 +22.4% | $200,700 +2.2% |
| 2018 | $1,590 | $196,300 +6.5% |
| 2017 | $1,590 -1.5% | $184,400 +2.9% |
| 2016 | $1,615 -4.8% | $179,200 +3.5% |
| 2014 | $1,695 +4.5% | $173,200 -2% |
| 2013 | $1,622 -2.6% | $176,700 -0.8% |
| 2012 | $1,665 -1.3% | $178,200 -5.4% |
| 2011 | $1,686 -3.5% | $188,300 -3.7% |
| 2010 | $1,746 0% | $195,600 +3.7% |
| 2009 | $1,746 | $188,600 -9.7% |
| 2006 | -- | $208,800 +9.1% |
| 2005 | -- | $191,300 |
Find assessor info on the county website
Monthly payment
Est. payment
Payment breakdown
Explore the cost of this home by adjusting the details. Changes won't be saved.Climate risks
Neighborhood: 46342
Nearby schools
Schools provided by the listing agent
- High: Portage High School
Source: NIRA as distributed by MLS GRID. This data may not be complete. We recommend contacting the local school district to confirm school assignments for this home.
Similar homes
- $410,0004 bd2 ba2.4k sqft6331 Savannah Ave, Portage, IN 46368For Sale

 MLS ID #847035, Zachary Sliwa, The Lyons Group Real Estate. NIRA as distributed by MLS GRID
 - $479,0004 bd3 ba2.2k sqft3803 Harms Rd, Merrillville, IN 46410For Sale
 MLS ID #845043, Jana Caudill, eXp Realty, LLC. NIRA as distributed by MLS GRID
 - $600,0003 bd2 ba2.3k sqft4307 Campbell St, Valparaiso, IN 46385For Sale
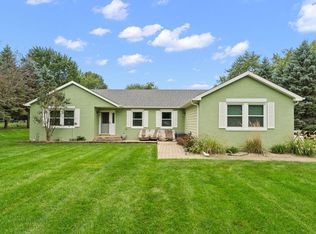 MLS ID #846077, Megan Mellis, Realty Executives Premier. NIRA as distributed by MLS GRID
 - $389,9004 bd4 ba2.1k sqft1671 Ruby Ct, Hobart, IN 46342For Sale
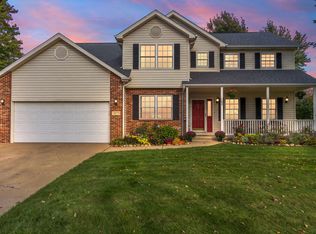 MLS ID #846478, Lauren Piazza, Realty Executives Premier. NIRA as distributed by MLS GRID
 - $340,0004 bd3 ba1.8k sqft7355 Kestrel St, Hobart, IN 46342For SaleMLS ID #846466, Heather Malott, Banga Realty, LLC. NIRA as distributed by MLS GRID
- $515,0004 bd3 ba2.7k sqft147 W 700 S, Kouts, IN 46347For SaleMLS ID #843848, Patricia Phillips, Listing Leaders. NIRA as distributed by MLS GRID
- $525,0005 bd5 ba2.3k sqft247 Westgate Dr, Valparaiso, IN 46385For SaleMLS ID #845656, Rebecca Wright, Better Homes and Gardens Real. NIRA as distributed by MLS GRID
- $524,9003 bd4 ba3.1k sqft435 W 300 S, Valparaiso, IN 46385For SaleMLS ID #845393, Jennifer Beauchamp, Crown Executive Realty. NIRA as distributed by MLS GRID
- $435,0003 bd2 ba2.2k sqft9107 Chestnut Ln, Munster, IN 46321For SaleMLS ID #846999, Nicole Milford, Compass Indiana, LLC. NIRA as distributed by MLS GRID
- $474,9003 bd3 ba2.4k sqft151 S State Road 2, Valparaiso, IN 46385For SaleMLS ID #843781, Karen Maynard, McColly Real Estate. NIRA as distributed by MLS GRID
- $399,9004 bd4 ba2.5k sqft12819 Grant St, Crown Point, IN 46307For SaleMLS ID #846947, Jason Moon, Trueblood Real Estate, LLC. NIRA as distributed by MLS GRID
- $429,9004 bd3 ba3k sqft2585 Blake Rd, Portage, IN 46368For SaleMLS ID #846679, Jennifer Walker, Real Broker, LLC. NIRA as distributed by MLS GRID
- $349,0003 bd3 ba1.7k sqft1168 Capitol Dr, Hobart, IN 46342For SaleMLS ID #846269, Eric Seymour, BHHS Indiana Realty. NIRA as distributed by MLS GRID
- $309,9004 bd2 ba3k sqft501 N Ohio St, Hobart, IN 46342For SaleMLS ID #842287, Nathan Banga, Banga Realty, LLC. NIRA as distributed by MLS GRID
- $337,4004 bd2 ba1.9k sqft431 S Liverpool Rd, Hobart, IN 46342For SaleMLS ID #838148, Aziza Gil, McColly Real Estate. NIRA as distributed by MLS GRID
- $519,9003 bd3 ba2.5k sqft803 Audubon Dr, Valparaiso, IN 46383For SaleMLS ID #842015, Julie Dube, New Chapter Real Estate. NIRA as distributed by MLS GRID
- $625,0003 bd3 ba2.3k sqft2958 Sturdy Rd, Valparaiso, IN 46383For SaleMLS ID #846267, Susie Jaskowiak, @properties/Christie's Intl RE. NIRA as distributed by MLS GRID
- $325,0004 bd2 ba2.1k sqft35 E 900 N, Chesterton, IN 46304For SaleMLS ID #846493, Judith Posiadlik, McColly Real Estate. NIRA as distributed by MLS GRID
- $499,9004 bd3 ba2.5k sqft131 Beverly Dr, Chesterton, IN 46304For SaleMLS ID #844236, John Guest, Coldwell Banker Realty. NIRA as distributed by MLS GRID
