Looking for a 4-bedroom ranch on nearly 3 acres in Hobart, Indiana? This one-owner home offers 4 bedrooms, 3 baths, a full unfinished basement and an attached 2.5-car garage on 2.98 beautiful acres. A winding brick driveway leads through mature trees to a private, park-like setting with expansive lawn, a wooded tree line and access to a shared pond. The spacious ranch layout includes a primary bedroom plus three additional bedrooms, formal living and dining rooms, family room with fireplace, eat-in kitchen and breakfast nook. The full unfinished basement provides abundant storage and excellent potential for additional living, recreation or hobby space. Major improvements include a new roof in 2026, furnace in 2022, A/C in 2024 and a newer chimney, giving buyers several important updates already completed. Outside, mature trees, established landscaping, a storage shed and nearly three acres provide room to enjoy the outdoors while the tree-lined setting creates additional privacy. The property features natural gas, well and septic. If you've been searching for a ranch home with acreage in Hobart, a 4-bedroom home with a basement, or a property with mature trees, privacy and a pond, this property brings those hard-to-find features together in one beautiful setting.
Active
Price cut: $20K (9/25)
$479,000
3803 Harms Rd, Merrillville, IN 46410
4beds
2,249sqft
Single Family Residence
Built in 1973
2.98 Acres Lot
$-- Zestimate®
$213/sqft
$-- HOA
What's special
Wooded tree lineWinding brick drivewayFamily room with fireplaceStorage shedPrimary bedroomBreakfast nookMature trees
- 39 days
- 1,161
- 96
Zillow last checked:
Listing updated:
Listed by:
Jana Caudill,
eXp Realty, LLC hello@janacaudillteam.com,
Carrie Nichols,
eXp Realty, LLC
Source: NIRA as distributed by MLS GRID,MLS#: 845043
Facts & features
Interior
Bedrooms & bathrooms
- Bedrooms: 4
- Bathrooms: 3
- Full bathrooms: 2
- 1/2 bathrooms: 1
Rooms
- Room types: Bedroom 2, Primary Bedroom, Living Room, Kitchen, Family Room, Dining Room, Bedroom 4, Bedroom 3
Primary bedroom
- Level: Main
- Area: 323
- Dimensions: 19.0 x 17.0
Bedroom 2
- Level: Main
- Area: 144
- Dimensions: 12.0 x 12.0
Bedroom 3
- Level: Main
- Area: 144
- Dimensions: 12.0 x 12.0
Bedroom 4
- Level: Main
- Area: 132
- Dimensions: 12.0 x 11.0
Breakfast room
- Level: Main
- Area: 121
- Dimensions: 11.0 x 11.0
Dining room
- Level: Main
- Area: 156
- Dimensions: 12.0 x 13.0
Family room
- Level: Main
- Area: 285
- Dimensions: 15.0 x 19.0
Foyer
- Level: Main
- Area: 40
- Dimensions: 5.0 x 8.0
Kitchen
- Level: Main
- Area: 110
- Dimensions: 11.0 x 10.0
Living room
- Level: Main
- Area: 252
- Dimensions: 18.0 x 14.0
Heating
- Natural Gas
Appliances
- Included: Built-In Gas Range, Refrigerator, Gas Water Heater, Gas Cooktop, Dishwasher
- Laundry: Gas Dryer Hookup, Washer Hookup
Features
- Ceiling Fan(s), Entrance Foyer
- Basement: Full,Unfinished
- Number of fireplaces: 1
- Fireplace features: Family Room
Interior area
- Total structure area: 2,249
- Total interior livable area: 2,249 sqft
- Finished area above ground: 2,249
Property
Parking
- Total spaces: 2.5
- Parking features: Attached, Kitchen Level, Garage Faces Side, Driveway, Garage Door Opener
- Attached garage spaces: 2.5
- Has uncovered spaces: Yes
Features
- Levels: One
- Patio & porch: Covered, Rear Porch, Porch, Patio, Front Porch
- Exterior features: Fire Pit, Storage, Other
- Has view: Yes
- View description: Meadow, Trees/Woods, Rural, Pond
- Has water view: Yes
- Water view: Pond
Lot
- Size: 2.98 Acres
- Features: Back Yard, Wooded, Landscaped, Front Yard, Few Trees
Details
- Parcel number: 451224379001000046
- Special conditions: None
Construction
Type & style
- Home type: SingleFamily
- Property subtype: Single Family Residence
Condition
- New construction: No
- Year built: 1973
Utilities & green energy
- Electric: 100 Amp Service
- Sewer: Septic Tank
- Water: Well
- Utilities for property: Electricity Connected, Natural Gas Connected
Community & HOA
Community
- Security: Carbon Monoxide Detector(s), Smoke Detector(s)
- Subdivision: None
HOA
- Has HOA: No
Location
- Region: Merrillville
Financial & listing details
- Price per square foot: $213/sqft
- Tax assessed value: $257,500
- Annual tax amount: $3,979
- Date on market: 9/9/2026
- Listing agreement: Exclusive Right To Sell
- Listing terms: Cash,VA Loan,FHA,Conventional
Estimated market value
Not available
Estimated sales range
Not available
Not available
Price history
| Date | Event | Price |
|---|---|---|
| 9/25/2026 | Price change | $479,000-4%$213/sqft |
Source:  NIRA as distributed by MLS GRID #845043 Report a problem | ||
| 9/9/2026 | Listed for sale | $499,000$222/sqft |
Source: NIRA as distributed by MLS GRID #845043 Report a problem | ||
Public tax history
| Year | Property taxes | Tax assessment |
|---|---|---|
| 2025 | $2,791 -1.6% | $257,500 -3.4% |
| 2024 | $2,837 +14.4% | $266,700 +1.1% |
| 2023 | $2,478 +7.1% | $263,700 +10.5% |
| 2022 | $2,314 +5.4% | $238,700 +7.4% |
| 2021 | $2,196 +0.6% | $222,200 +4.9% |
| 2020 | $2,183 -21.5% | $211,800 +0.1% |
| 2019 | $2,780 -0.9% | $211,600 +2% |
| 2018 | $2,804 +12.6% | $207,400 +0.2% |
| 2017 | $2,490 | $206,900 +2.2% |
| 2016 | $2,490 -1.4% | $202,500 +1.4% |
| 2014 | $2,525 -9.1% | $199,700 -1.9% |
| 2013 | $2,778 -9.2% | $203,500 +0.7% |
| 2012 | $3,059 -4.4% | $202,100 -3.6% |
| 2011 | $3,199 -0.7% | $209,700 |
| 2010 | $3,223 | $209,700 -3.2% |
| 2009 | -- | $216,700 +1.7% |
| 2007 | -- | $213,100 +23% |
| 2006 | -- | $173,300 |
| 2005 | -- | $173,300 |
| 2004 | -- | $173,300 +191.8% |
| 2003 | -- | $59,400 |
| 2002 | -- | $59,400 +200% |
| 2001 | -- | $19,800 |
Find assessor info on the county website
Monthly payment
Est. payment
Payment breakdown
Explore the cost of this home by adjusting the details. Changes won't be saved.Climate risks
Neighborhood: 46410

Similar homes
- $330,0004 bd2 ba2.6k sqft4504 E 73rd Ave, Merrillville, IN 46410For Sale
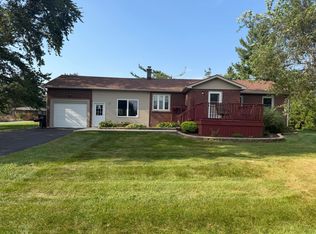
 MLS ID #846765, Miya Gonzalez, Coldwell Banker Realty. NIRA as distributed by MLS GRID
- $399,9004 bd4 ba2.5k sqft12819 Grant St, Crown Point, IN 46307For Sale
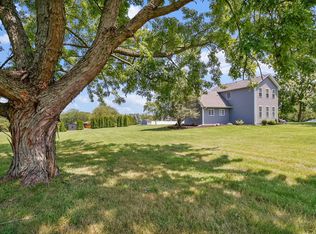 MLS ID #846947, Jason Moon, Trueblood Real Estate, LLC. NIRA as distributed by MLS GRID
- $380,0003 bd2 ba2k sqft8535 Taney St, Merrillville, IN 46410For Sale
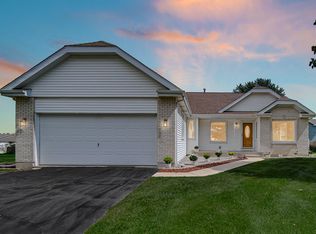 MLS ID #844870, Lynn Calhoun, Better Homes and Gardens Real. NIRA as distributed by MLS GRID
- $474,9003 bd3 ba2.4k sqft151 S State Road 2, Valparaiso, IN 46385For Sale
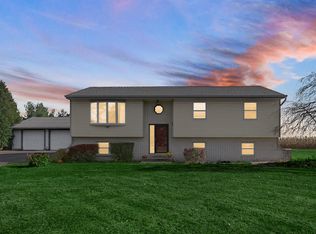 MLS ID #843781, Karen Maynard, McColly Real Estate. NIRA as distributed by MLS GRID
- $435,0003 bd2 ba2.2k sqft9107 Chestnut Ln, Munster, IN 46321For SaleMLS ID #846999, Nicole Milford, Compass Indiana, LLC. NIRA as distributed by MLS GRID
- $389,9004 bd4 ba2.1k sqft1671 Ruby Ct, Hobart, IN 46342For SaleMLS ID #846478, Lauren Piazza, Realty Executives Premier. NIRA as distributed by MLS GRID
- $525,0005 bd5 ba2.3k sqft247 Westgate Dr, Valparaiso, IN 46385For SaleMLS ID #845656, Rebecca Wright, Better Homes and Gardens Real. NIRA as distributed by MLS GRID
- $489,9005 bd3 ba2.6k sqft15507 Magoun St, Cedar Lake, IN 46303For SaleMLS ID #845223, Joseph Rogowski, McColly Real Estate. NIRA as distributed by MLS GRID
- $250,0003 bd1 ba1.2k sqft5961 Hayes Pl, Merrillville, IN 46410For SaleMLS ID #846969, Simon Ristevski, Listing Leaders. NIRA as distributed by MLS GRID
- $524,9003 bd4 ba3.1k sqft435 W 300 S, Valparaiso, IN 46385For SaleMLS ID #845393, Jennifer Beauchamp, Crown Executive Realty. NIRA as distributed by MLS GRID
- $545,0004 bd3 ba2.1k sqft660 N 700 W, Hobart, IN 46342For SaleMLS ID #832161, Brenda Tovsen, Better Homes and Gardens Real. NIRA as distributed by MLS GRID
- $419,9004 bd3 ba2.1k sqft2968 Autumn Ln, Dyer, IN 46311For SaleMLS ID #842469, Charissa Minard, New Chapter Real Estate. NIRA as distributed by MLS GRID
- $519,9003 bd3 ba2.5k sqft803 Audubon Dr, Valparaiso, IN 46383For SaleMLS ID #842015, Julie Dube, New Chapter Real Estate. NIRA as distributed by MLS GRID
- $460,0005 bd3 ba2.8k sqft9776 W Oakridge Dr, Saint John, IN 46373For SaleMLS ID #844148, Robin Porter, Porter's Real Estate Solutions. NIRA as distributed by MLS GRID
- $349,9004 bd2 ba2k sqft9507 Cleveland St, Crown Point, IN 46307For SaleMLS ID #844346, Courtney Johnson, Advanced Real Estate, LLC. NIRA as distributed by MLS GRID
- $325,0004 bd2 ba2.1k sqft35 E 900 N, Chesterton, IN 46304For SaleMLS ID #846493, Judith Posiadlik, McColly Real Estate. NIRA as distributed by MLS GRID
- $430,0004 bd2 ba2.2k sqft8336 Schreiber Dr, Munster, IN 46321For SaleMLS ID #846291, Juanita Nunez, McColly Real Estate. NIRA as distributed by MLS GRID
- $249,9003 bd1 ba2k sqft1107 W 62nd Pl, Merrillville, IN 46410For SaleMLS ID #836882, Melissa Grah, Better Homes and Gardens Real. NIRA as distributed by MLS GRID
- $339,0004 bd2 ba1.6k sqft10624 Bailey St, Saint John, IN 46373For SaleMLS ID #847029, Alyssa Taylor, Century 21 Circle. NIRA as distributed by MLS GRID
