Welcome home to this beautifully maintained 3-bedroom, 2-bath home situated on a spacious lot, nearly 1/3 of an acre,in Merrillville! This lot features: A two car attached garage, a large driveway, beautiful mature trees, an elevated deck, lots of room for gardening and other outdoor activities. From the moment you step inside you'll notice cathedralceilings throughout the entire main floor. Upgrades include: new paint on main floor (2026), stainless steel refrigerator (2024), new insulated windows (2023), new central A/C (2022), new roof and skylights (2021), newstainless steel dishwasher (2022). You'll appreciate the clean carpeting, and newer flooring that make this home feel bright, comfortable, and move-in ready. The main level offers a spacious living room, a large dining area overlooking the elevated deck and a scenic backyard. The deck is easily accessed by the new sliding glass door(2023) in the kitchen. The kitchen offers a stainless steel gas stove, refrigerator, and dishwasher. Just off of the living room is the first bedroom/office with French doors and a large closet. Down the hall from the living room is a large primary suite with a walk-in closet with custom adjustable shelves. The primary bath features a jet tub, double sinks, and a walk-in shower. The third bedroom features two spacious closets. The basement provides 482 sq. ft. of both finished space and 482 sq. ft. of unfinished space suitable for storage or expansion of the finished space. The finished space includestile flooring; decorative spot lights for artwork, and is decorated with custom wood paneling and shelves. This space is perfect for entertaining or craftwork. The unfinished space also includes a new utility sink (2026). Outside, there is plenty of room to relax and entertain. This neighborhood is conveniently located near shopping, dining, and everyday essentials. This well-cared-for home has so much to offer! This property is located close to Hwy 30.
Active
Price cut: $3.8K (10/23)
$376,200
8535 Taney St, Merrillville, IN 46410
3beds
2,063sqft
Single Family Residence
Built in 1993
0.29 Acres Lot
$371,700 Zestimate®
$182/sqft
$10/mo HOA
What's special
Elevated deckTwo car attached garageLarge drivewayBeautiful mature treesClean carpeting
- 51 days
- 270
- 11
Zillow last checked:
Listing updated:
Listed by:
Lynn Calhoun,
Better Homes and Gardens Real 219-999-8990
Source: NIRA as distributed by MLS GRID,MLS#: 844870
Facts & features
Interior
Bedrooms & bathrooms
- Bedrooms: 3
- Bathrooms: 2
- Full bathrooms: 1
- 3/4 bathrooms: 1
Rooms
- Room types: Bedroom 2, Primary Bedroom, Living Room, Kitchen, Dining Room, Basement, Bedroom 3
Primary bedroom
- Description: large closet, clean carpet
- Level: Main
- Area: 195
- Dimensions: 15.0 x 13.0
Bedroom 2
- Description: large closet, clean carpet
- Level: Main
- Area: 120
- Dimensions: 12.0 x 10.0
Bedroom 3
- Description: large closet, clean carpet
- Level: Main
- Area: 100
- Dimensions: 10.0 x 10.0
Basement
- Level: Basement
- Area: 304
- Dimensions: 19.0 x 16.0
Breakfast room
- Level: Main
- Area: 54
- Dimensions: 6.0 x 9.0
Dining room
- Level: Main
- Area: 266
- Dimensions: 19.0 x 14.0
Kitchen
- Level: Main
- Area: 90
- Dimensions: 10.0 x 9.0
Living room
- Description: clean carpet, fresh paint
- Level: Main
- Area: 195
- Dimensions: 15.0 x 13.0
Heating
- Natural Gas
Appliances
- Included: Dryer, Washer, Range Hood, Refrigerator, Gas Water Heater, Dishwasher
- Laundry: Main Level
Features
- Cathedral Ceiling(s), Walk-In Closet(s), Recessed Lighting, Eat-in Kitchen, Entrance Foyer
- Windows: Insulated Windows
- Basement: Partially Finished
- Has fireplace: No
Interior area
- Total structure area: 2,063
- Total interior livable area: 2,063 sqft
- Finished area above ground: 1,581
Property
Parking
- Total spaces: 2
- Parking features: Attached, Paved, Driveway
- Attached garage spaces: 2
- Has uncovered spaces: Yes
Features
- Levels: One
- Patio & porch: Rear Porch
- Pool features: None
- Has spa: Yes
- Spa features: Bath
- Has view: Yes
- View description: Neighborhood
Lot
- Size: 0.29 Acres
- Features: Back Yard, Paved, Landscaped, Front Yard
Details
- Parcel number: 451229103005000030
- Zoning description: residential
- Special conditions: None
Construction
Type & style
- Home type: SingleFamily
- Property subtype: Single Family Residence
Condition
- New construction: No
- Year built: 1993
Utilities & green energy
- Electric: 200+ Amp Service
- Sewer: Public Sewer
- Water: Public
- Utilities for property: Cable Available, Water Connected, Sewer Connected, Electricity Connected
Community & HOA
Community
- Security: Smoke Detector(s), Security Lights
- Subdivision: Burnsides Chapel Hill Farms P
HOA
- Has HOA: Yes
- Amenities included: Other
- HOA fee: $125 annually
- HOA name: NELLY GATHOTO
- HOA phone: 785-312-0624
Location
- Region: Merrillville
Financial & listing details
- Price per square foot: $182/sqft
- Tax assessed value: $276,300
- Annual tax amount: $2,763
- Date on market: 9/5/2026
- Listing agreement: Exclusive Right To Sell
- Listing terms: Cash,VA Loan,FHA,Conventional
Estimated market value
$371,700
$353,000 - $390,000
$2,941/mo
Price history
| Date | Event | Price |
|---|---|---|
| 10/23/2026 | Price change | $376,200-1%$182/sqft |
Source:  NIRA as distributed by MLS GRID #844870 Report a problem NIRA as distributed by MLS GRID #844870 Report a problem | ||
| 9/5/2026 | Listed for sale | $380,000+76.7%$184/sqft |
Source: NIRA as distributed by MLS GRID #844870 Report a problem | ||
| 4/7/2020 | Sold | $215,000+2.4%$104/sqft |
Source: NIRA as distributed by MLS GRID #469628 Report a problem | ||
| 3/4/2020 | Pending sale | $209,900$102/sqft |
Source: eXp Realty, LLC #469628 Report a problem | ||
| 3/2/2020 | Price change | $209,900-6.7%$102/sqft |
Source: eXp Realty, LLC #469628 Report a problem | ||
| 2/9/2020 | Pending sale | $225,000$109/sqft |
Source: eXp Realty, LLC #469628 Report a problem | ||
| 2/6/2020 | Listed for sale | $225,000-10%$109/sqft |
Source: eXp Realty, LLC #469628 Report a problem | ||
| 12/14/2019 | Listing removed | $249,900$121/sqft |
Source: RE/MAX Pace Realty #462691 Report a problem | ||
| 9/12/2019 | Listed for sale | $249,900+47.1%$121/sqft |
Source: RE/MAX Pace Realty #462691 Report a problem | ||
| 9/18/2008 | Sold | $169,900$82/sqft |
Source: NIRA as distributed by MLS GRID #220173 Report a problem | ||
| 7/11/2008 | Listed for sale | $169,900$82/sqft |
Source: NCI #220173 Report a problem | ||
Public tax history
| Year | Property taxes | Tax assessment |
|---|---|---|
| 2025 | $2,763 +2.4% | $277,000 +0.3% |
| 2024 | $2,699 +9.3% | $276,300 -0.7% |
| 2023 | $2,470 +9.3% | $278,300 +12.7% |
| 2022 | $2,260 +6.4% | $247,000 +9.3% |
| 2021 | $2,125 +31.5% | $226,000 +6.4% |
| 2020 | $1,616 -27.2% | $212,500 +23.1% |
| 2019 | $2,219 +2.4% | $172,600 -0.3% |
| 2018 | $2,167 +23.4% | $173,100 +0.6% |
| 2017 | $1,756 | $172,100 +0.2% |
| 2016 | $1,756 +2.6% | $171,700 +1.7% |
| 2014 | $1,711 -8.7% | $168,900 -3.6% |
| 2013 | $1,875 -16.5% | $175,200 -1.1% |
| 2012 | $2,246 +1.5% | $177,200 -2% |
| 2011 | $2,213 +0.6% | $180,900 -1% |
| 2010 | $2,200 | $182,700 -3.8% |
| 2009 | -- | $189,900 +11.7% |
| 2007 | -- | $170,000 +19.3% |
| 2006 | -- | $142,500 |
| 2005 | -- | $142,500 |
| 2004 | -- | $142,500 +100.4% |
| 2003 | -- | $71,100 |
| 2002 | -- | $71,100 +200% |
| 2001 | -- | $23,700 |
Find assessor info on the county website
Monthly payment
Est. payment
Payment breakdown
Explore the cost of this home by adjusting the details. Changes won't be saved.Climate risks
Neighborhood: 46410
Nearby schools
Schools provided by the listing agent
- High: Merrillville High School
Source: NIRA as distributed by MLS GRID. This data may not be complete. We recommend contacting the local school district to confirm school assignments for this home.

Similar homes
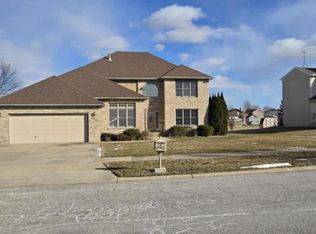
- $330,0004 bd2 ba2.6k sqft4504 E 73rd Ave, Merrillville, IN 46410For Sale
 MLS ID #846765, Miya Gonzalez, Coldwell Banker Realty. NIRA as distributed by MLS GRID
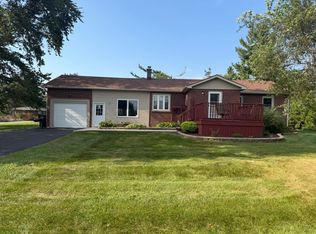
 - $349,9004 bd2 ba2k sqft9507 Cleveland St, Crown Point, IN 46307For Sale
 MLS ID #844346, Courtney Johnson, Advanced Real Estate, LLC. NIRA as distributed by MLS GRID
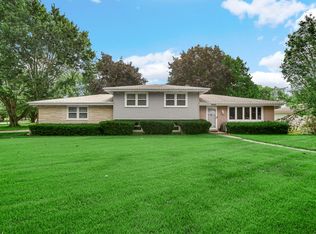
 - $339,9003 bd3 ba1.7k sqft8921 W 125th Pl, Cedar Lake, IN 46303For Sale
 MLS ID #847311, Cara Dulaitis, RE/MAX 10 Schererville. NIRA as distributed by MLS GRID
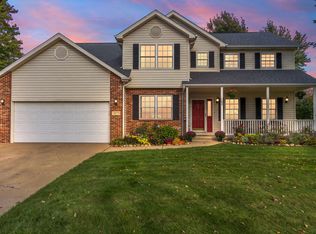
 - $379,9004 bd4 ba2.1k sqft1671 Ruby Ct, Hobart, IN 46342For Sale
 MLS ID #846478, Lauren Piazza, Realty Executives Premier. NIRA as distributed by MLS GRID
 - $325,0003 bd3 ba2.3k sqft5314 Quail Ct, Schererville, IN 46375For SaleMLS ID #845054, Valarie Kubacki, Dream Team Agents, LLC. NIRA as distributed by MLS GRID
- $399,9004 bd4 ba2.5k sqft12819 Grant St, Crown Point, IN 46307For SaleMLS ID #846947, Jason Moon, Trueblood Real Estate, LLC. NIRA as distributed by MLS GRID
- $328,9003 bd2 ba2.5k sqft9523 Cleveland St, Crown Point, IN 46307For SaleMLS ID #845140, Eliana Matos, Realty Executives Premier. NIRA as distributed by MLS GRID
- $410,0005 bd3 ba2.9k sqft3020 Diamond Dr, Hobart, IN 46342For SaleMLS ID #847201, Jaime Birks, Realty of America LLC. NIRA as distributed by MLS GRID
- $399,9003 bd2 ba2k sqft12042 W 103rd Ct, Saint John, IN 46373For SaleMLS ID #844275, Katherine Bultema, Compass Indiana, LLC. NIRA as distributed by MLS GRID
- $379,0003 bd2 ba1.7k sqft12043 W 103rd Ct, Saint John, IN 46373For SaleMLS ID #842515, Alice Kepchar, BHHS Executive Realty. NIRA as distributed by MLS GRID
- $325,0003 bd2 ba1.6k sqft7072 W 82nd Ct, Crown Point, IN 46307For SaleMLS ID #846363, Susan Mender, Listing Leaders MVPs. NIRA as distributed by MLS GRID
- $359,9003 bd2 ba1.6k sqft9874 Hart St, Saint John, IN 46373For SaleMLS ID #842873, Margaret Kubascik, BHHS Executive Realty. NIRA as distributed by MLS GRID
- $339,9003 bd2 ba1.9k sqft203 E Greenwood Ave, Crown Point, IN 46307For SaleMLS ID #843762, Joseph Burdick, Weichert Realtors - Shoreline. NIRA as distributed by MLS GRID
- $369,9004 bd2 ba1.8k sqft183 W 128th Ave, Crown Point, IN 46307For SaleMLS ID #841229, Susan Mender, Listing Leaders MVPs. NIRA as distributed by MLS GRID
- $339,0004 bd2 ba1.6k sqft10624 Bailey St, Saint John, IN 46373For SaleMLS ID #847029, Alyssa Taylor, Century 21 Circle. NIRA as distributed by MLS GRID
- $347,5004 bd2 ba2.1k sqft7581 Murrelet St, Hobart, IN 46342For SaleMLS ID #845309, Kenneth Townsel, Ellsbury Group. NIRA as distributed by MLS GRID
- $435,9003 bd2 ba2.1k sqft12701 Goldenrod Pl, Saint John, IN 46373For SaleMLS ID #846280, Anthony Gutierrez, Realty Executives Premier. NIRA as distributed by MLS GRID
- $349,7253 bd2 ba1.8k sqft11521 127th Ln, Cedar Lake, IN 46303For SaleMLS ID #844703, John Schupp, SCHUPP Real Estate. NIRA as distributed by MLS GRID
- $419,9004 bd3 ba2.1k sqft2968 Autumn Ln, Dyer, IN 46311For SaleMLS ID #842469, Charissa Minard, New Chapter Real Estate. NIRA as distributed by MLS GRID
