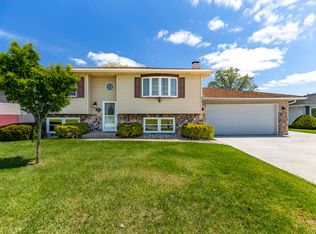
Welcome to 7581 Murrelet Street--a beautifully updated 4-bedroom, 2-bath bi-level offering approximately 2,100 square feet of finished living space on a desirable corner lot. Directly across the street, peaceful lake views create a scenic setting, with fishing just steps from your front door. Inside, nearly the entire home has been remodeled, blending modern finishes with distinctive touches, including custom-designed wallpaper. Three bedrooms are located on the upper level, while the fourth bedroom and additional living space are on the lower level. Because of the home's bi-level design, the lower level sits above grade rather than functioning like a traditional underground basement. Outdoor living is a standout feature, with two spacious decks--including an impressive 20-by-20-foot deck--plus a 21-foot above-ground pool. The second deck offers flexible space for a hot tub, patio seating, or screened gazebo. Parking and storage are equally impressive, with an attached two-car garage, an additional two-car carport, and two electric-vehicle charging ports. As an added bonus, the sale includes a one-year family membership to the Hobart YMCA. With extensive updates, lake views, abundant parking, EV charging, and exceptional indoor-outdoor living, this longtime owner-occupied home is ready for its next chapter. Schedule your private showing today!
Active
Price cut: $2.5K (10/15)
$347,500
7581 Murrelet St, Hobart, IN 46342
4beds
2,109sqft
Single Family Residence
Built in 1999
0.34 Acres Lot
$344,600 Zestimate®
$165/sqft
$-- HOA
What's special
Two spacious decksAttached two-car garageTwo electric-vehicle charging portsLake viewsAbundant parkingPeaceful lake viewsAdditional two-car carport
- 41 days
- 954
- 89
Zillow last checked:
Listing updated:
Listed by:
Kenneth Townsel,
Ellsbury Group 219-200-5133
Source: NIRA as distributed by MLS GRID,MLS#: 845309
Facts & features
Interior
Bedrooms & bathrooms
- Bedrooms: 4
- Bathrooms: 2
- Full bathrooms: 2
Rooms
- Room types: Bedroom 2, Other Room, Primary Bedroom, Living Room, Laundry, Kitchen, Dining Room, Bedroom 4, Bedroom 3
Primary bedroom
- Level: Main
- Area: 144
- Dimensions: 12.0 x 12.0
Bedroom 2
- Level: Main
- Area: 110
- Dimensions: 11.0 x 10.0
Bedroom 3
- Level: Main
- Area: 105
- Dimensions: 10.5 x 10.0
Bedroom 4
- Level: Lower
- Area: 120
- Dimensions: 12.0 x 10.0
Dining room
- Level: Main
- Area: 0
- Dimensions: 0.0 x 0.0
Kitchen
- Level: Main
- Area: 212.4
- Dimensions: 17.7 x 12.0
Laundry
- Level: Lower
- Area: 147
- Dimensions: 14.0 x 10.5
Living room
- Level: Main
- Area: 216
- Dimensions: 16.0 x 13.5
Other
- Level: Lower
- Area: 117
- Dimensions: 13.0 x 9.0
Heating
- Forced Air, Natural Gas
Appliances
- Included: Dishwasher, Stainless Steel Appliance(s), Range Hood, Refrigerator, Microwave
Features
- Cathedral Ceiling(s), Country Kitchen, Vaulted Ceiling(s)
- Has basement: No
- Has fireplace: No
Interior area
- Total structure area: 2,109
- Total interior livable area: 2,109 sqft
- Finished area above ground: 2,109
Property
Parking
- Total spaces: 2.5
- Parking features: Garage Door Opener, Off Street
- Garage spaces: 2.5
Features
- Levels: Bi-Level
- Has view: Yes
- View description: Lake
- Has water view: Yes
- Water view: Lake
Lot
- Size: 0.34 Acres
- Features: Landscaped, Paved
Details
- Parcel number: 451308227001000046
- Special conditions: Agent Owned
Construction
Type & style
- Home type: SingleFamily
- Property subtype: Single Family Residence
Condition
- New construction: No
- Year built: 1999
Utilities & green energy
- Sewer: Public Sewer
- Water: Public
- Utilities for property: Water Available, Water Connected
Community & HOA
Community
- Subdivision: Barrington Rdg
HOA
- Has HOA: No
Location
- Region: Hobart
Financial & listing details
- Price per square foot: $165/sqft
- Tax assessed value: $241,800
- Annual tax amount: $2,418
- Date on market: 9/14/2026
- Listing agreement: Exclusive Right To Sell
- Listing terms: Cash,VA Loan,FHA,Conventional
Estimated market value
$344,600
$327,000 - $362,000
$2,780/mo
Price history
| Date | Event | Price |
|---|---|---|
| 10/15/2026 | Price change | $347,500-0.7%$165/sqft |
Source:  NIRA as distributed by MLS GRID #845309 Report a problem | ||
| 9/14/2026 | Listed for sale | $350,000+133.3%$166/sqft |
Source: NIRA as distributed by MLS GRID #845309 Report a problem | ||
| 5/6/2014 | Sold | $150,000-3.2%$71/sqft |
Source: NIRA as distributed by MLS GRID #347240 Report a problem | ||
| 4/9/2014 | Listed for sale | $154,900$73/sqft |
Source: Coldwell Banker Residential Brokerage - Schererville #347240 Report a problem | ||
Public tax history
| Year | Property taxes | Tax assessment |
|---|---|---|
| 2025 | $2,418 +3% | $239,000 -1.2% |
| 2024 | $2,348 +10.7% | $241,800 +3% |
| 2023 | $2,121 +19.5% | $234,800 +10.7% |
| 2022 | $1,775 +7.9% | $212,100 +19.5% |
| 2021 | $1,645 +1.4% | $177,500 +7.9% |
| 2020 | $1,622 -15.3% | $164,500 +1.4% |
| 2019 | $1,916 -2.9% | $162,200 +4.4% |
| 2018 | $1,973 +21.4% | $155,300 -1% |
| 2017 | $1,625 | $156,800 +0.8% |
| 2016 | $1,625 -7.7% | $155,500 -1.5% |
| 2014 | $1,761 -11.4% | $157,900 -3.5% |
| 2013 | $1,988 -14.5% | $163,600 -1.1% |
| 2012 | $2,324 -27% | $165,500 -24.1% |
| 2011 | $3,184 -1% | $218,000 |
| 2010 | $3,215 | $218,000 -2.8% |
| 2009 | -- | $224,300 +3.7% |
| 2007 | -- | $216,400 +32.1% |
| 2006 | -- | $163,800 |
| 2005 | -- | $163,800 |
| 2004 | -- | $163,800 +181.4% |
| 2003 | -- | $58,200 |
| 2002 | -- | $58,200 +200% |
| 2001 | -- | $19,400 |
Find assessor info on the county website
Monthly payment
Est. payment
Payment breakdown
Explore the cost of this home by adjusting the details. Changes won't be saved.Climate risks
Neighborhood: Ridge Pointe

Similar homes
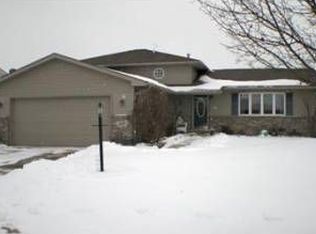
- $335,0004 bd3 ba1.8k sqft7355 Kestrel St, Hobart, IN 46342For Sale
 MLS ID #846466, Heather Malott, Banga Realty, LLC. NIRA as distributed by MLS GRID
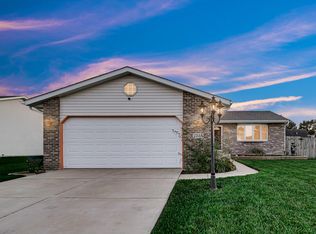
- $374,9004 bd3 ba2k sqft1138 S Delaware St, Hobart, IN 46342For Sale
 MLS ID #846849, Melissa Rivera, Realty Executives Premier. NIRA as distributed by MLS GRID
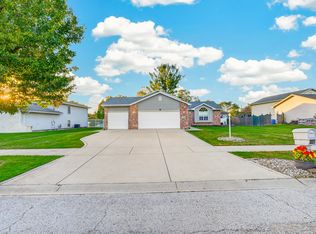
- $379,9004 bd4 ba2.1k sqft1671 Ruby Ct, Hobart, IN 46342For Sale
 MLS ID #846478, Lauren Piazza, Realty Executives Premier. NIRA as distributed by MLS GRID
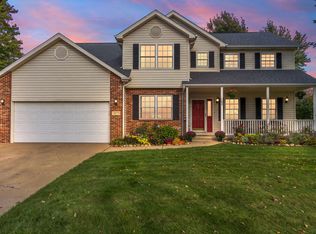
- $337,4004 bd2 ba1.9k sqft431 S Liverpool Rd, Hobart, IN 46342For Sale
 MLS ID #838148, Aziza Gil, McColly Real Estate. NIRA as distributed by MLS GRID
- $309,9004 bd2 ba3k sqft501 N Ohio St, Hobart, IN 46342For SaleMLS ID #842287, Nathan Banga, Banga Realty, LLC. NIRA as distributed by MLS GRID
- $330,0004 bd2 ba2.6k sqft4504 E 73rd Ave, Merrillville, IN 46410For SaleMLS ID #846765, Miya Gonzalez, Coldwell Banker Realty. NIRA as distributed by MLS GRID
- $265,8005 bd2 ba2k sqft775 Riverlane Dr, Hobart, IN 46342For SaleMLS ID #847006, Jessica Lee, Keller Williams Preferred Real. NIRA as distributed by MLS GRID
- $349,9003 bd2 ba1.8k sqft3219 Sarah St, Portage, IN 46368For SaleMLS ID #846844, Susan Troccoli, New Chapter Real Estate. NIRA as distributed by MLS GRID
- $384,9004 bd3 ba2k sqft6943 Squirrel Creek Ave, Portage, IN 46368For SaleMLS ID #847135, Allison Urycki, Brokerworks Group. NIRA as distributed by MLS GRID
- $339,9004 bd2 ba1.9k sqft3167 Westwind Ct, Crown Point, IN 46307For SaleMLS ID #845055, Tonia Dragon, Better Homes and Gardens Real. NIRA as distributed by MLS GRID
- $410,0004 bd2 ba2.4k sqft6331 Savannah Ave, Portage, IN 46368For SaleMLS ID #847035, Zachary Sliwa, The Lyons Group Real Estate. NIRA as distributed by MLS GRID
- $339,9003 bd3 ba1.7k sqft8921 W 125th Pl, Cedar Lake, IN 46303For SaleMLS ID #847311, Cara Dulaitis, RE/MAX 10 Schererville. NIRA as distributed by MLS GRID
- $374,0004 bd3 ba2.5k sqft2993 Angelina St, Portage, IN 46368For SaleMLS ID #844858, Jaclyn Gore-Williams, Listing Leaders. NIRA as distributed by MLS GRID
- $279,9004 bd2 ba2.1k sqft2716 Vanderburg St, Lake Station, IN 46405For SaleMLS ID #847005, Melissa Yanez, Favela Real Estate, LLC. NIRA as distributed by MLS GRID
- $384,9003 bd2 ba1.8k sqft15712 W 87th Ave, Dyer, IN 46311For SaleMLS ID #847366, Elizabeth Sheeran, @properties/Christie's Intl RE. NIRA as distributed by MLS GRID
- $320,0004 bd2 ba1.9k sqft3869 Kingsway Dr, Crown Point, IN 46307For SaleMLS ID #844111, Lisa Gaff, White Hat Realty Group, LLC. NIRA as distributed by MLS GRID
- $365,0003 bd3 ba1.7k sqft358 Cori Ct, Valparaiso, IN 46383For SaleMLS ID #845755, Tonia Dragon, Better Homes and Gardens Real. NIRA as distributed by MLS GRID
