Beautifully updated and truly move-in ready, this 3-bedroom, 3-bath home offers the perfect balance of modern convenience, inviting living spaces, and an unbeatable location. Thoughtfully renovated throughout, the home welcomes you with beautiful hardwood floors, an open and airy layout, and multiple living areas designed for both everyday comfort and effortless entertaining, offering plenty of room for everyone to spread out and enjoy. The heart of the home is a warm and inviting gathering space anchored by a cozy stone fireplace, creating the perfect backdrop for quiet evenings, holiday celebrations, or hosting family and friends. The kitchen features stainless steel appliances, including a refrigerator that is just one year old, abundant cabinet storage, and seamless flow into the home's main living areas. The spacious primary suite is complete with a private en-suite bath and an oversized walk-in closet featuring a custom storage system. Major improvements include a new furnace (2022), new roof (2024), new water heater (2026), and new sump pump (2026), providing the peace of mind today's buyers are looking for. Situated on a spacious corner lot, the property offers an oversized 2-car garage and a large fully fenced backyard where mature trees and natural surroundings create a private, park-like setting rarely found this close to town. Whether enjoying a summer barbecue, morning coffee, or simply unwinding outdoors, this backyard offers the space and privacy to truly enjoy home. Ideally located just moments from highly rated Cooks Corners Elementary School and only minutes from the charm and energy of downtown Valparaiso, you'll enjoy easy access to popular restaurants, boutique shopping, parks, festivals, and everything that makes this community so desirable. Offering the perfect blend of comfort, convenience, and modern updates, this move-in-ready home is one you won't want to miss.
Active
Price cut: $5.1K (8/20)
$369,900
358 Cori Ct, Valparaiso, IN 46383
3beds
1,700sqft
Single Family Residence
Built in 1997
0.28 Acres Lot
$364,000 Zestimate®
$218/sqft
$-- HOA
What's special
Private en-suite bathCozy stone fireplaceOpen and airy layoutSpacious primary suiteBeautifully updatedLarge fully fenced backyardAbundant cabinet storage
- 97 days
- 944
- 75
Zillow last checked:
Listing updated:
Listed by:
Tonia Dragon,
Better Homes and Gardens Real 219-999-8990,
Kerri Burkus,
Better Homes and Gardens Real
Source: NIRA as distributed by MLS GRID,MLS#: 840072
Facts & features
Interior
Bedrooms & bathrooms
- Bedrooms: 3
- Bathrooms: 3
- Full bathrooms: 2
- 1/2 bathrooms: 1
Rooms
- Room types: Bedroom 2, Primary Bedroom, Living Room, Laundry, Kitchen, Family Room, Dining Room, Bedroom 3
Primary bedroom
- Level: Upper
- Area: 168
- Dimensions: 14.0 x 12.0
Bedroom 2
- Level: Upper
- Area: 110
- Dimensions: 11.0 x 10.0
Bedroom 3
- Level: Upper
- Area: 100
- Dimensions: 10.0 x 10.0
Dining room
- Level: Main
- Area: 80
- Dimensions: 10.0 x 8.0
Family room
- Level: Lower
- Area: 320
- Dimensions: 20.0 x 16.0
Kitchen
- Level: Main
- Area: 100
- Dimensions: 10.0 x 10.0
Laundry
- Level: Upper
- Area: 48
- Dimensions: 8.0 x 6.0
Living room
- Description: Hardwood floors
- Level: Main
- Area: 224
- Dimensions: 16.0 x 14.0
Heating
- Forced Air, Natural Gas
Appliances
- Included: Dryer, Washer, Stainless Steel Appliance(s), Refrigerator, Range, Microwave, Gas Water Heater, Dishwasher, Disposal
- Laundry: Laundry Room, Upper Level
Features
- Cathedral Ceiling(s), Walk-In Closet(s), Wet Bar, Vaulted Ceiling(s), Pantry, Open Floorplan, High Ceilings, Entrance Foyer, Ceiling Fan(s)
- Basement: Crawl Space
- Number of fireplaces: 1
- Fireplace features: Blower Fan, Gas, Family Room
Interior area
- Total structure area: 1,700
- Total interior livable area: 1,700 sqft
- Finished area above ground: 1,700
Property
Parking
- Total spaces: 2
- Parking features: Attached, Driveway, Concrete, Garage Door Opener
- Attached garage spaces: 2
- Has uncovered spaces: Yes
Features
- Levels: Two
- Patio & porch: Deck, Porch
- Exterior features: Private Yard
- Fencing: Fenced
- Has view: Yes
- View description: None
Lot
- Size: 0.28 Acres
- Features: Back Yard, Private, Landscaped, Corner Lot, Cul-De-Sac
Details
- Parcel number: 640912151011000004
- Special conditions: Agent Owned
Construction
Type & style
- Home type: SingleFamily
- Property subtype: Single Family Residence
Condition
- New construction: No
- Year built: 1997
Utilities & green energy
- Electric: 200+ Amp Service
- Sewer: Public Sewer
- Water: Public
- Utilities for property: Cable Connected, Water Connected, Sewer Connected, Natural Gas Connected, Electricity Connected
Community & HOA
Community
- Security: Carbon Monoxide Detector(s), Security System, Smoke Detector(s)
- Subdivision: Dublin Green
HOA
- Has HOA: No
Location
- Region: Valparaiso
Financial & listing details
- Price per square foot: $218/sqft
- Tax assessed value: $274,000
- Annual tax amount: $2,759
- Date on market: 6/4/2026
- Listing agreement: Exclusive Right To Sell
- Listing terms: Cash,VA Loan,FHA,Conventional
Estimated market value
$364,000
$346,000 - $382,000
$2,411/mo
Price history
| Date | Event | Price |
|---|---|---|
| 8/20/2026 | Price change | $369,900-1.4%$218/sqft |
Source:  NIRA as distributed by MLS GRID #840072 Report a problem NIRA as distributed by MLS GRID #840072 Report a problem | ||
| 6/29/2026 | Price change | $375,000-1.3%$221/sqft |
Source: NIRA as distributed by MLS GRID #840072 Report a problem | ||
| 6/4/2026 | Listed for sale | $379,900+90%$223/sqft |
Source: NIRA as distributed by MLS GRID #840072 Report a problem | ||
| 5/3/2016 | Listing removed | $199,900+1%$118/sqft |
Source: Bart Vickrey & Co. Real Estate #369054 Report a problem | ||
| 12/15/2015 | Sold | $197,900-1%$116/sqft |
Source: NIRA as distributed by MLS GRID #369054 Report a problem | ||
| 10/28/2015 | Pending sale | $199,900$118/sqft |
Source: Bart Vickrey & Co. Real Estate #369054 Report a problem | ||
| 9/3/2015 | Price change | $199,900-4.8%$118/sqft |
Source: Bart Vickrey & Co. Real Estate #369054 Report a problem | ||
| 7/10/2015 | Price change | $209,900-4.5%$123/sqft |
Source: Bart Vickrey & Co. Real Estate #369054 Report a problem | ||
| 5/22/2015 | Price change | $219,900-2.2%$129/sqft |
Source: Owner Report a problem | ||
| 4/5/2015 | Price change | $224,900-2.2%$132/sqft |
Source: Owner Report a problem | ||
| 1/31/2015 | Listed for sale | $229,900+63.6%$135/sqft |
Source: Owner Report a problem | ||
| 11/15/1999 | Sold | $140,500$83/sqft |
Source: NIRA as distributed by MLS GRID #554259 Report a problem | ||
Public tax history
| Year | Property taxes | Tax assessment |
|---|---|---|
| 2025 | $3,041 +4.5% | $274,000 +4.1% |
| 2024 | $2,910 +0.8% | $263,200 +5% |
| 2023 | $2,886 +10.6% | $250,700 +7.1% |
| 2022 | $2,610 +5.6% | $234,100 +13.5% |
| 2021 | $2,472 +3.2% | $206,200 +6.8% |
| 2020 | $2,395 +1.8% | $193,100 +4.2% |
| 2019 | $2,351 -0.5% | $185,300 +3.8% |
| 2018 | $2,363 | $178,500 -1.9% |
| 2017 | $2,363 +6.4% | $182,000 |
| 2016 | $2,220 +0.9% | $182,000 +4.1% |
| 2014 | $2,200 -74.5% | $174,900 +6.8% |
| 2013 | $8,641 +419.9% | $163,700 -0.2% |
| 2012 | $1,662 +1.6% | $164,000 +0.2% |
| 2011 | $1,636 +2.6% | $163,600 +2.6% |
| 2010 | $1,594 +7.6% | $159,400 -2.6% |
| 2009 | $1,481 | $163,700 +9.3% |
| 2006 | -- | $149,800 -0.1% |
| 2005 | -- | $149,900 |
Find assessor info on the county website
Monthly payment
Est. payment
Payment breakdown
Explore the cost of this home by adjusting the details. Changes won't be saved.Climate risks
Neighborhood: 46383
Nearby schools
Schools provided by the listing agent
- Elementary: Cooks Corners Elementary School
- High: Valparaiso High School
Source: NIRA as distributed by MLS GRID. This data may not be complete. We recommend contacting the local school district to confirm school assignments for this home.
Similar homes
- $359,9004 bd2 ba2.2k sqft3707 Oak Grove Dr, Valparaiso, IN 46383For Sale
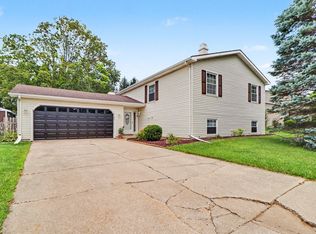
 MLS ID #842669, Heather Gould, Century 21 Affiliated. NIRA as distributed by MLS GRID
 - $360,0005 bd3 ba2.4k sqft1318 Whippoorwill Rd, Valparaiso, IN 46383For Sale
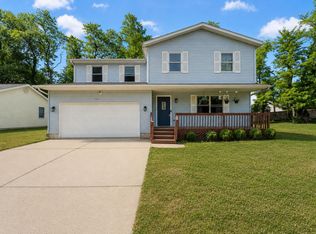 MLS ID #840904, Tonia Dragon, Better Homes and Gardens Real. NIRA as distributed by MLS GRID
 - $369,0004 bd3 ba2k sqft168 Rock Creek Rd, Valparaiso, IN 46383For Sale
 MLS ID #844463, Shelly Grimm, White Hat Realty Group, LLC. NIRA as distributed by MLS GRID
 - $325,0003 bd2 ba1.6k sqft502 Silhavy Rd, Valparaiso, IN 46383For Sale
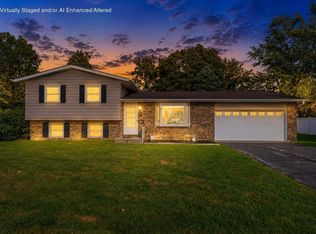 MLS ID #844829, Tracy VanderWall, RE/MAX Executives. NIRA as distributed by MLS GRID
 - $424,8004 bd3 ba2k sqft3203 Parker Dr, Valparaiso, IN 46383For SaleMLS ID #840664, Lisa Nemcek, Key Realty Indiana, LLC. NIRA as distributed by MLS GRID
- $399,9003 bd3 ba2.1k sqft353 Taylor Ln, Valparaiso, IN 46383For SaleMLS ID #844217, Jennifer Walker, Real Broker, LLC. NIRA as distributed by MLS GRID
- $449,9004 bd3 ba2.4k sqft361 Sandwood Ct, Valparaiso, IN 46383For SaleMLS ID #841563, Jason Lynn, Realty Executives Premier. NIRA as distributed by MLS GRID
- $359,9004 bd2 ba2.1k sqft799 N 400 E, Valparaiso, IN 46383For SaleMLS ID #843280, Krystal Bialata, Blackrock Real Estate Services. NIRA as distributed by MLS GRID
- $349,9004 bd3 ba1.7k sqft501 Killarney Ln, Valparaiso, IN 46385For SaleMLS ID #843427, Rita Keelan Bais, Better Homes and Gardens Real. NIRA as distributed by MLS GRID
- $399,0004 bd4 ba2k sqft555 Lake Park Dr, Valparaiso, IN 46385For SaleMLS ID #841430, Gordana Rzharev, McColly Real Estate. NIRA as distributed by MLS GRID
- $369,9003 bd2 ba1.9k sqft195 E 400 S, Valparaiso, IN 46383For SaleMLS ID #843515, Shaun O'Neill, Realty Executives Premier. NIRA as distributed by MLS GRID
- $390,0003 bd2 ba2.5k sqft228 Joliet Rd, Valparaiso, IN 46385For SaleMLS ID #842903, Kristen Stemple, Seramur Properties, LLC. NIRA as distributed by MLS GRID
- $339,9003 bd2 ba1.4k sqft1557 Byfield Pkwy, Valparaiso, IN 46385For SaleMLS ID #843294, Kayla Jones, Listing Leaders. NIRA as distributed by MLS GRID
- $425,0003 bd2 ba1.9k sqft2906 Gable Dr, Valparaiso, IN 46383For SaleMLS ID #844373, Jacquelyn Brubaker, Coldwell Banker Real Estate Gr. NIRA as distributed by MLS GRID
- $434,9004 bd3 ba2k sqft527 Chicory Ln, Valparaiso, IN 46385For SaleMLS ID #844664, Amanda Love, White Hat Realty Group, LLC. NIRA as distributed by MLS GRID
- $439,9004 bd3 ba2.1k sqft65 Steinbeck Dr, Valparaiso, IN 46383For SaleMLS ID #836757, Jarrod Carr, @properties/Christie's Intl RE. NIRA as distributed by MLS GRID
- $519,9003 bd3 ba2.5k sqft803 Audubon Dr, Valparaiso, IN 46383For SaleMLS ID #842015, Julie Dube, New Chapter Real Estate. NIRA as distributed by MLS GRID
- $499,0004 bd3 ba2k sqft3304 Blue Grouse St, Valparaiso, IN 46383For SaleMLS ID #843570, Janine Henry, New Chapter Real Estate. NIRA as distributed by MLS GRID
- $285,0003 bd2 ba1.3k sqft2902 Lakepointe Dr, Valparaiso, IN 46383For SaleMLS ID #843526, Nick Arnold, BHHS Indiana Realty. NIRA as distributed by MLS GRID
- $264,9002 bd2 ba988 sqft1704 Franklin St, Valparaiso, IN 46383For SaleMLS ID #842110, Renee Franz, BHHS Indiana Realty. NIRA as distributed by MLS GRID
