Gently lived in and meticulously maintained, this charming patio home is ready for its next owner. Beautiful Red Oak flooring flows throughout the living areas and bedrooms, offering timeless warmth and character. The spacious living and dining room opens to a bright sunroom with access to the peaceful backyard, creating the perfect space for relaxing or entertaining. The well-appointed kitchen offers plenty of room for cooking and features a convenient breakfast area located just off the garage. A desirable split-bedroom floor plan provides privacy, with the primary suite thoughtfully separated from the additional bedroom & home office. Enjoy abundant closet space and storage throughout. Lovingly cared for and largely untouched, this home presents a wonderful opportunity to add your personal style and updates while enjoying its solid quality and exceptional layout.
Active
Price cut: $25.9K (6/22)
$369,000
3519 Bob White Cir, Valparaiso, IN 46383
2beds
2,152sqft
:
Get pre-qualified$2,623/mo
Half Duplex
Built in 1990
9,147 Square Feet Lot
$359,600 Zestimate®
$171/sqft
$283/mo HOA
What's special
Desirable split-bedroom floor planPeaceful backyardWell-appointed kitchenBeautiful red oak flooring
- 49 days |
- 653 |
- 17 |
Likely to sell faster than
Zillow last checked:
Listing updated:
Listed by:
Debbie Miller,
BHHS Indiana Realty 219-464-8521,
Danielle Miller,
BHHS Indiana Realty
Source: NIRA as distributed by MLS GRID,MLS#: 840214
Facts & features
Interior
Bedrooms & bathrooms
- Bedrooms: 2
- Bathrooms: 2
- Full bathrooms: 1
- 3/4 bathrooms: 1
Rooms
- Room types: Bedroom 2, Primary Bedroom, Living Room, Kitchen, Dining Room, Den
Primary bedroom
- Level: Main
- Area: 172.55
- Dimensions: 14.5 x 11.9
Bedroom 2
- Level: Main
- Area: 172.55
- Dimensions: 14.5 x 11.9
Breakfast room
- Level: Main
- Area: 88.75
- Dimensions: 12.5 x 7.1
Den
- Level: Main
- Area: 185.64
- Dimensions: 15.6 x 11.9
Dining room
- Level: Main
- Area: 130.68
- Dimensions: 13.2 x 9.9
Kitchen
- Level: Main
- Area: 138.03
- Dimensions: 10.7 x 12.9
Living room
- Level: Main
- Area: 303
- Dimensions: 20.2 x 15.0
Sunroom
- Level: Main
- Area: 97.37
- Dimensions: 10.7 x 9.1
Heating
- Forced Air
Appliances
- Included: Dryer, Washer, Electric Cooktop
- Laundry: Laundry Room, Sink, Main Level
Features
- Ceiling Fan(s), Walk-In Closet(s), Laminate Counters, Eat-in Kitchen
- Basement: Crawl Space
- Has fireplace: No
Interior area
- Total structure area: 2,152
- Total interior livable area: 2,152 sqft
- Finished area above ground: 2,152
Property
Parking
- Total spaces: 2.5
- Parking features: Attached, Kitchen Level, Garage Faces Side, Driveway, Concrete, Garage Door Opener
- Attached garage spaces: 2.5
- Has uncovered spaces: Yes
Features
- Levels: One
- Has view: Yes
- View description: Neighborhood, Park/Greenbelt
Lot
- Size: 9,147 Square Feet
- Features: Front Yard, Landscaped
Details
- Parcel number: 641007258011000003
- Special conditions: None
Construction
Type & style
- Home type: SingleFamily
- Property subtype: Half Duplex
- Attached to another structure: Yes
Condition
- New construction: No
- Year built: 1990
Utilities & green energy
- Sewer: Public Sewer
- Water: Public
- Utilities for property: Electricity Connected, Water Connected
Community & HOA
Community
- Security: Smoke Detector(s)
- Subdivision: Quail Ridge
HOA
- Has HOA: Yes
- Amenities included: Landscaping, Snow Removal, Maintenance Grounds
- Services included: Maintenance Grounds, Trash, Snow Removal
- HOA fee: $850 quarterly
- HOA name: Quail Ridge and Bob White Village
- HOA phone: 219-464-3536
Location
- Region: Valparaiso
Financial & listing details
- Price per square foot: $171/sqft
- Tax assessed value: $346,400
- Annual tax amount: $2,540
- Date on market: 6/5/2026
- Listing agreement: Exclusive Right To Sell
- Listing terms: Cash,Conventional
Estimated market value
$359,600
$342,000 - $378,000
$2,283/mo
Price history
| Date | Event | Price |
|---|---|---|
| 6/22/2026 | Price change | $369,000-6.6%$171/sqft |
Source:  NIRA as distributed by MLS GRID #840214 Report a problem NIRA as distributed by MLS GRID #840214 Report a problem | ||
| 6/5/2026 | Listed for sale | $394,900$184/sqft |
Source: NIRA as distributed by MLS GRID #840214 Report a problem | ||
Public tax history
| Year | Property taxes | Tax assessment |
|---|---|---|
| 2025 | $2,736 +3.1% | $346,800 +0.1% |
| 2024 | $2,653 -17.3% | $346,400 +5.2% |
| 2023 | $3,206 +11% | $329,200 -6.8% |
| 2022 | $2,889 +3.1% | $353,300 +19.6% |
| 2021 | $2,801 +20% | $295,300 +5.4% |
| 2020 | $2,335 -1.1% | $280,300 +19.2% |
| 2019 | $2,360 -3.4% | $235,100 +4.6% |
| 2018 | $2,443 | $224,800 -4.9% |
| 2017 | $2,443 +37.4% | $236,300 +24.4% |
| 2016 | $1,779 -5.7% | $190,000 +4.8% |
| 2014 | $1,886 +46.5% | $181,300 +6.8% |
| 2013 | $1,287 +8.8% | $169,700 +2.5% |
| 2012 | $1,183 -38.6% | $165,500 -31.7% |
| 2011 | $1,928 -0.4% | $242,400 -6.9% |
| 2010 | $1,935 +16.9% | $260,300 |
| 2009 | $1,654 | $260,300 +54% |
| 2006 | -- | $169,000 +17.4% |
| 2005 | -- | $143,900 |
Find assessor info on the county website
Monthly payment
Est. payment
Payment breakdown
Explore the cost of this home by adjusting the details. Changes won't be saved.Climate risks
Neighborhood: 46383
Nearby schools
GreatSchools rating
- 7/10Flint Lake Elementary SchoolGrades: K-5Distance: 0.3 mi
- 8/10Thomas Jefferson Middle SchoolGrades: 6-8Distance: 1.5 mi
- 10/10Valparaiso High SchoolGrades: 9-12Distance: 2 mi
- $369,9003 bd2 ba2.1k sqft3517 Bob White Cir, Valparaiso, IN 46383Off Market
- $419,8003 bd2 ba2.1k sqft3601 Bob White Cir, Valparaiso, IN 46383Off Market
- $430,9003 bd1 ba2.1k sqft3603 Bob White Cir, Valparaiso, IN 46383Off Market

- $440,8002 bd1 ba2.1k sqft3515 Bob White Cir, Valparaiso, IN 46383Off Market
- $415,0002 bd2 ba2.3k sqft3505 Bobwhite Cir, Valparaiso, IN 46383Sold
- $401,5002 bd2 ba2.1k sqft3507 Bob White Cir, Valparaiso, IN 46383Off Market
- $411,3003 bd2 ba2.1k sqft3513 Bob White Cir, Valparaiso, IN 46383Off Market
- $407,4003 bd2 ba2.1k sqft3818 Quail Covey Dr, Valparaiso, IN 46383Off Market
A local agent can set up tours, give advice and negotiate with sellers.
A local lender can help you make sure your offer is ready when you are.
Similar homes
- $370,0003 bd2 ba1.7k sqft3521 Nell Dr, Valparaiso, IN 46383For Sale
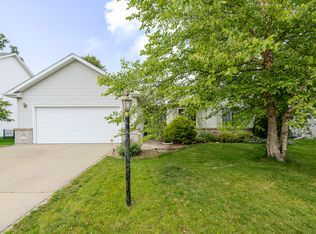
 MLS ID #841709, Rebecca Wright, Better Homes and Gardens Real. NIRA as distributed by MLS GRID
 - $375,0003 bd3 ba1.7k sqft358 Cori Ct, Valparaiso, IN 46383For Sale
 MLS ID #840072, Tonia Dragon, Better Homes and Gardens Real. NIRA as distributed by MLS GRID
 - $439,9003 bd2 ba2.1k sqft3807 Westbridge Dr, Valparaiso, IN 46383For Sale
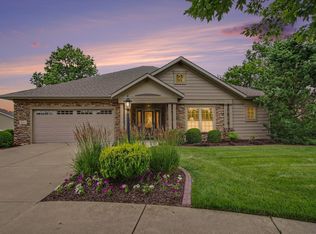 MLS ID #841547, Mitzi Wingenroth, BHHS Indiana Realty. NIRA as distributed by MLS GRID
 - $397,5004 bd3 ba3k sqft1402 Wood St, Valparaiso, IN 46383For Sale
 MLS ID #841699, Lauren DeFauw, McColly Real Estate. NIRA as distributed by MLS GRID
 - $424,9954 bd3 ba3.2k sqft1424 Island Rd, Valparaiso, IN 46383For SaleMLS ID #841517, Claudia Forrest, Century 21 Circle. NIRA as distributed by MLS GRID
- $449,9004 bd3 ba2.4k sqft361 Sandwood Ct, Valparaiso, IN 46383For SaleMLS ID #841563, Jason Lynn, Realty Executives Premier. NIRA as distributed by MLS GRID
- $379,9004 bd3 ba2k sqft2054 Shawnee Ct, Valparaiso, IN 46385For SaleMLS ID #842065, Phillip Lain, Listing Leaders Lifestyles, LL. NIRA as distributed by MLS GRID
- $320,0003 bd3 ba1.7k sqft2913 Lake Pointe Dr, Valparaiso, IN 46383For SaleMLS ID #838260, Tam Huynh, Brokerworks Group. NIRA as distributed by MLS GRID
- $399,9003 bd3 ba2.1k sqft315 Kenbridge Ct, Valparaiso, IN 46385For SaleMLS ID #842368, Julie Elisha, McColly Real Estate. NIRA as distributed by MLS GRID
- $535,0003 bd3 ba2.5k sqft803 Audubon Dr, Valparaiso, IN 46383For SaleMLS ID #842015, Julie Dube, New Chapter Real Estate. NIRA as distributed by MLS GRID
- $374,5003 bd2 ba1.6k sqft161 Sylvan Dr, Valparaiso, IN 46385For SaleMLS ID #841177, Tiffany Wallen, Listing Leaders Stately, LLC. NIRA as distributed by MLS GRID
- $499,0005 bd3 ba2.8k sqft406 Northfield Ln, Valparaiso, IN 46383For SaleMLS ID #841332, Brent Sherman, McColly Real Estate. NIRA as distributed by MLS GRID
- $379,9003 bd3 ba1.7k sqft490 W Us Highway 30, Valparaiso, IN 46385For SaleMLS ID #835746, Melissa Capellari, Coldwell Banker Real Estate Gr. NIRA as distributed by MLS GRID
- $478,0004 bd3 ba2k sqft243 S 150 E, Valparaiso, IN 46383For SaleMLS ID #841278, Lisa Gaff, White Hat Realty Group, LLC. NIRA as distributed by MLS GRID
- $385,0003 bd2 ba1.2k sqft750 N 200 W, Valparaiso, IN 46385For SaleMLS ID #841264, Courtney Berry, McColly Real Estate. NIRA as distributed by MLS GRID
- $379,9004 bd3 ba3k sqft5 Browning Ln, Valparaiso, IN 46385For SaleMLS ID #839332, Steven Kral, McColly Real Estate. NIRA as distributed by MLS GRID
- $449,9003 bd4 ba2.7k sqft35 Oak Hollow Ct, Valparaiso, IN 46383For SaleMLS ID #838014, Peggy Wanat, McColly Real Estate. NIRA as distributed by MLS GRID
- $510,0004 bd2 ba2.3k sqft597 N 450 W, Valparaiso, IN 46385For SaleMLS ID #842712, Melissa Osika, @properties/Christie's Intl RE. NIRA as distributed by MLS GRID
- $285,0003 bd2 ba2.2k sqft903 Hampton Ct, Valparaiso, IN 46383For SaleMLS ID #840098, Caleb Key, New Chapter Real Estate. NIRA as distributed by MLS GRID
- $445,0004 bd3 ba2.1k sqft65 Steinbeck Dr, Valparaiso, IN 46383For SaleMLS ID #836757, Jarrod Carr, @properties/Christie's Intl RE. NIRA as distributed by MLS GRID
