Welcome to the country! This beautiful two-story home is gracefully positioned on a serene cul-de-sac in Valparaiso's Morgan Township. Sitting just shy of a one-acre (.99), this home blends charm and country peace of Oak Hollow Estates. Boasting 3 spacious bedrooms with the option for a 4th in the versatile bonus room, and 4 bathrooms for your convenience. The open-concept main level features a cozy living/office, a welcoming dining area, and a great room complete with a wood-burning fireplace. The kitchen delights with an island, stainless steel appliances, and sliding doors leading to a deck that overlooks the generous yard that embraces the peaceful wooded backdrop. Enjoy the ease of main-level laundry located off the kitchen. Upstairs, the Primary Bedroom Suite offers a tray ceiling, walk-in closet, and luxurious bath featuring a whirlpool tub, separate shower, and vaulted ceiling. Two additional bedrooms and a full bath complete the second level. The partially finished basement provides daylight windows and a half bath, along with ample storage and mechanical room. This home is move-in ready. Just installed brand new carpet throughout. Attached two-car garage adds practicality, while the Generac whole house generator ensures you are prepared for any situation. The exterior features a blend of classic brick and maintenance-free vinyl siding. Enjoy the convenience & charm of Oak Hollow Estates, ideally located near shopping and major highways. Don't miss your chance to make this enchanting country property your own!
Active
Price cut: $10K (7/20)
$449,900
35 Oak Hollow Ct, Valparaiso, IN 46383
3beds
2,718sqft
:
Get pre-qualified$2,824/mo
Single Family Residence
Built in 1997
1 Acres Lot
$450,900 Zestimate®
$166/sqft
$-- HOA
What's special
Two-story homeVersatile bonus roomAttached two-car garageOpen-concept main levelSerene cul-de-sacAmple storageStainless steel appliances
- 85 days |
- 1,157 |
- 71 |
Zillow last checked:
Listing updated:
Listed by:
Peggy Wanat,
McColly Real Estate 219-462-2411
Source: NIRA as distributed by MLS GRID,MLS#: 838014
Facts & features
Interior
Bedrooms & bathrooms
- Bedrooms: 3
- Bathrooms: 4
- Full bathrooms: 2
- 1/2 bathrooms: 2
Rooms
- Room types: Bonus Room, Primary Bedroom, Living Room, Kitchen, Great Room, Family Room, Dining Room, Bedroom 3, Bedroom 2
Primary bedroom
- Description: Suite/ Tray Ceiling/Walk in closet
- Level: Upper
- Area: 208
- Dimensions: 16.0 x 13.0
Bedroom 2
- Level: Upper
- Area: 110
- Dimensions: 11.0 x 10.0
Bedroom 3
- Level: Upper
- Area: 108
- Dimensions: 12.0 x 9.0
Bonus room
- Description: Large/4th Bedroom?
- Level: Upper
- Area: 363
- Dimensions: 22.0 x 16.5
Dining room
- Level: Main
- Area: 120
- Dimensions: 12.0 x 10.0
Family room
- Description: Huge flex space
- Level: Lower
- Area: 320
- Dimensions: 16.0 x 20.0
Great room
- Description: Wood burning fireplace
- Level: Main
- Area: 204
- Dimensions: 17.0 x 12.0
Kitchen
- Description: Island (Moveable)
- Level: Main
- Area: 176
- Dimensions: 16.0 x 11.0
Living room
- Description: Makes a great Office Space
- Level: Main
- Area: 120
- Dimensions: 12.0 x 10.0
Heating
- Forced Air, Natural Gas
Appliances
- Included: Dryer, Water Softener Owned, Washer, Stainless Steel Appliance(s), Refrigerator, Microwave, Gas Water Heater, Dishwasher
- Laundry: Gas Dryer Hookup, Washer Hookup, Other, Main Level
Features
- Ceiling Fan(s), Walk-In Closet(s), Tray Ceiling(s), Recessed Lighting, Pantry, Other, Open Floorplan, Kitchen Island, Entrance Foyer, Double Vanity
- Windows: Insulated Windows
- Basement: Crawl Space,Storage Space,Sump Pump,Partially Finished,Daylight
- Number of fireplaces: 1
- Fireplace features: Blower Fan, Wood Burning, Great Room
Interior area
- Total structure area: 2,718
- Total interior livable area: 2,718 sqft
- Finished area above ground: 2,218
Property
Parking
- Total spaces: 2
- Parking features: Attached, Paved, Garage Faces Front, Driveway, Asphalt, Additional Parking, Garage Door Opener
- Attached garage spaces: 2
- Has uncovered spaces: Yes
Features
- Levels: Two
- Patio & porch: Covered, Front Porch, Deck
- Exterior features: Other, Rain Gutters
- Pool features: None
- Has spa: Yes
- Spa features: Bath
- Has view: Yes
- View description: Trees/Woods
Lot
- Size: 1 Acres
- Features: Back Yard, Wooded, Sprinklers In Rear, Landscaped, Front Yard, Cul-De-Sac
Details
- Parcel number: 641303252004000008
- Zoning description: residential
- Special conditions: None
Construction
Type & style
- Home type: SingleFamily
- Architectural style: Traditional
- Property subtype: Single Family Residence
Condition
- New construction: No
- Year built: 1997
Utilities & green energy
- Electric: 200+ Amp Service
- Sewer: Septic Tank
- Water: Well
- Utilities for property: Cable Available, Underground Utilities, Natural Gas Connected, Electricity Connected, Cable Connected
Community & HOA
Community
- Security: Carbon Monoxide Detector(s), Smoke Detector(s)
- Subdivision: Oak Hollow Estates
HOA
- Has HOA: No
Location
- Region: Valparaiso
Financial & listing details
- Price per square foot: $166/sqft
- Tax assessed value: $438,600
- Annual tax amount: $2,572
- Date on market: 4/30/2026
- Listing agreement: Exclusive Right To Sell
- Listing terms: Cash,Conventional
- Road surface type: Paved
Estimated market value
$450,900
$428,000 - $473,000
$3,097/mo
Price history
| Date | Event | Price |
|---|---|---|
| 7/20/2026 | Price change | $449,900-2.2%$166/sqft |
Source:  NIRA as distributed by MLS GRID #838014 Report a problem NIRA as distributed by MLS GRID #838014 Report a problem | ||
| 6/3/2026 | Price change | $459,900-1.1%$169/sqft |
Source: NIRA as distributed by MLS GRID #838014 Report a problem | ||
| 5/4/2026 | Price change | $465,000-4.5%$171/sqft |
Source: NIRA as distributed by MLS GRID #838014 Report a problem | ||
| 4/30/2026 | Listed for sale | $487,000+13.3%$179/sqft |
Source: NIRA as distributed by MLS GRID #838014 Report a problem | ||
| 11/15/2024 | Sold | $430,000-1.4%$158/sqft |
Source: NIRA as distributed by MLS GRID #811779 Report a problem | ||
| 10/25/2024 | Contingent | $435,900$160/sqft |
Source: NIRA as distributed by MLS GRID #811779 Report a problem | ||
| 10/18/2024 | Listed for sale | $435,900+45.5%$160/sqft |
Source: NIRA as distributed by MLS GRID #811779 Report a problem | ||
| 10/4/2019 | Sold | $299,500$110/sqft |
Source: NIRA as distributed by MLS GRID #459226 Report a problem | ||
| 9/21/2019 | Listed for sale | $299,500$110/sqft |
Source: McColly Real Estate #459226 Report a problem | ||
| 8/20/2019 | Pending sale | $299,500$110/sqft |
Source: McColly Real Estate #459226 Report a problem | ||
| 8/2/2019 | Price change | $299,500-2.1%$110/sqft |
Source: McColly Real Estate #459226 Report a problem | ||
| 7/19/2019 | Listed for sale | $305,900+9.3%$113/sqft |
Source: McColly Real Estate #459226 Report a problem | ||
| 11/24/2010 | Listing removed | $279,900$103/sqft |
Source: CENTURY 21 Executive Realty #270673 Report a problem | ||
| 8/15/2010 | Listed for sale | $279,900+9.8%$103/sqft |
Source: CENTURY 21 Executive Realty #270673 Report a problem | ||
| 5/30/2007 | Sold | $255,000$94/sqft |
Source: NIRA as distributed by MLS GRID #185886 Report a problem | ||
Public tax history
| Year | Property taxes | Tax assessment |
|---|---|---|
| 2025 | $2,883 +5.2% | $438,600 -0.8% |
| 2024 | $2,741 -1.4% | $442,300 +8.7% |
| 2023 | $2,780 +10.9% | $406,800 +8% |
| 2022 | $2,506 +13.1% | $376,700 +13.6% |
| 2021 | $2,217 +12.8% | $331,500 +10.8% |
| 2020 | $1,966 +0.4% | $299,200 +11.8% |
| 2019 | $1,958 +0.4% | $267,600 +5.1% |
| 2018 | $1,950 | $254,700 -1% |
| 2017 | $1,950 +23.1% | $257,200 +16.6% |
| 2016 | $1,584 +5.5% | $220,500 +8.4% |
| 2014 | $1,501 +6.2% | $203,400 +5% |
| 2013 | $1,413 -3.5% | $193,800 -3.8% |
| 2012 | $1,464 -11.1% | $201,400 -6.2% |
| 2011 | $1,646 -2.2% | $214,700 |
| 2010 | $1,683 +15.3% | $214,700 |
| 2009 | $1,460 | $214,700 |
Find assessor info on the county website
Monthly payment
Est. payment
Payment breakdown
Explore the cost of this home by adjusting the details. Changes won't be saved.Climate risks
Neighborhood: 46383
Nearby schools
GreatSchools rating
- 6/10Morgan Township Elementary SchoolGrades: K-5Distance: 3.6 mi
- 8/10Morgan Township Middle/High SchoolGrades: 6-12Distance: 3.6 mi
Schools provided by the listing agent
- Elementary: Morgan Township
- Middle: Morgan Township Middle/High School
- High: Morgan Township Middle/High School
Source: NIRA as distributed by MLS GRID. This data may not be complete. We recommend contacting the local school district to confirm school assignments for this home.
- $445,8003 bd2 ba2k sqft33 S Oak Hollow Ct, Valparaiso, IN 46383Off Market
- $423,3003 bd2 ba1.8k sqft39 Oak Hollow Ct, Valparaiso, IN 46383Off Market
- $428,300-- bd2 ba1.9k sqft34 S Oak Hollow Ct, Valparaiso, IN 46383Off Market
- $410,0005 bd4 ba2.9k sqft31 Oak Hollow Ct, Valparaiso, IN 46383Sold
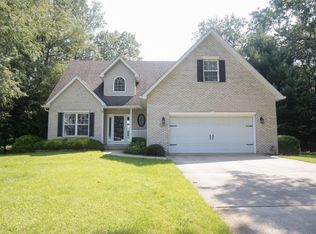
- $451,4004 bd3 ba1.9k sqft38 Oak Hollow Ct, Valparaiso, IN 46383Off Market
- $508,1003 bd2 ba1.9k sqft36 Oak Hollow Ct, Valparaiso, IN 46383Off Market
- $438,3004 bd3 ba1.6k sqft32 Oak Hollow Ct, Valparaiso, IN 46383Off Market
- $552,3003 bd2 ba2.9k sqft27 Oak Hollow Ct, Valparaiso, IN 46383Off Market
A local agent can set up tours, give advice and negotiate with sellers.
A local lender can help you make sure your offer is ready when you are.
Similar homes
- $449,9004 bd3 ba2.4k sqft361 Sandwood Ct, Valparaiso, IN 46383For Sale

 MLS ID #841563, Jason Lynn, Realty Executives Premier. NIRA as distributed by MLS GRID
 - $535,0003 bd3 ba2.5k sqft803 Audubon Dr, Valparaiso, IN 46383For Sale
 MLS ID #842015, Julie Dube, New Chapter Real Estate. NIRA as distributed by MLS GRID
 - $499,0005 bd3 ba2.8k sqft406 Northfield Ln, Valparaiso, IN 46383For Sale
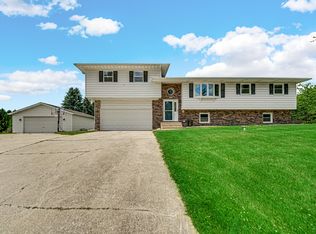 MLS ID #841332, Brent Sherman, McColly Real Estate. NIRA as distributed by MLS GRID
 - $424,9954 bd3 ba3.2k sqft1424 Island Rd, Valparaiso, IN 46383For Sale
 MLS ID #841517, Claudia Forrest, Century 21 Circle. NIRA as distributed by MLS GRID
 - $439,9003 bd3 ba2.9k sqft5602 Coryana Dr, Valparaiso, IN 46383For SaleMLS ID #840865, Susie Jaskowiak, @properties/Christie's Intl RE. NIRA as distributed by MLS GRID
- $439,9003 bd2 ba2.1k sqft3807 Westbridge Dr, Valparaiso, IN 46383For SaleMLS ID #841547, Mitzi Wingenroth, BHHS Indiana Realty. NIRA as distributed by MLS GRID
- $424,9004 bd3 ba2k sqft3203 Parker Dr, Valparaiso, IN 46383For SaleMLS ID #840664, Lisa Nemcek, Key Realty Indiana, LLC. NIRA as distributed by MLS GRID
- $498,0004 bd3 ba3.3k sqft2606 Club Ct, Valparaiso, IN 46383For SaleMLS ID #840753, Martha Brubaker, Coldwell Banker Real Estate Gr. NIRA as distributed by MLS GRID
- $425,7773 bd3 ba3.8k sqft252 Bedford Cir, Valparaiso, IN 46383For SaleMLS ID #840808, Mary Jane DiMichele, McColly Real Estate. NIRA as distributed by MLS GRID
- $474,9004 bd4 ba3.4k sqft1917 Garland Circle Dr, Valparaiso, IN 46383For SaleMLS ID #839529, Susie Jaskowiak, @properties/Christie's Intl RE. NIRA as distributed by MLS GRID
- $449,0004 bd4 ba2k sqft555 Lake Park Dr, Valparaiso, IN 46385For SaleMLS ID #841430, Gordana Rzharev, McColly Real Estate. NIRA as distributed by MLS GRID
- $445,0004 bd3 ba2.1k sqft65 Steinbeck Dr, Valparaiso, IN 46383For SaleMLS ID #836757, Jarrod Carr, @properties/Christie's Intl RE. NIRA as distributed by MLS GRID
- $375,0003 bd3 ba1.7k sqft358 Cori Ct, Valparaiso, IN 46383For SaleMLS ID #840072, Tonia Dragon, Better Homes and Gardens Real. NIRA as distributed by MLS GRID
- $320,0003 bd2 ba1.7k sqft340 Independence Dr, Valparaiso, IN 46383For SaleMLS ID #839111, Christopher Pumroy, Listing Leaders. NIRA as distributed by MLS GRID
- $599,9993 bd3 ba2.2k sqft246 White Thorne Ln, Valparaiso, IN 46383For SaleMLS ID #840216, Alexis Metcalf, Seramur Properties, LLC. NIRA as distributed by MLS GRID
- $445,0005 bd3 ba2.4k sqft2169 Green Valley Dr, Crown Point, IN 46307For SaleMLS ID #842613, Steve Likas, McColly Real Estate. NIRA as distributed by MLS GRID
- $585,0004 bd3 ba2.9k sqft1806 Washington St, Valparaiso, IN 46383For SaleMLS ID #841671, Nick Arnold, BHHS Indiana Realty. NIRA as distributed by MLS GRID
- $399,9003 bd3 ba2.1k sqft315 Kenbridge Ct, Valparaiso, IN 46385For SaleMLS ID #842368, Julie Elisha, McColly Real Estate. NIRA as distributed by MLS GRID
- $509,0004 bd3 ba3.3k sqft3256 Brighton Ln, Valparaiso, IN 46385For SaleMLS ID #841670, Austyn Rentschler, Listing Leaders. NIRA as distributed by MLS GRID
- $379,0005 bd3 ba2.4k sqft1318 Whippoorwill Rd, Valparaiso, IN 46383For SaleMLS ID #840904, Tonia Dragon, Better Homes and Gardens Real. NIRA as distributed by MLS GRID
