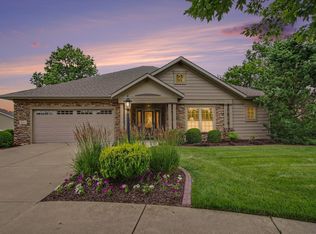
Welcome home to this beautifully maintained home on a desirable cul-de-sac! This inviting property offers a spacious, open, and functional floor plan designed for comfortable everyday living and effortless entertaining. The bright, open living areas feature abundant natural light-creating a warm and welcoming atmosphere throughout. Fireplace, volume ceiling, sparkling kitchen, primary suite and laundry(w,d are included) are but a few of its main level features. Access to the deck and screened 3 seasons room overlooking a scenic back yard are awaiting. There are some nice views of the yard from much of the main level. The kitchen provides ample cabinetry and quartz counters-stainless steel appliances are included...and flows seamlessly into the dining and gathering areas. Generously sized bedrooms offer comfort and privacy, while the well-appointed bathrooms add convenience for family and guests. Step outside to enjoy the backyard, perfect for relaxing, gardening, or hosting summer gatherings. Newer roof, furnace. This home combines comfort, convenience, and value. ***Seller had pre-sale home inspection done very recently.
Active
Price cut: $11K (7/6)
$425,777
252 Bedford Cir, Valparaiso, IN 46383
3beds
3,829sqft
:
Get pre-qualified$2,813/mo
Single Family Residence
Built in 1993
10,018 Square Feet Lot
$418,500 Zestimate®
$111/sqft
$-- HOA
What's special
Sparkling kitchenPrimary suiteGenerously sized bedroomsWarm and welcoming atmosphereVolume ceilingAbundant natural lightQuartz counters
- 37 days |
- 1,070 |
- 73 |
Likely to sell faster than
Zillow last checked:
Listing updated:
Listed by:
Mary Jane DiMichele,
McColly Real Estate 219-934-6300
Source: NIRA as distributed by MLS GRID,MLS#: 840808
Facts & features
Interior
Bedrooms & bathrooms
- Bedrooms: 3
- Bathrooms: 3
- Full bathrooms: 2
- 1/2 bathrooms: 1
Rooms
- Room types: Bonus Room, Primary Bedroom, Living Room, Kitchen, Dining Room, Bedroom 3, Bedroom 2
Primary bedroom
- Level: Main
- Area: 228
- Dimensions: 19.0 x 12.0
Bedroom 2
- Level: Upper
- Area: 140
- Dimensions: 14.0 x 10.0
Bedroom 3
- Level: Upper
- Area: 363
- Dimensions: 33.0 x 11.0
Bonus room
- Level: Basement
- Area: 576
- Dimensions: 32.0 x 18.0
Dining room
- Description: open concept
- Level: Main
- Area: 224
- Dimensions: 16.0 x 14.0
Kitchen
- Description: open to dining area
- Level: Main
- Area: 160
- Dimensions: 16.0 x 10.0
Living room
- Description: very open
- Level: Main
- Area: 300
- Dimensions: 20.0 x 15.0
Heating
- Forced Air, Natural Gas
Appliances
- Included: Disposal, Water Softener Owned, Washer, Stainless Steel Appliance(s), Refrigerator, Range, Microwave, Freezer, Dishwasher
- Laundry: Gas Dryer Hookup, Washer Hookup, Main Level, Laundry Room
Features
- Cathedral Ceiling(s), Walk-In Closet(s), Tray Ceiling(s), Stone Counters, Pantry, High Ceilings, Entrance Foyer, Double Vanity, Ceiling Fan(s)
- Windows: Blinds, Insulated Windows
- Basement: Finished,Sump Pump,Other
- Number of fireplaces: 1
- Fireplace features: Family Room, Gas Log, Gas
Interior area
- Total structure area: 3,829
- Total interior livable area: 3,829 sqft
- Finished area above ground: 2,322
Property
Parking
- Total spaces: 2
- Parking features: Garage Door Opener, Driveway
- Garage spaces: 2
- Has uncovered spaces: Yes
Features
- Levels: One and One Half
- Patio & porch: Enclosed, Screened, Patio, Front Porch
- Exterior features: Fire Pit, Rain Gutters, Private Yard, Lighting
- Pool features: None
- Fencing: Partial
- Has view: Yes
- View description: Neighborhood
Lot
- Size: 10,018 Square Feet
- Features: Back Yard, Near Public Transit, Front Yard, Few Trees, Cul-De-Sac
Details
- Parcel number: 640901351007000004
- Special conditions: None
Construction
Type & style
- Home type: SingleFamily
- Property subtype: Single Family Residence
Condition
- New construction: No
- Year built: 1993
Utilities & green energy
- Electric: 100 Amp Service, Circuit Breakers
- Sewer: Public Sewer
- Water: Public
- Utilities for property: Electricity Connected, Water Connected, Sewer Connected, None, Natural Gas Connected
Community & HOA
Community
- Security: Carbon Monoxide Detector(s)
- Subdivision: Ganzs Add
HOA
- Has HOA: No
Location
- Region: Valparaiso
Financial & listing details
- Price per square foot: $111/sqft
- Tax assessed value: $434,200
- Annual tax amount: $4,835
- Date on market: 6/17/2026
- Listing agreement: Exclusive Right To Sell
- Listing terms: Cash,VA Loan,FHA,Conventional
Estimated market value
$418,500
$398,000 - $439,000
$2,746/mo
Price history
| Date | Event | Price |
|---|---|---|
| 7/6/2026 | Price change | $425,777-2.5%$111/sqft |
Source:  NIRA as distributed by MLS GRID #840808 Report a problem NIRA as distributed by MLS GRID #840808 Report a problem | ||
| 6/29/2026 | Price change | $436,777-1.8%$114/sqft |
Source: NIRA as distributed by MLS GRID #840808 Report a problem | ||
| 6/22/2026 | Price change | $444,777-3.3%$116/sqft |
Source: NIRA as distributed by MLS GRID #840808 Report a problem | ||
| 6/17/2026 | Listed for sale | $459,777+83.2%$120/sqft |
Source: NIRA as distributed by MLS GRID #840808 Report a problem | ||
| 8/28/2017 | Sold | $251,000-3.4%$66/sqft |
Source: NIRA as distributed by MLS GRID #413580 Report a problem | ||
| 7/11/2017 | Pending sale | $259,900$68/sqft |
Source: Coldwell Banker Residential Brokerage - Porter County Office #413580 Report a problem | ||
| 6/30/2017 | Price change | $259,900-3.7%$68/sqft |
Source: Coldwell Banker Residential Brokerage - Porter County Office #413580 Report a problem | ||
| 5/2/2017 | Price change | $269,900-1.8%$70/sqft |
Source: Coldwell Banker Residential Brokerage - Porter County Office #413580 Report a problem | ||
| 9/30/2016 | Price change | $274,900-1.8%$72/sqft |
Source: RE/MAX PACE REALTY (CROWN POINT VALPARAISO) #400653 Report a problem | ||
| 8/30/2016 | Listed for sale | $279,900+24.4%$73/sqft |
Source: RE/MAX Pace Realty #400653 Report a problem | ||
| 6/1/2007 | Sold | $225,000+13.9%$59/sqft |
Source: NIRA as distributed by MLS GRID #185458 Report a problem | ||
| 6/3/1999 | Sold | $197,500$52/sqft |
Source: NIRA as distributed by MLS GRID #579551 Report a problem | ||
Public tax history
| Year | Property taxes | Tax assessment |
|---|---|---|
| 2025 | $5,094 +0.9% | $434,200 +5% |
| 2024 | $5,050 +4% | $413,700 +2.7% |
| 2023 | $4,853 +17.2% | $403,000 +4.6% |
| 2022 | $4,141 +5.4% | $385,400 +20.8% |
| 2021 | $3,929 +11% | $319,100 +6.9% |
| 2020 | $3,540 -3.4% | $298,500 +11.8% |
| 2019 | $3,666 +5.2% | $266,900 -1.8% |
| 2018 | $3,484 | $271,700 +4.9% |
| 2017 | $3,484 +7.3% | $259,100 -1.3% |
| 2016 | $3,246 +3.3% | $262,500 +6.4% |
| 2014 | $3,144 +28.1% | $246,800 +2.3% |
| 2013 | $2,454 -2.5% | $241,300 -3.1% |
| 2012 | $2,516 +16.9% | $248,900 +15.7% |
| 2011 | $2,152 +1% | $215,200 +1% |
| 2010 | $2,131 +1.1% | $213,100 -2.5% |
| 2009 | $2,108 | $218,600 +13.7% |
| 2006 | -- | $192,300 +5.5% |
| 2005 | -- | $182,200 |
Find assessor info on the county website
Monthly payment
Est. payment
Payment breakdown
Explore the cost of this home by adjusting the details. Changes won't be saved.Climate risks
Neighborhood: 46383
Nearby schools
GreatSchools rating
- 8/10Cooks Corners Elementary SchoolGrades: K-5Distance: 0.6 mi
- 8/10Thomas Jefferson Middle SchoolGrades: 6-8Distance: 2.2 mi
- 10/10Valparaiso High SchoolGrades: 9-12Distance: 1.2 mi
- $480,5005 bd4 ba3.3k sqft251 Bedford Cir, Valparaiso, IN 46383Off Market
- $396,0004 bd3 ba2k sqft253 Andover Dr, Valparaiso, IN 46383Off Market
- $370,8004 bd3 ba2.3k sqft251 Andover Dr, Valparaiso, IN 46383Off Market
- $453,3004 bd4 ba2k sqft4507 Bedford Rd, Valparaiso, IN 46383Off Market
- $425,0004 bd3 ba2k sqft4601 Bedford Rd, Valparaiso, IN 46383Sold
- $377,1005 bd2 ba2.4k sqft155 Bedford Cir, Valparaiso, IN 46383Off Market
- $366,0003 bd2 ba1.7k sqft153 Bedford Cir, Valparaiso, IN 46383Off Market
- $410,2004 bd2 ba2.1k sqft154 Bedford Ct, Valparaiso, IN 46383Off Market
A local agent can set up tours, give advice and negotiate with sellers.
A local lender can help you make sure your offer is ready when you are.
Similar homes
- $424,9954 bd3 ba3.2k sqft1424 Island Rd, Valparaiso, IN 46383For Sale

 MLS ID #841517, Claudia Forrest, Century 21 Circle. NIRA as distributed by MLS GRID
 - $439,9003 bd3 ba2.9k sqft5602 Coryana Dr, Valparaiso, IN 46383For Sale
 MLS ID #840865, Susie Jaskowiak, @properties/Christie's Intl RE. NIRA as distributed by MLS GRID
 - $439,9003 bd2 ba2.1k sqft3807 Westbridge Dr, Valparaiso, IN 46383For Sale
 MLS ID #841547, Mitzi Wingenroth, BHHS Indiana Realty. NIRA as distributed by MLS GRID
 - $449,9004 bd3 ba2.4k sqft361 Sandwood Ct, Valparaiso, IN 46383For Sale
 MLS ID #841563, Jason Lynn, Realty Executives Premier. NIRA as distributed by MLS GRID
 - $498,0004 bd3 ba3.3k sqft2606 Club Ct, Valparaiso, IN 46383For SaleMLS ID #840753, Martha Brubaker, Coldwell Banker Real Estate Gr. NIRA as distributed by MLS GRID
- $474,9004 bd4 ba3.4k sqft1917 Garland Circle Dr, Valparaiso, IN 46383For SaleMLS ID #839529, Susie Jaskowiak, @properties/Christie's Intl RE. NIRA as distributed by MLS GRID
- $499,0005 bd3 ba2.8k sqft406 Northfield Ln, Valparaiso, IN 46383For SaleMLS ID #841332, Brent Sherman, McColly Real Estate. NIRA as distributed by MLS GRID
- $449,9003 bd4 ba2.7k sqft35 Oak Hollow Ct, Valparaiso, IN 46383For SaleMLS ID #838014, Peggy Wanat, McColly Real Estate. NIRA as distributed by MLS GRID
- $399,9003 bd3 ba2.1k sqft315 Kenbridge Ct, Valparaiso, IN 46385For SaleMLS ID #842368, Julie Elisha, McColly Real Estate. NIRA as distributed by MLS GRID
- $535,0003 bd3 ba2.5k sqft803 Audubon Dr, Valparaiso, IN 46383For SaleMLS ID #842015, Julie Dube, New Chapter Real Estate. NIRA as distributed by MLS GRID
- $395,0004 bd3 ba2k sqft264 Springhill Dr, Valparaiso, IN 46385For SaleMLS ID #838831, Megan Cecil, Cecil Real Estate. NIRA as distributed by MLS GRID
- $585,0004 bd3 ba2.9k sqft1806 Washington St, Valparaiso, IN 46383For SaleMLS ID #841671, Nick Arnold, BHHS Indiana Realty. NIRA as distributed by MLS GRID
- $599,9003 bd5 ba4k sqft552 Fleetwood Dr N, Valparaiso, IN 46385For SaleMLS ID #839954, Tiffany Wallen, Listing Leaders Stately, LLC. NIRA as distributed by MLS GRID
- $379,9004 bd3 ba2k sqft2054 Shawnee Ct, Valparaiso, IN 46385For SaleMLS ID #842065, Phillip Lain, Listing Leaders Lifestyles, LL. NIRA as distributed by MLS GRID
- $410,0004 bd3 ba3k sqft7201 Bracken Pkwy, Hobart, IN 46342For SaleMLS ID #842409, Michael Borowiec, McColly Real Estate. NIRA as distributed by MLS GRID
- $449,9004 bd4 ba3.5k sqft2800 Goldfinch St, Portage, IN 46368For SaleMLS ID #842505, Shawn Spaw, Stray Dog Properties, LLC. NIRA as distributed by MLS GRID
- $339,9003 bd3 ba2.2k sqft3021 Blue Grouse St, Valparaiso, IN 46383For SaleMLS ID #841751, Mandie Biggs, Coldwell Banker Realty. NIRA as distributed by MLS GRID
- $599,9993 bd3 ba2.2k sqft246 White Thorne Ln, Valparaiso, IN 46383For SaleMLS ID #840216, Alexis Metcalf, Seramur Properties, LLC. NIRA as distributed by MLS GRID
- $525,0006 bd4 ba4.7k sqft147 E 50 S, Valparaiso, IN 46383For SaleMLS ID #841207, Myra Harris, McColly Real Estate. NIRA as distributed by MLS GRID
- $450,0003 bd3 ba3.4k sqft947 Sandpiper Dr, Chesterton, IN 46304For SaleMLS ID #839267, Patricia Raffin, McColly Real Estate. NIRA as distributed by MLS GRID
