Welcome to this beautifully crafted custom 1.5 story cape cod home, situated on two spacious lots totaling one acre. Offering over 3000 square feet, this exceptional property combines comfort, quality and timeless style. Home features four generously sized bedrooms, 3 full bathrooms, a two and a half car attached garage and a large bonus room over the garage with a separate entrance. The custom designed kitchen showcases handcrafted cabinetry, elegant granite countertops and an abundant workspace, making it perfect for everyday living and entertaining. Enjoy multiple living spaces, including a welcoming living room and formal dining room, ideal for gatherings and special occasions. Step outside to the deck overlooking the expansive yard, offering endless possibilities for outdoor entertaining, gardening or simply relaxing in your private setting. With quality craftsmanship throughout, spacious interiors and a rare one-acre double lot location overlooking a golf course, this custom built cape cod is an unique opportunity to own a home that offers both luxury and room to grow. Schedule your showing today.
Pending
$410,000
7201 Bracken Pkwy, Hobart, IN 46342
4beds
3,051sqft
:
Get pre-qualified$2,775/mo
Single Family Residence
Built in 2000
1.01 Acres Lot
$406,400 Zestimate®
$134/sqft
$-- HOA
What's special
Private settingSpacious interiorsFour generously sized bedroomsFormal dining roomElegant granite countertopsAbundant workspaceMultiple living spaces
- 27 days |
- 2,011 |
- 138 |
Likely to sell faster than
Zillow last checked:
Listing updated:
Listed by:
Michael Borowiec,
Better Homes and Gardens Real 219-999-8990
Source: NIRA as distributed by MLS GRID,MLS#: 842409
Facts & features
Interior
Bedrooms & bathrooms
- Bedrooms: 4
- Bathrooms: 3
- Full bathrooms: 3
Rooms
- Room types: Bonus Room, Primary Bedroom, Living Room, Laundry, Kitchen, Dining Room, Bedroom 4, Bedroom 3, Bedroom 2
Primary bedroom
- Level: Main
- Area: 201.5
- Dimensions: 15.5 x 13.0
Bedroom 2
- Level: Main
- Area: 123.5
- Dimensions: 13.0 x 9.5
Bedroom 3
- Level: Upper
- Area: 255.75
- Dimensions: 16.5 x 15.5
Bedroom 4
- Level: Upper
- Area: 198
- Dimensions: 16.5 x 12.0
Bonus room
- Level: Upper
- Area: 330
- Dimensions: 27.5 x 12.0
Dining room
- Level: Main
- Area: 188.5
- Dimensions: 14.5 x 13.0
Kitchen
- Level: Main
- Area: 182
- Dimensions: 14.0 x 13.0
Laundry
- Level: Main
- Area: 56
- Dimensions: 8.0 x 7.0
Living room
- Level: Main
- Area: 180
- Dimensions: 15.0 x 12.0
Heating
- Forced Air, Natural Gas
Appliances
- Included: Dryer, Washer, Refrigerator, Microwave, Gas Water Heater, Dishwasher, Disposal
- Laundry: Gas Dryer Hookup, Washer Hookup, Sink, Main Level, Laundry Room
Features
- Ceiling Fan(s), Walk-In Closet(s), Wet Bar, Vaulted Ceiling(s), Soaking Tub, Recessed Lighting, Pantry, Kitchen Island, High Ceilings, Granite Counters, Eat-in Kitchen, Entrance Foyer
- Windows: Blinds, Insulated Windows
- Basement: Crawl Space
- Number of fireplaces: 1
- Fireplace features: Gas, Living Room, Gas Log
Interior area
- Total structure area: 3,051
- Total interior livable area: 3,051 sqft
- Finished area above ground: 3,051
Property
Parking
- Total spaces: 2.5
- Parking features: Attached, On Street, Garage Faces Front, Driveway, Concrete
- Attached garage spaces: 2.5
- Has uncovered spaces: Yes
Features
- Levels: One and One Half
- Patio & porch: Covered, Front Porch, Deck
- Exterior features: Private Yard, Storage, Rain Gutters
- Pool features: None
- Has spa: Yes
- Spa features: Bath
- Fencing: Fenced
- Has view: Yes
- View description: Golf Course, Trees/Woods
Lot
- Size: 1.01 Acres
- Features: Back Yard, Wooded, Landscaped, Front Yard, Few Trees
Details
- Parcel number: 451308134011000046
- Special conditions: None
Construction
Type & style
- Home type: SingleFamily
- Property subtype: Single Family Residence
Condition
- New construction: No
- Year built: 2000
Utilities & green energy
- Electric: 200+ Amp Service, Circuit Breakers
- Sewer: Public Sewer
- Water: Public
- Utilities for property: Cable Connected, Water Connected, Sewer Connected, Electricity Connected
Community & HOA
Community
- Security: Smoke Detector(s)
- Subdivision: Barrington Ridge 11
HOA
- Has HOA: No
Location
- Region: Hobart
Financial & listing details
- Price per square foot: $134/sqft
- Tax assessed value: $391,200
- Annual tax amount: $3,924
- Date on market: 7/16/2026
- Listing agreement: Exclusive Right To Sell
- Listing terms: Cash,VA Loan,FHA,Conventional
Estimated market value
$406,400
$386,000 - $427,000
$3,109/mo
Price history
| Date | Event | Price |
|---|---|---|
| 8/11/2026 | Pending sale | $410,000$134/sqft |
Source:  NIRA as distributed by MLS GRID #842409 Report a problem NIRA as distributed by MLS GRID #842409 Report a problem | ||
| 7/16/2026 | Listed for sale | $410,000$134/sqft |
Source: NIRA as distributed by MLS GRID #842409 Report a problem | ||
Public tax history
| Year | Property taxes | Tax assessment |
|---|---|---|
| 2025 | $3,924 +3% | $395,200 +1% |
| 2024 | $3,811 +11% | $391,200 +2.7% |
| 2023 | $3,434 +19.5% | $381,100 +10.6% |
| 2022 | $2,873 +6.1% | $344,600 +19.5% |
| 2021 | $2,707 +1.5% | $288,300 +6.1% |
| 2020 | $2,668 -18% | $271,700 +1.5% |
| 2019 | $3,255 -0.2% | $267,800 +5.3% |
| 2018 | $3,260 +14.2% | $254,300 +1% |
| 2017 | $2,856 | $251,900 +0.7% |
| 2016 | $2,856 -6.3% | $250,200 +4.7% |
| 2014 | $3,046 -8.7% | $239,000 -3% |
| 2013 | $3,336 -7.9% | $246,500 -0.5% |
| 2012 | $3,623 -1.9% | $247,800 -0.9% |
| 2011 | $3,694 -1% | $250,000 |
| 2010 | $3,731 | $250,000 -17.4% |
| 2009 | -- | $302,700 +6.6% |
| 2007 | -- | $283,900 +32% |
| 2006 | -- | $215,000 +1.1% |
| 2005 | -- | $212,600 |
| 2004 | -- | $212,600 |
Find assessor info on the county website
Monthly payment
Est. payment
Payment breakdown
Explore the cost of this home by adjusting the details. Changes won't be saved.Climate risks
Neighborhood: Ridge Pointe
Nearby schools
GreatSchools rating
- 8/10John Wood Elementary SchoolGrades: PK-4Distance: 1.5 mi
- 5/10Pierce Middle SchoolGrades: 7-8Distance: 4.3 mi
- 3/10Merrillville High SchoolGrades: 9-12Distance: 4.2 mi
- $---- sqft7219 Bracken Pkwy, Hobart, IN 46342Off Market
- $377,0005 bd-- ba2.9k sqft7175 Bracken Pkwy, Hobart, IN 46342Off Market
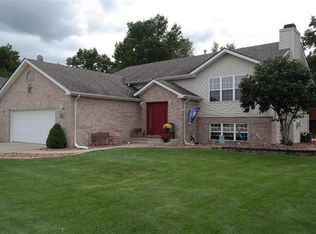
- $393,7004 bd2 ba2.8k sqft7237 Bracken Pkwy, Hobart, IN 46342Off Market
- $283,2002 bd2 ba1.6k sqft6289 Waxwing Cir, Hobart, IN 46342Off Market
- $354,5004 bd-- ba3.1k sqft7164 Bracken Pkwy, Hobart, IN 46342Off Market
- $378,4005 bd3 ba2.9k sqft7239 Bracken Pkwy, Hobart, IN 46342Off Market
- $306,9002 bd2 ba1.4k sqft7011 Waxwing Cir, Hobart, IN 46342Off Market
- $378,0004 bd3 ba2.9k sqft7208 Bracken Pkwy, Hobart, IN 46342Sold
A local agent can set up tours, give advice and negotiate with sellers.
Similar homes
- $399,0004 bd3 ba2.7k sqft9272 Vigo St, Crown Point, IN 46307For Sale

 MLS ID #841651, David Klocek, @properties/Christie's Intl RE. NIRA as distributed by MLS GRID
 - $449,9004 bd3 ba2.9k sqft10621 Erie Dr, Crown Point, IN 46307For Sale
 MLS ID #843685, Nathan Banga, Banga Realty, LLC. NIRA as distributed by MLS GRID
 - $420,0004 bd3 ba2.6k sqft6155 Sunrise Ave, Portage, IN 46368For Sale
 MLS ID #842148, Daisylou Castillo, Better Homes and Gardens Real. NIRA as distributed by MLS GRID
 - $395,0003 bd2 ba2k sqft6 S Fish Lake St, Valparaiso, IN 46385For Sale
 MLS ID #843578, Matt Evans, RE/MAX Lifestyles. NIRA as distributed by MLS GRID
 - $330,0004 bd2 ba1.8k sqft2994 Barberry Dr, Hobart, IN 46342For SaleMLS ID #841845, Diana Smoot, McColly Real Estate. NIRA as distributed by MLS GRID
- $439,9004 bd3 ba2.5k sqft7241 104th Pl, Crown Point, IN 46307For SaleMLS ID #843328, Holly Fisher, Bach Investment Group. NIRA as distributed by MLS GRID
- $343,0004 bd2 ba1.9k sqft431 S Liverpool Rd, Hobart, IN 46342For SaleMLS ID #838148, Aziza Gil, McColly Real Estate. NIRA as distributed by MLS GRID
- $439,9004 bd3 ba1.7k sqft8912 Edison St, Crown Point, IN 46307For SaleMLS ID #843599, Caleb Lyzenga, Realty Executives Premier. NIRA as distributed by MLS GRID
- $424,9954 bd3 ba3.2k sqft1424 Island Rd, Valparaiso, IN 46383For SaleMLS ID #841517, Claudia Forrest, Century 21 Circle. NIRA as distributed by MLS GRID
- $423,0004 bd3 ba2.5k sqft12819 Grant St, Crown Point, IN 46307For SaleMLS ID #835134, Jason Moon, Trueblood Real Estate, LLC. NIRA as distributed by MLS GRID
- $415,0005 bd3 ba2.6k sqft7420 W 92nd Ave, Crown Point, IN 46307For SaleMLS ID #842272, Amy Blanton, Better Homes and Gardens Real. NIRA as distributed by MLS GRID
- $395,0003 bd3 ba3.2k sqft806 Galway Dr, Valparaiso, IN 46385For SaleMLS ID #843281, Claudia Forrest, Century 21 Circle. NIRA as distributed by MLS GRID
- $379,9004 bd3 ba2.3k sqft1762 Broadacre Rd, Crown Point, IN 46307For SaleMLS ID #838125, James Quirk, McColly Real Estate. NIRA as distributed by MLS GRID
- $399,0004 bd3 ba2.6k sqft2938 E Poplar Ln, Crete, IL 60417ActiveMLS ID #12697710, Mary Maloney, Realty Executives Ambassador. MRED as distributed by MLS GRID
- $364,9004 bd2 ba2.3k sqft8735 E 124th Pl, Crown Point, IN 46307For SaleMLS ID #842752, Heather Malott, Banga Realty, LLC. NIRA as distributed by MLS GRID
- $449,9004 bd3 ba2.4k sqft510 Eastwood Dr, Kouts, IN 46347For SaleMLS ID #842768, Ashley Tezak, Realty Executives Premier. NIRA as distributed by MLS GRID
- $359,9004 bd2 ba1.8k sqft2342 Westwood Ln, Chesterton, IN 46304For SaleMLS ID #843482, Melissa Capellari, Coldwell Banker Real Estate Gr. NIRA as distributed by MLS GRID
- $514,9004 bd3 ba3.1k sqft1352 Diamond Blvd, Valparaiso, IN 46385For SaleMLS ID #843284, Rushelle Miller, Century 21 Circle. NIRA as distributed by MLS GRID
- $464,9504 bd2 ba2.1k sqft12284 Perry St, Winfield, IN 46307For SaleMLS ID #842068, Lisa Grady, McColly Real Estate. NIRA as distributed by MLS GRID
- $559,0004 bd2 ba2k sqft10224 Madison St, Crown Point, IN 46307For SaleMLS ID #843583, Susan Mender, Listing Leaders MVPs. NIRA as distributed by MLS GRID
