Welcome home to this beautifully maintained 4-bedroom brick tri-level offering spacious living and timeless appeal! Featuring gleaming hardwood floors throughout, this home boasts a bright and inviting living room highlighted by a charming bay window that fills space with natural light. The kitchen comes complete with all appliances, while custom blinds add style and privacy throughout. Enjoy a seamless indoor-outdoor living with sliding glass doors leading to a large stone patio-perfect for entertaining, relaxing, or summer BBQs. With two full baths, generous living space, and an oversized attached 2.5 garage providing ample storage, this move-in-ready home has everything you need and more. Don't miss your opportunity to make this exceptional property your own!
Active
$330,000
2994 Barberry Dr, Hobart, IN 46342
4beds
1,884sqft
:
Get pre-qualified$2,262/mo
Single Family Residence
Built in 2002
9,016 Square Feet Lot
$327,900 Zestimate®
$175/sqft
$8/mo HOA
What's special
Generous living spaceGleaming hardwood floors throughoutSpacious living
- 23 days |
- 991 |
- 77 |
Likely to sell faster than
Zillow last checked:
Listing updated:
Listed by:
Diana Smoot,
McColly Real Estate 219-763-4565
Source: NIRA as distributed by MLS GRID,MLS#: 841845
Facts & features
Interior
Bedrooms & bathrooms
- Bedrooms: 4
- Bathrooms: 2
- Full bathrooms: 2
Rooms
- Room types: Bedroom 2, Primary Bedroom, Living Room, Laundry, Kitchen, Family Room, Bedroom 4, Bedroom 3
Primary bedroom
- Level: Upper
- Area: 195
- Dimensions: 15.0 x 13.0
Bedroom 2
- Level: Upper
- Area: 90
- Dimensions: 10.0 x 9.0
Bedroom 3
- Level: Upper
- Area: 117
- Dimensions: 9.0 x 13.0
Bedroom 4
- Description: (525)
- Level: Lower
- Area: 135
- Dimensions: 15.0 x 9.0
Family room
- Level: Lower
- Area: 300
- Dimensions: 20.0 x 15.0
Kitchen
- Level: Main
- Area: 216
- Dimensions: 18.0 x 12.0
Laundry
- Level: Lower
- Area: 90
- Dimensions: 15.0 x 6.0
Living room
- Description: (394)
- Level: Main
- Area: 187
- Dimensions: 17.0 x 11.0
Heating
- Has Heating (Unspecified Type)
Appliances
- Included: Dryer, Washer, Refrigerator, Range, Microwave, Gas Water Heater
- Laundry: Gas Dryer Hookup, Washer Hookup, Lower Level
Features
- Ceiling Fan(s), Vaulted Ceiling(s), His and Hers Closets, High Ceilings, Eat-in Kitchen
- Basement: Crawl Space
- Has fireplace: No
Interior area
- Total structure area: 1,884
- Total interior livable area: 1,884 sqft
- Finished area above ground: 1,359
Property
Parking
- Total spaces: 2.5
- Parking features: Attached, Garage Faces Front, Driveway, Garage Door Opener
- Attached garage spaces: 2.5
- Has uncovered spaces: Yes
Features
- Levels: Tri-Level
- Patio & porch: Patio
- Exterior features: Private Yard, Storage
- Pool features: None
- Fencing: Back Yard,Partial
- Has view: Yes
- View description: Neighborhood
Lot
- Size: 9,016 Square Feet
- Features: Back Yard, Private, Landscaped, Front Yard
Details
- Parcel number: 450928430012000018
- Zoning description: residential
- Special conditions: None
Construction
Type & style
- Home type: SingleFamily
- Property subtype: Single Family Residence
Condition
- New construction: No
- Year built: 2002
Utilities & green energy
- Electric: 100 Amp Service
- Sewer: Public Sewer
- Water: Public
- Utilities for property: Electricity Connected, Water Connected, Sewer Connected, Natural Gas Connected
Community & HOA
Community
- Subdivision: Arbor Lane
HOA
- Has HOA: Yes
- Amenities included: Maintenance Grounds, Snow Removal
- Services included: Maintenance Grounds, Snow Removal
- HOA fee: $100 annually
- HOA name: Arbor Lane Community Homeowner's Association
Location
- Region: Hobart
Financial & listing details
- Price per square foot: $175/sqft
- Tax assessed value: $287,600
- Annual tax amount: $3,359
- Date on market: 7/7/2026
- Listing agreement: Exclusive Right To Sell
- Listing terms: Cash,VA Loan,FHA,Conventional
Estimated market value
$327,900
$312,000 - $344,000
$2,349/mo
Price history
| Date | Event | Price |
|---|---|---|
| 7/7/2026 | Listed for sale | $330,000+78.4%$175/sqft |
Source:  NIRA as distributed by MLS GRID #841845 Report a problem NIRA as distributed by MLS GRID #841845 Report a problem | ||
| 6/22/2015 | Sold | $185,000+2.8%$98/sqft |
Source: NIRA as distributed by MLS GRID #372249 Report a problem | ||
| 6/1/2006 | Sold | $180,000+21%$96/sqft |
Source: NIRA as distributed by MLS GRID #151141 Report a problem | ||
| 3/31/2003 | Sold | $148,800$79/sqft |
Source: NIRA as distributed by MLS GRID #74803 Report a problem | ||
Public tax history
| Year | Property taxes | Tax assessment |
|---|---|---|
| 2025 | $3,024 +1.8% | $287,600 +14% |
| 2024 | $2,969 +4.4% | $252,300 +2.2% |
| 2023 | $2,843 +9.5% | $246,900 +6.3% |
| 2022 | $2,595 +3.8% | $232,200 +10.4% |
| 2021 | $2,500 +2.9% | $210,300 +3.2% |
| 2020 | $2,430 -9.7% | $203,800 +4.7% |
| 2019 | $2,691 -0.2% | $194,700 +4.4% |
| 2018 | $2,695 +2.3% | $186,500 +1.6% |
| 2017 | $2,634 | $183,600 +1.2% |
| 2016 | $2,634 +5.9% | $181,500 +4.9% |
| 2014 | $2,487 +7.4% | $173,100 +5.8% |
| 2013 | $2,315 +2.8% | $163,600 +5.1% |
| 2012 | $2,252 -4.9% | $155,600 -4.9% |
| 2011 | $2,369 +0.3% | $163,700 |
| 2010 | $2,361 | $163,700 |
| 2009 | -- | $163,700 +4% |
| 2007 | -- | $157,400 +23.9% |
| 2006 | -- | $127,000 |
| 2005 | -- | $127,000 |
Find assessor info on the county website
Monthly payment
Est. payment
Payment breakdown
Explore the cost of this home by adjusting the details. Changes won't be saved.Climate risks
Neighborhood: Hillcrest
Nearby schools
GreatSchools rating
- 7/10Liberty Elementary SchoolGrades: 1-5Distance: 1 mi
- 6/10Hobart Middle SchoolGrades: 6-8Distance: 2.1 mi
- 7/10Hobart High SchoolGrades: 9-12Distance: 1.7 mi
Schools provided by the listing agent
- High: Hobart High School
Source: NIRA as distributed by MLS GRID. This data may not be complete. We recommend contacting the local school district to confirm school assignments for this home.
- $347,5003 bd3 ba2.4k sqft2974 Barberry Dr, Hobart, IN 46342Off Market
- $408,9004 bd2 ba1.9k sqft242 McAfee Dr, Hobart, IN 46342Off Market

- $369,7005 bd2 ba2.5k sqft252 McAfee Dr, Hobart, IN 46342Off Market
- $375,5004 bd3 ba2.5k sqft2993 Cypress Ln, Hobart, IN 46342Off Market
- $324,6004 bd3 ba1.9k sqft2973 Cypress Ln, Hobart, IN 46342Off Market
- $328,8004 bd3 ba1.8k sqft2954 Barberry Dr, Hobart, IN 46342Off Market
- $291,1003 bd1 ba1.5k sqft219 Hawthorne Ct, Hobart, IN 46342Off Market
- $342,3004 bd3 ba1.9k sqft262 McAfee Dr, Hobart, IN 46342Off Market
A local agent can set up tours, give advice and negotiate with sellers.
A local lender can help you make sure your offer is ready when you are.
Similar homes
- $309,9003 bd3 ba2.5k sqft3650 E 34th Pl, Hobart, IN 46342For Sale

 MLS ID #841351, Carrie Adelman, Ginter Realty. NIRA as distributed by MLS GRID
 - $343,0004 bd2 ba1.9k sqft431 S Liverpool Rd, Hobart, IN 46342For Sale
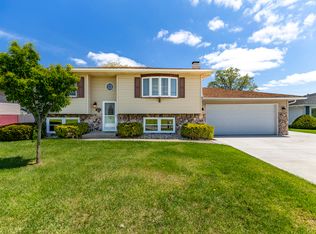 MLS ID #838148, Aziza Gil, McColly Real Estate. NIRA as distributed by MLS GRID
 - $379,0003 bd2 ba1.7k sqft101 N Michigan Ave, Hobart, IN 46342For Sale
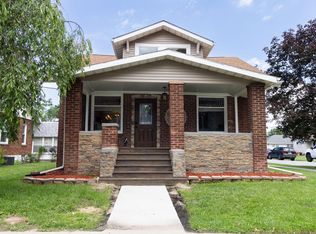 MLS ID #841015, Pamela Beverly, Listing Leaders. NIRA as distributed by MLS GRID
 - $320,0003 bd2 ba1.7k sqft5398 Tulip Ave, Portage, IN 46368For Sale
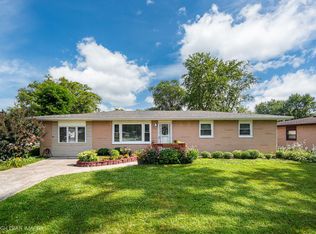 MLS ID #842144, Timothy Good, Keller Williams Preferred Real. NIRA as distributed by MLS GRID
 - $289,0003 bd2 ba1.1k sqft1001 W 39th Ave, Hobart, IN 46342For SaleMLS ID #841660, Michele Civanich, BHHS Indiana Realty. NIRA as distributed by MLS GRID
- $309,0004 bd3 ba1.7k sqft1412 Essex Dr, Porter, IN 46304For SaleMLS ID #843042, Natalie Martin, Listing Leaders. NIRA as distributed by MLS GRID
- $340,0003 bd1 ba2.1k sqft8420 Schreiber Dr, Munster, IN 46321For SaleMLS ID #842796, Jacob Schmiedel, Brokerworks Group. NIRA as distributed by MLS GRID
- $330,0004 bd3 ba1.7k sqft892 Essex Dr, Porter, IN 46304For SaleMLS ID #202625311, Matt Dorsch, Trueblood Real Estate. IRMLS
- $349,9004 bd3 ba2k sqft228 Weblos Trl, Valparaiso, IN 46385For SaleMLS ID #841721, Starla VanSoest, BHHS Executive Realty. NIRA as distributed by MLS GRID
- $314,0814 bd3 ba2.3k sqft4081 Westover Dr, Crown Point, IN 46307For SaleMLS ID #842835, Deborah Sjoerdsma, Century 21 Circle. NIRA as distributed by MLS GRID
- $279,9004 bd3 ba2.2k sqft789 Eagle Creek Rd, Valparaiso, IN 46385For SaleMLS ID #842650, Jennifer Walker, Real Broker, LLC. NIRA as distributed by MLS GRID
- $230,0003 bd1 ba1.1k sqft125 N Wisconsin St, Hobart, IN 46342For SaleMLS ID #841483, Megan Mellis, Realty Executives Premier. NIRA as distributed by MLS GRID
- $340,0004 bd3 ba1.9k sqft4289 Park Pl, Crown Point, IN 46307For SaleMLS ID #841288, Garet Belt, RE/MAX Executives. NIRA as distributed by MLS GRID
- $399,0004 bd3 ba2.1k sqft9497 Shelby Ln, Crown Point, IN 46307For SaleMLS ID #841139, Suzanne Soto, RE/MAX Executives. NIRA as distributed by MLS GRID
- $245,0002 bd2 ba1.1k sqft297 Fox Trail Ct, Hobart, IN 46342For SaleMLS ID #202627876, Kimberly Sut, Listing Leaders Executive Real Estate Group, LLC. IRMLS
- $329,0004 bd1 ba2.8k sqft716 N Broad St, Griffith, IN 46319For SaleMLS ID #838620, Buford Eddy, Century 21 Affiliated. NIRA as distributed by MLS GRID
- $399,9003 bd3 ba2.1k sqft315 Kenbridge Ct, Valparaiso, IN 46385For SaleMLS ID #842368, Julie Elisha, McColly Real Estate. NIRA as distributed by MLS GRID
- $374,9004 bd2 ba2.3k sqft8735 E 124th Pl, Crown Point, IN 46307For SaleMLS ID #842752, Heather Malott, Banga Realty, LLC. NIRA as distributed by MLS GRID
- $259,9993 bd2 ba1.4k sqft369 Riviera Cir, Valparaiso, IN 46385For SaleMLS ID #842830, Krystal Schauer, Banga Realty, LLC. NIRA as distributed by MLS GRID
- $339,9003 bd2 ba2.4k sqft4066 Kingsway Dr, Crown Point, IN 46307For SaleMLS ID #840031, Amanda Damsch, Realty Executives Premier. NIRA as distributed by MLS GRID
