Welcome to this 4-bedroom, 3-bathroom tri-level home located in the Porter Cove neighborhood of Chesterton. The upper level features three bedrooms, including the primary suite with its own private ensuite bathroom, while the lower level offers a fourth bedroom, an additional living room, and a newly finished third bathroom with a walk-in shower and glass doors, creating a flexible space for guests, related living, or a home office. New carpet adds a fresh update, and the attached garage provides everyday convenience. Step outside to a large patio overlooking the fenced backyard, complete with a storage shed for additional storage. Conveniently located near the Duneland Prairie Bike Trail, Indiana Dunes National Park, and the beaches of Lake Michigan, this home offers easy access to outdoor recreation year-round. Commuters will appreciate the close proximity to the South Shore Line, I-94, and the Indiana Toll Road, making travel to Chicago and surrounding communities simple and convenient. Offering a functional layout, recent updates, and a location close to both nature and commuter routes, this home is ready for its next owner.
Active
$309,000
1412 Essex Dr, Porter, IN 46304
4beds
1,788sqft
Single Family Residence
Built in 1998
9,374 Square Feet Lot
$304,800 Zestimate®
$173/sqft
$4/mo HOA
What's special
Attached garageRecent updatesNew carpetFunctional layout
- 32 days
- 747
- 49
Likely to sell faster than
Zillow last checked:
Listing updated:
Listed by:
Natalie Martin,
Listing Leaders 219-462-5478
Source: NIRA as distributed by MLS GRID,MLS#: 843042
Facts & features
Interior
Bedrooms & bathrooms
- Bedrooms: 4
- Bathrooms: 3
- Full bathrooms: 1
- 3/4 bathrooms: 2
Rooms
- Room types: Bedroom 2, Utility Room, Primary Bedroom, Living Room, Kitchen, Family Room, Dining Room, Bedroom 4, Bedroom 3
Primary bedroom
- Level: Upper
- Area: 143.19
- Dimensions: 12.9 x 11.1
Bedroom 2
- Level: Upper
- Area: 143.1
- Dimensions: 13.5 x 10.6
Bedroom 3
- Level: Upper
- Area: 135
- Dimensions: 13.5 x 10.0
Bedroom 4
- Level: Lower
- Area: 115
- Dimensions: 10.0 x 11.5
Dining room
- Level: Main
- Area: 140.39
- Dimensions: 10.1 x 13.9
Family room
- Level: Lower
- Area: 269.86
- Dimensions: 20.6 x 13.1
Kitchen
- Level: Main
- Area: 180.9
- Dimensions: 13.4 x 13.5
Living room
- Level: Main
- Area: 216.45
- Dimensions: 18.5 x 11.7
Utility room
- Level: Lower
- Area: 87.55
- Dimensions: 10.3 x 8.5
Heating
- Forced Air, Natural Gas
Appliances
- Included: Dryer, Washer, Refrigerator, Microwave, Gas Water Heater, Dishwasher
- Laundry: Gas Dryer Hookup, Washer Hookup, Laundry Room, Lower Level
Features
- Ceiling Fan(s), Pantry, Open Floorplan, High Ceilings, Entrance Foyer
- Basement: Crawl Space
- Has fireplace: No
Interior area
- Total structure area: 1,788
- Total interior livable area: 1,788 sqft
- Finished area above ground: 1,284
Property
Parking
- Total spaces: 2.5
- Parking features: Attached, Garage Faces Front, Driveway, Concrete, Garage Door Opener
- Attached garage spaces: 2.5
- Has uncovered spaces: Yes
Features
- Levels: Tri-Level
- Patio & porch: Patio, Porch
- Pool features: None
- Fencing: Fenced
- Has view: Yes
- View description: Neighborhood
Lot
- Size: 9,374 Square Feet
- Features: Back Yard, Near Public Transit, Landscaped, Front Yard, Few Trees
Details
- Parcel number: 640603253025000026
- Special conditions: None
Construction
Type & style
- Home type: SingleFamily
- Property subtype: Single Family Residence
Condition
- New construction: No
- Year built: 1998
Utilities & green energy
- Electric: 200+ Amp Service
- Sewer: Public Sewer
- Water: Public
Community & HOA
Community
- Security: Smoke Detector(s)
- Subdivision: Porter Cove Un 1
HOA
- Has HOA: Yes
- Amenities included: Jogging Path, Park
- HOA fee: $52 annually
- HOA name: Porter Cove HOA
- HOA phone: 219-628-4380
Location
- Region: Porter
Financial & listing details
- Price per square foot: $173/sqft
- Tax assessed value: $290,200
- Annual tax amount: $3,225
- Date on market: 7/29/2026
- Listing agreement: Exclusive Right To Sell
- Listing terms: Cash,VA Loan,FHA,Conventional
Estimated market value
$304,800
$290,000 - $320,000
$2,595/mo
Price history
| Date | Event | Price |
|---|---|---|
| 7/29/2026 | Listed for sale | $309,000-1.6%$173/sqft |
Source:  NIRA as distributed by MLS GRID #843042 Report a problem NIRA as distributed by MLS GRID #843042 Report a problem | ||
| 7/16/2026 | Listing removed | $313,900$176/sqft |
Source: NIRA as distributed by MLS GRID #837043 Report a problem | ||
| 6/2/2026 | Price change | $313,900-1.6%$176/sqft |
Source: NIRA as distributed by MLS GRID #837043 Report a problem | ||
| 5/4/2026 | Price change | $319,000-3%$178/sqft |
Source: NIRA as distributed by MLS GRID #837043 Report a problem | ||
| 4/14/2026 | Listed for sale | $329,000$184/sqft |
Source: NIRA as distributed by MLS GRID #837043 Report a problem | ||
Public tax history
| Year | Property taxes | Tax assessment |
|---|---|---|
| 2025 | $3,225 +3.6% | $286,400 -1.3% |
| 2024 | $3,112 +11.5% | $290,200 +4.1% |
| 2023 | $2,792 +20.1% | $278,900 +10.9% |
| 2022 | $2,326 +5.4% | $251,600 +19.1% |
| 2021 | $2,206 +3.5% | $211,200 +5.2% |
| 2020 | $2,130 +1.2% | $200,700 +3.4% |
| 2019 | $2,105 -3.4% | $194,100 +4.4% |
| 2018 | $2,178 | $185,900 -2.8% |
| 2017 | $2,178 +1.6% | $191,200 +1.4% |
| 2016 | $2,145 +4.8% | $188,600 +8.9% |
| 2014 | $2,046 +14.4% | $173,200 +9.3% |
| 2013 | $1,788 -5.3% | $158,400 -13.4% |
| 2012 | $1,888 +10% | $183,000 +9.3% |
| 2011 | $1,716 +0.2% | $167,400 |
| 2010 | $1,713 +4.4% | $167,400 -2.3% |
| 2009 | $1,641 | $171,400 +8.8% |
| 2006 | -- | $157,500 +19.9% |
| 2005 | -- | $131,400 |
Find assessor info on the county website
Monthly payment
Est. payment
Payment breakdown
Explore the cost of this home by adjusting the details. Changes won't be saved.Climate risks
Neighborhood: 46304
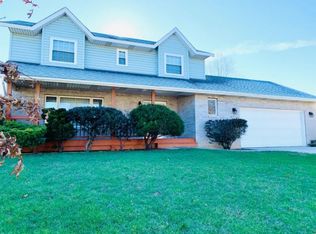

Similar homes
- $300,0004 bd3 ba1.8k sqft829 Johnson St #A, Porter, IN 46304For Sale

 MLS ID #838425, Karisa Marek, New Chapter Real Estate. NIRA as distributed by MLS GRID
 - $359,9004 bd2 ba1.9k sqft3624 Fairway Dr, Chesterton, IN 46304For Sale
 MLS ID #840771, Geremy Rinker, @properties/Christie's Intl RE. NIRA as distributed by MLS GRID
 - $359,9004 bd2 ba1.8k sqft2342 Westwood Ln, Chesterton, IN 46304For Sale
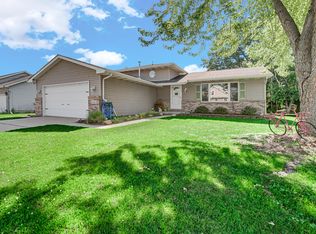 MLS ID #843482, Melissa Capellari, Coldwell Banker Real Estate Gr. NIRA as distributed by MLS GRID
 - $295,0003 bd2 ba1.5k sqft1749 Green Meadow Ln, Chesterton, IN 46304For Sale
 MLS ID #839746, Diana Smoot, McColly Real Estate. NIRA as distributed by MLS GRID
 - $319,0004 bd2 ba2.1k sqft3605 Evans Ave, Valparaiso, IN 46383For SaleMLS ID #844293, Jasmine Gonzalez, Coldwell Banker Realty. NIRA as distributed by MLS GRID
- $284,9003 bd2 ba1.5k sqft2124 Saffron St, Portage, IN 46368For SaleMLS ID #842965, Tina Goodwin, Listing Leaders Stately, LLC. NIRA as distributed by MLS GRID
- $330,0003 bd2 ba1.7k sqft6635 Hawthorne Ave, Portage, IN 46368For SaleMLS ID #843163, Andrea Klein, Realty Executives Premier. NIRA as distributed by MLS GRID
- $242,5003 bd2 ba1.1k sqft369 S Boo Rd APT C, Chesterton, IN 46304For SaleMLS ID #843967, Rebecca Mitchell, Realty Executives Premier. NIRA as distributed by MLS GRID
- $319,9003 bd3 ba2.2k sqft6211 Kelly Ave, Portage, IN 46368For SaleMLS ID #843129, Shelley Seely, Realty Executives Premier. NIRA as distributed by MLS GRID
- $312,5003 bd2 ba1.7k sqft5398 Tulip Ave, Portage, IN 46368For SaleMLS ID #842144, Timothy Good, Keller Williams Preferred Real. NIRA as distributed by MLS GRID
- $314,9004 bd2 ba1.6k sqft3909 Brookside Dr, Crown Pt, IN 46307For SaleMLS ID #843153, Joseluis Martinez, Epique Realty. NIRA as distributed by MLS GRID
- $320,0004 bd2 ba1.8k sqft2994 Barberry Dr, Hobart, IN 46342For SaleMLS ID #841845, Diana Smoot, McColly Real Estate. NIRA as distributed by MLS GRID
- $284,9003 bd2 ba1.5k sqft10653 Keystone Ln, Winfield, IN 46307For SaleMLS ID #844496, David Taylor, McColly Real Estate. NIRA as distributed by MLS GRID
- $383,9005 bd3 ba2.6k sqft2715 Palladin Cir, Portage, IN 46368For SaleMLS ID #844049, Charles Vanderstelt, Listing Leaders. NIRA as distributed by MLS GRID
- $309,9004 bd2 ba1.8k sqft4142 Augusta Dr, Crown Point, IN 46307For SaleMLS ID #840257, Danek Znika, Brokerworks Group. NIRA as distributed by MLS GRID
- $314,9004 bd4 ba1.4k sqft3454 N 725 W, Michigan City, IN 46360For SaleMLS ID #842049, Shama Khan-Pugh, Listing Leaders Northwest. NIRA as distributed by MLS GRID
- $314,9004 bd2 ba1.6k sqft1947 Loganberry Ln, Crown Point, IN 46307For SaleMLS ID #843276, Wendy Van Denburgh, McColly Real Estate. NIRA as distributed by MLS GRID
- $297,0004 bd2 ba2k sqft303 Minter Dr, Griffith, IN 46319For SaleMLS ID #844312, Jana Caudill, eXp Realty, LLC. NIRA as distributed by MLS GRID
- $355,0004 bd2 ba2k sqft9507 Cleveland St, Crown Point, IN 46307For SaleMLS ID #844346, Courtney Johnson, Advanced Real Estate, LLC. NIRA as distributed by MLS GRID
