Presenting 1947 Loganberry -- This exceptional four-bedroom, two-bath split-level home, situated on a stunning lot within the Lake of the Four Seasons community, presents an unparalleled opportunity. Boasting 1660 sq. ft. of meticulously maintained and freshly painted space, this home is sure to impress! The upper level presents an expansive living area, which is seamlessly connected to the dining area. This area boasts stunning hardwood flooring offering captivating views of the magnificent rear yard. A newly installed sliding door invites you to the spacious deck, perfect for enjoying your morning cup of coffee. Back inside, the dining area is open to a warm and welcoming kitchen area. The impressive kitchen provides ample cabinetry and counterspace, and all newer appliances are included! The upper level further features three spacious bedrooms along with an updated full bath! The lower level presents an exceptional opportunity! This area features a spacious recreational area with an elegant gas fireplace, a fourth bedroom, an updated half bath and a laundry area equipped with washer and dryer. Additionally, the over-sized heated & air-conditioned two-car garage features a new garage door, providing further value. Driveway was recently seal-coated, too! Don't forget about the exceptional outdoor space...this property features not only a superb deck for relaxation and enjoyment, but also a patio designed for seating and entertaining! Enjoy all that Lakes of the Four Seasons has to offer with access to on-site dining establishments, an 18-hole golf course, pristine lakes and beaches, a communal swimming pool, vibrant schedule of summer concerts all within this distinguished, gated golf-cart accessible community and so much more! This property has also been significantly upgraded with newer kitchen appliances, a new washing machine, updated siding, roofing, and gutters, a new garage door and a new sliding door to deck! This spectacular home is waiting for you!
Pending
Price cut: $10K (9/5)
$304,900
1947 Loganberry Ln, Crown Point, IN 46307
4beds
1,660sqft
Single Family Residence
Built in 1984
9,147 Square Feet Lot
$297,700 Zestimate®
$184/sqft
$154/mo HOA
What's special
Updated half bathNewly installed sliding doorFour-bedroom two-bath split-level homeThree spacious bedroomsFourth bedroomNew garage doorStunning hardwood flooring
- 68 days
- 285
- 9
Likely to sell faster than
Zillow last checked:
Listing updated:
Listed by:
Wendy Van Denburgh,
McColly Real Estate 219-663-3835
Source: NIRA as distributed by MLS GRID,MLS#: 843276
Facts & features
Interior
Bedrooms & bathrooms
- Bedrooms: 4
- Bathrooms: 2
- Full bathrooms: 1
- 1/2 bathrooms: 1
Rooms
- Room types: Bedroom 2, Primary Bedroom, Living Room, Laundry, Kitchen, Family Room, Dining Room, Bedroom 4, Bedroom 3
Primary bedroom
- Description: Spacious and light & bright
- Level: Upper
- Area: 168
- Dimensions: 14.0 x 12.0
Bedroom 2
- Level: Upper
- Area: 100
- Dimensions: 10.0 x 10.0
Bedroom 3
- Level: Upper
- Area: 140
- Dimensions: 10.0 x 14.0
Bedroom 4
- Level: Lower
- Area: 143
- Dimensions: 13.0 x 11.0
Dining room
- Description: Hardwood floors with walkout to deck
- Level: Upper
- Area: 120
- Dimensions: 10.0 x 12.0
Family room
- Description: Gas Fireplace
- Level: Lower
- Area: 168
- Dimensions: 12.0 x 14.0
Kitchen
- Description: Newer appliances!
- Level: Upper
- Area: 144
- Dimensions: 12.0 x 12.0
Laundry
- Level: Lower
- Area: 77
- Dimensions: 11.0 x 7.0
Living room
- Description: Spacious open to dining area
- Level: Upper
- Area: 225
- Dimensions: 15.0 x 15.0
Heating
- Has Heating (Unspecified Type)
Appliances
- Included: Dryer, Washer, Refrigerator, Microwave, Gas Water Heater, Dishwasher
- Laundry: Lower Level, Laundry Room
Features
- Entrance Foyer, Pantry, Open Floorplan
- Windows: Bay Window(s)
- Has basement: No
- Number of fireplaces: 1
- Fireplace features: Family Room, Lower Level, Gas
Interior area
- Total structure area: 1,660
- Total interior livable area: 1,660 sqft
- Finished area above ground: 1,132
Property
Parking
- Total spaces: 2
- Parking features: Attached, Garage Faces Front, Driveway, Garage Door Opener
- Attached garage spaces: 2
- Has uncovered spaces: Yes
Features
- Levels: Bi-Level
- Patio & porch: Deck, Patio
- Exterior features: Fire Pit
- Pool features: None
- Has view: Yes
- View description: Neighborhood
Lot
- Size: 9,147 Square Feet
- Features: Back Yard, Landscaped, Front Yard
Details
- Parcel number: 641115254021000028
- Zoning description: residential
- Special conditions: None
Construction
Type & style
- Home type: SingleFamily
- Property subtype: Single Family Residence
Condition
- New construction: No
- Year built: 1984
Utilities & green energy
- Electric: 200+ Amp Service
- Sewer: Public Sewer
- Water: Public
Community & HOA
Community
- Subdivision: Lakes/Four Seasons 06
HOA
- Has HOA: Yes
- Amenities included: Clubhouse, Pool, Playground, Park
- HOA fee: $1,850 annually
- HOA name: Lake of the Four Seasonsn POA
- HOA phone: 219-988-2581
Location
- Region: Crown Point
Financial & listing details
- Price per square foot: $184/sqft
- Tax assessed value: $253,400
- Annual tax amount: $1,706
- Date on market: 8/2/2026
- Listing agreement: Exclusive Right To Sell
- Listing terms: Cash,VA Loan,FHA,Conventional
Estimated market value
$297,700
$283,000 - $313,000
$2,566/mo
Price history
| Date | Event | Price |
|---|---|---|
| 9/17/2026 | Pending sale | $304,900$184/sqft |
Source:  NIRA as distributed by MLS GRID #843276 Report a problem NIRA as distributed by MLS GRID #843276 Report a problem | ||
| 9/5/2026 | Price change | $304,900-3.2%$184/sqft |
Source: NIRA as distributed by MLS GRID #843276 Report a problem | ||
| 8/2/2026 | Listed for sale | $314,900+75%$190/sqft |
Source: NIRA as distributed by MLS GRID #843276 Report a problem | ||
| 12/11/2010 | Listing removed | $179,900$108/sqft |
Source: NRT Chicago #272512 Report a problem | ||
| 9/11/2010 | Listed for sale | $179,900+24.1%$108/sqft |
Source: NRT Chicago #272512 Report a problem | ||
| 10/3/2005 | Sold | $145,000+35.5%$87/sqft |
Source: NIRA as distributed by MLS GRID #137095 Report a problem | ||
| 5/26/2000 | Sold | $107,000$64/sqft |
Source: NIRA as distributed by MLS GRID #3127 Report a problem | ||
Public tax history
| Year | Property taxes | Tax assessment |
|---|---|---|
| 2025 | $1,706 +22.5% | $251,700 -0.7% |
| 2024 | $1,393 +3.6% | $253,400 +16.9% |
| 2023 | $1,345 +20.7% | $216,800 +9.4% |
| 2022 | $1,114 +14.9% | $198,200 +17.2% |
| 2021 | $970 +2.5% | $169,100 +4.2% |
| 2020 | $947 +4% | $162,300 +7.2% |
| 2019 | $910 +8.5% | $151,400 +4.3% |
| 2018 | $839 | $145,200 +1% |
| 2017 | $839 +7% | $143,800 +3.5% |
| 2016 | $784 -5.5% | $139,000 +8.2% |
| 2014 | $829 +4.9% | $128,500 +1.3% |
| 2013 | $791 -8.1% | $126,800 -3.1% |
| 2012 | $860 -1.5% | $130,800 -10.6% |
| 2011 | $873 -3.9% | $146,300 +1.3% |
| 2010 | $909 +16.1% | $144,400 +1.4% |
| 2009 | $782 | $142,400 +16.7% |
| 2006 | -- | $122,000 +12.3% |
| 2005 | -- | $108,600 |
Find assessor info on the county website
Monthly payment
Est. payment
Payment breakdown
Explore the cost of this home by adjusting the details. Changes won't be saved.Climate risks
Neighborhood: Lakes of the Four Seasons
Nearby schools
Schools provided by the listing agent
- Elementary: Porter Lakes Elementary School
- High: Boone Grove High School
Source: NIRA as distributed by MLS GRID. This data may not be complete. We recommend contacting the local school district to confirm school assignments for this home.

Similar homes
- $348,9004 bd2 ba1.9k sqft2323 Drop Anchor Dr, Crown Point, IN 46307For Sale
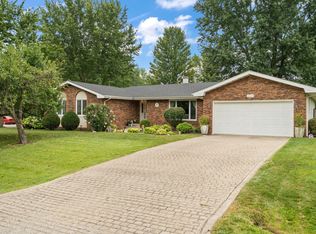
 MLS ID #845060, Samantha Parkhouse, McColly Real Estate. NIRA as distributed by MLS GRID
 - $330,0004 bd2 ba1.9k sqft3869 Kingsway Dr, Crown Point, IN 46307For Sale
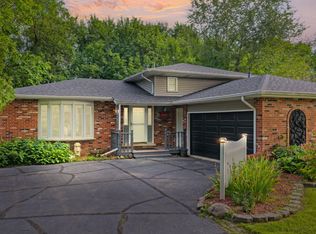 MLS ID #844111, Lisa Gaff, White Hat Realty Group, LLC. NIRA as distributed by MLS GRID
 - $341,0003 bd2 ba2k sqft12421 Tippecanoe Pl, Crown Point, IN 46307For Sale
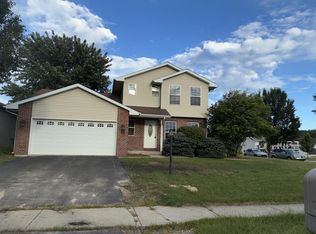 MLS ID #846413, Daniel Beirne, Opendoor Brokerage, LLC. NIRA as distributed by MLS GRID
 - $325,0004 bd3 ba1.9k sqft4289 Park Pl, Crown Point, IN 46307For Sale
 MLS ID #841288, Garet Belt, RE/MAX Executives. NIRA as distributed by MLS GRID
 - $339,9004 bd2 ba1.9k sqft3167 Westwind Ct, Crown Point, IN 46307For SaleMLS ID #845055, Tonia Dragon, Better Homes and Gardens Real. NIRA as distributed by MLS GRID
- $329,9003 bd2 ba2.4k sqft1400 Brandywine Rd, Crown Point, IN 46307For SaleMLS ID #843155, Sherry Justice, RE/MAX 10 Schererville. NIRA as distributed by MLS GRID
- $319,9003 bd2 ba1.6k sqft3810 Kingsway Dr, Crown Point, IN 46307For SaleMLS ID #842801, Vicki Vicari, Impact Indiana Real Estate, LL. NIRA as distributed by MLS GRID
- $299,9003 bd3 ba1.7k sqft9542 Roosevelt Pl, Crown Point, IN 46307For SaleMLS ID #846376, Jessica Cardin, Realty Executives Premier. NIRA as distributed by MLS GRID
- $360,0004 bd3 ba2.4k sqft1594 Sunnyslope Dr, Crown Point, IN 46307For SaleMLS ID #839715, Susan Mender, Listing Leaders MVPs. NIRA as distributed by MLS GRID
- $364,9004 bd3 ba2.3k sqft1762 Broadacre Rd, Crown Point, IN 46307For SaleMLS ID #838125, James Quirk, McColly Real Estate. NIRA as distributed by MLS GRID
- $284,0003 bd2 ba1.5k sqft10615 Pike St, Winfield, IN 46307For SaleMLS ID #841659, Christine Benko, SCHUPP Real Estate. NIRA as distributed by MLS GRID
- $330,0003 bd2 ba1.6k sqft7072 W 82nd Ct, Crown Point, IN 46307For SaleMLS ID #846363, Susan Mender, Listing Leaders MVPs. NIRA as distributed by MLS GRID
- $269,9002 bd2 ba1.4k sqft5015 Spinnaker Ln Unit C, Crown Point, IN 46307For SaleMLS ID #845071, Dina Pivarnik, Listing Leaders. NIRA as distributed by MLS GRID
- $299,9003 bd2 ba1.5k sqft62 E Division Rd, Valparaiso, IN 46383For SaleMLS ID #846517, Danelisse Aguilera, Realty Executives Premier. NIRA as distributed by MLS GRID
- $339,9003 bd2 ba1.9k sqft203 E Greenwood Ave, Crown Point, IN 46307For SaleMLS ID #843762, Joseph Burdick, Weichert Realtors - Shoreline. NIRA as distributed by MLS GRID
- $334,9004 bd3 ba2k sqft12769 Ellsworth St, Crown Point, IN 46307For SaleMLS ID #845830, Jodie Ridderhoff, Keller Williams Realty Group. NIRA as distributed by MLS GRID
- $349,9004 bd2 ba2k sqft9507 Cleveland St, Crown Point, IN 46307For SaleMLS ID #844346, Courtney Johnson, Advanced Real Estate, LLC. NIRA as distributed by MLS GRID
- $454,9004 bd2 ba2.1k sqft12284 Perry St, Winfield, IN 46307For SaleMLS ID #842068, Lisa Grady, McColly Real Estate. NIRA as distributed by MLS GRID
- $295,0004 bd2 ba1.9k sqft601 Long Bridge Dr, Chesterton, IN 46304For SaleMLS ID #846319, Neil Csonka, Listing Leaders MVPs. NIRA as distributed by MLS GRID
- $369,9004 bd2 ba1.8k sqft183 W 128th Ave, Crown Point, IN 46307For SaleMLS ID #841229, Susan Mender, Listing Leaders MVPs. NIRA as distributed by MLS GRID
