Welcome home to this charming and spacious 4-bedroom, 1.75-bathroom tri-level property perfectly situated in the heart of Chesterton, Indiana. Designed with a highly functional layout, this classic tri-level architecture maximizes living space, giving your family plenty of room to spread out, entertain, and grow. Key Features You'll Love: Versatile Tri-Level Living: Enjoy a seamless flow between the distinct levels. The bright and inviting main level serves as the central hub, ideal for daily gatherings and home-cooked meals. 4 Comfortable Bedrooms: Three well-appointed bedrooms are tucked away on the upper level, while a versatile fourth bedroom sits on the lower level. This separate space is perfect for a quiet home office, guest suite, or related living setup. 1.75 Bathrooms: Features a full guest bathroom alongside a convenient three-quarter bath, making busy mornings a breeze. The Perfect Location: Nestled in a peaceful Chesterton neighborhood, you are just minutes away from top-rated Duneland schools, local parks, and the beautiful Indiana Dunes National Park. Plus, commuting is a breeze with easy access to major highways and the South Shore Line. Whether you're looking for a cozy retreat or a home with room to entertain, this tri-level gem delivers the perfect blend of comfort and convenience. Schedule your private showing today and see why so many love calling Chesterton home!
Active
Price cut: $6K (10/19)
$289,000
601 Long Bridge Dr, Chesterton, IN 46304
4beds
1,945sqft
Single Family Residence
Built in 1981
0.29 Acres Lot
$283,100 Zestimate®
$149/sqft
$-- HOA
What's special
Full guest bathroomConvenient three-quarter bathMaximizes living spaceClassic tri-level architecture
- 32 days
- 1,894
- 136
Likely to sell faster than
Zillow last checked:
Listing updated:
Listed by:
Neil Csonka,
Listing Leaders MVPs 219-213-2279,
Betty Samples,
Listing Leaders MVPs
Source: NIRA as distributed by MLS GRID,MLS#: 846319
Facts & features
Interior
Bedrooms & bathrooms
- Bedrooms: 4
- Bathrooms: 2
- Full bathrooms: 1
- 3/4 bathrooms: 1
Rooms
- Room types: Bedroom 2, Primary Bedroom, Laundry, Kitchen, Family Room, Dining Room, Bedroom 4, Bedroom 3
Primary bedroom
- Level: Upper
- Area: 169
- Dimensions: 13.0 x 13.0
Bedroom 2
- Level: Upper
- Area: 110
- Dimensions: 11.0 x 10.0
Bedroom 3
- Level: Upper
- Area: 104.5
- Dimensions: 11.0 x 9.5
Bedroom 4
- Level: Lower
- Area: 136.5
- Dimensions: 13.0 x 10.5
Dining room
- Level: Main
- Area: 223.25
- Dimensions: 23.5 x 9.5
Family room
- Level: Lower
- Area: 283.5
- Dimensions: 21.0 x 13.5
Kitchen
- Level: Main
- Area: 131.25
- Dimensions: 12.5 x 10.5
Laundry
- Level: Lower
- Area: 73.5
- Dimensions: 10.5 x 7.0
Heating
- Forced Air
Appliances
- Included: Dryer, Washer, Refrigerator, Microwave, Dishwasher, Disposal
- Laundry: Gas Dryer Hookup, Washer Hookup, Lower Level
Features
- Ceiling Fan(s), Pantry, Double Vanity
- Basement: Crawl Space
- Has fireplace: No
Interior area
- Total structure area: 1,945
- Total interior livable area: 1,945 sqft
- Finished area above ground: 1,307
Property
Parking
- Total spaces: 2
- Parking features: Attached, Driveway, Concrete
- Attached garage spaces: 2
- Has uncovered spaces: Yes
Features
- Levels: Tri-Level
- Patio & porch: Patio
- Exterior features: Rain Gutters
- Has view: Yes
- View description: Neighborhood
Lot
- Size: 0.29 Acres
- Features: Back Yard, Corner Lot
Details
- Parcel number: 640325377018000023
- Special conditions: None
Construction
Type & style
- Home type: SingleFamily
- Property subtype: Single Family Residence
Condition
- New construction: No
- Year built: 1981
Utilities & green energy
- Electric: 100 Amp Service
- Sewer: Public Sewer
- Water: Public
- Utilities for property: Cable Available, Water Connected, Sewer Connected, Natural Gas Connected, Electricity Connected
Community & HOA
Community
- Subdivision: Morningside 1st Add
HOA
- Has HOA: No
Location
- Region: Chesterton
Financial & listing details
- Price per square foot: $149/sqft
- Tax assessed value: $251,600
- Annual tax amount: $2,679
- Date on market: 10/4/2026
- Listing agreement: Exclusive Right To Sell
- Listing terms: Cash,VA Loan,FHA,Conventional
Estimated market value
$283,100
$269,000 - $297,000
$2,465/mo
Price history
| Date | Event | Price |
|---|---|---|
| 10/19/2026 | Price change | $289,000-2%$149/sqft |
Source:  NIRA as distributed by MLS GRID #846319 Report a problem | ||
| 10/4/2026 | Listed for sale | $295,000$152/sqft |
Source: NIRA as distributed by MLS GRID #846319 Report a problem | ||
Public tax history
| Year | Property taxes | Tax assessment |
|---|---|---|
| 2025 | $2,672 +5.9% | $251,600 +2.4% |
| 2024 | $2,523 +7.7% | $245,800 +6.5% |
| 2023 | $2,343 +6.2% | $230,800 +9.6% |
| 2022 | $2,207 +3.5% | $210,600 +6% |
| 2021 | $2,133 +12.5% | $198,700 +3.4% |
| 2020 | $1,896 +2.5% | $192,200 +12.1% |
| 2019 | $1,850 +7.4% | $171,500 +3.5% |
| 2018 | $1,722 | $165,700 +3.8% |
| 2017 | $1,722 +1.1% | $159,700 -2.3% |
| 2016 | $1,703 -4.4% | $163,400 +5.9% |
| 2014 | $1,782 +10.6% | $154,300 +5.3% |
| 2013 | $1,611 +9.7% | $146,500 -0.3% |
| 2012 | $1,469 -7.1% | $146,900 -13% |
| 2011 | $1,582 -2.8% | $168,800 |
| 2010 | $1,626 +7.2% | $168,800 +2.6% |
| 2009 | $1,517 | $164,500 +9.9% |
| 2006 | -- | $149,700 +16.1% |
| 2005 | -- | $128,900 |
Find assessor info on the county website
Monthly payment
Est. payment
Payment breakdown
Explore the cost of this home by adjusting the details. Changes won't be saved.Climate risks
Neighborhood: 46304


Similar homes
- $294,0004 bd2 ba1.7k sqft611 S 23rd St, Chesterton, IN 46304For Sale
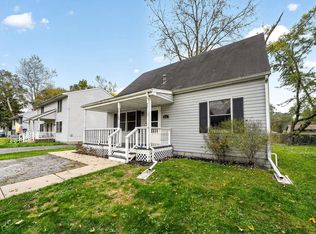 MLS ID #202644656, Teresa Brown, JMG Indiana. IRMLS
- $306,0004 bd2 ba2.1k sqft35 E 900 N, Chesterton, IN 46304For Sale

 MLS ID #846493, Judith Posiadlik, McColly Real Estate. NIRA as distributed by MLS GRID
- $358,0003 bd4 ba2k sqft313 W Oak Hill Rd, Porter, IN 46304New
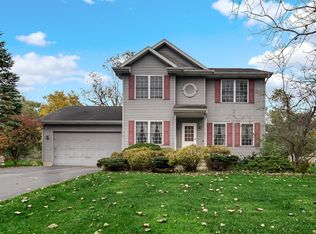 MLS ID #12800334, Tina Raffin, McColly Real Estate. MRED as distributed by MLS GRID
- $284,9002 bd2 ba1.4k sqft2036 Texas St, Chesterton, IN 46304For Sale
 MLS ID #847544, Tonanzin Farriols, Redfin. NIRA as distributed by MLS GRID
- $349,9003 bd2 ba1.4k sqft1430 N Veden Rd, Chesterton, IN 46304For SaleMLS ID #845085, Samantha Cheatham, Realty Executives Premier. NIRA as distributed by MLS GRID
- $349,9004 bd2 ba1.8k sqft2342 Westwood Ln, Chesterton, IN 46304For SaleMLS ID #843482, Melissa Capellari, Coldwell Banker Real Estate Gr. NIRA as distributed by MLS GRID
- $290,0003 bd3 ba1.6k sqft395 Greendale Dr, Valparaiso, IN 46385For SaleMLS ID #847612, Matt Evans, RE/MAX Lifestyles. NIRA as distributed by MLS GRID
- $388,0004 bd3 ba2.3k sqft1927 Cory Ln, Chesterton, IN 46304For SaleMLS ID #844671, Marco Trevino, Listing Leaders. NIRA as distributed by MLS GRID
- $397,9004 bd3 ba2.3k sqft1580 Eagle St, Chesterton, IN 46304For SaleMLS ID #846510, Jennifer Gregg, @properties/Christie's Intl RE. NIRA as distributed by MLS GRID
- $315,0003 bd2 ba1.6k sqft5727 Brookview Ave, Portage, IN 46368For SaleMLS ID #847803, Jennifer Walker, Real Broker, LLC. NIRA as distributed by MLS GRID
- $289,9003 bd2 ba1.9k sqft6655 Palm Ave, Portage, IN 46368For SaleMLS ID #845414, Karl Landenberger, Village Realty of Indiana, Inc. NIRA as distributed by MLS GRID
- $299,9003 bd2 ba2.3k sqft5021 Stagecoach Rd, Portage, IN 46368For SaleMLS ID #846703, Jennifer Dreggors, BHHS Executive Realty. NIRA as distributed by MLS GRID
- $275,0003 bd2 ba1.6k sqft6650 Monument Ave, Portage, IN 46368For SaleMLS ID #840432, Jessica Kish, New Chapter Real Estate. NIRA as distributed by MLS GRID
- $269,9004 bd3 ba2.1k sqft4344 N Lee Len Trl, La Porte, IN 46350For SaleMLS ID #844912, Gail Odle, Blackrock Real Estate Services. NIRA as distributed by MLS GRID
- $300,0004 bd2 ba2.4k sqft7001 Ash Pl, Gary, IN 46403For SaleMLS ID #845959, Brooke Metz, Realty Executives Premier. NIRA as distributed by MLS GRID
- $324,9994 bd2 ba2.6k sqft1879 Loganberry Ln, Crown Point, IN 46307For SaleMLS ID #847621, Daniel Sisk, McColly Real Estate. NIRA as distributed by MLS GRID
- $265,0004 bd3 ba2.5k sqft2402 Linda Rd, Valparaiso, IN 46383For SaleMLS ID #836994, Danek Znika, Brokerworks Group. NIRA as distributed by MLS GRID
- $299,0004 bd3 ba2.1k sqft1706 McCord Rd, Valparaiso, IN 46383For SaleMLS ID #842263, Steven Kral, McColly Real Estate. NIRA as distributed by MLS GRID
- $275,0003 bd3 ba2k sqft311 Concanneau Dr, La Porte, IN 46350For SaleMLS ID #846665, Elizabeth Lloyd, Weichert Realtors - Shoreline. NIRA as distributed by MLS GRID
- $219,5004 bd2 ba1.9k sqft2270 Sandwood St, Portage, IN 46368For SaleMLS ID #847118, Nikola Trajceski, Listing Leaders. NIRA as distributed by MLS GRID
