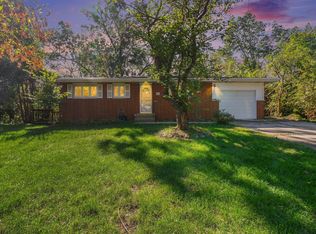
Welcome home to this well-maintained 3-bedroom, 2-bath bi-level situated on a spacious quarter-acre lot! Enjoy outdoor living in the fully fenced the backyard featuring a huge deck--perfect for entertaining, relaxing, or summer cookouts--as well as two storage sheds providing plenty of space for tools, equipment, and hobbies. 2 1/2 car attached garage means you have room for all of your card and toys! Inside, you'll find a functional layout with comfortable living spaces and room for everyone. Conveniently located near shopping, restaurants, and everyday amenities, this home also offers an easy commute while benefiting from low property taxes. A great opportunity to enjoy space, convenience, and value all in one package!
Active
Price cut: $5K (10/8)
$275,000
6650 Monument Ave, Portage, IN 46368
3beds
1,660sqft
Single Family Residence
Built in 1978
10,798 Square Feet Lot
$273,800 Zestimate®
$166/sqft
$-- HOA
What's special
Room for everyoneSpacious quarter-acre lot
- 128 days
- 536
- 45
Zillow last checked:
Listing updated:
Listed by:
Jessica Kish,
New Chapter Real Estate 219-227-8454
Source: NIRA as distributed by MLS GRID,MLS#: 840432
Facts & features
Interior
Bedrooms & bathrooms
- Bedrooms: 3
- Bathrooms: 2
- Full bathrooms: 1
- 3/4 bathrooms: 1
Rooms
- Room types: Bonus Room, Primary Bedroom, Living Room, Kitchen, Dining Room, Bedroom 3, Bedroom 2
Primary bedroom
- Level: Upper
- Area: 178.25
- Dimensions: 15.5 x 11.5
Bedroom 2
- Level: Upper
- Area: 100
- Dimensions: 10.0 x 10.0
Bedroom 3
- Level: Upper
- Area: 100
- Dimensions: 10.0 x 10.0
Bonus room
- Level: Lower
- Area: 377
- Dimensions: 29.0 x 13.0
Dining room
- Level: Upper
- Area: 60
- Dimensions: 6.0 x 10.0
Kitchen
- Level: Upper
- Area: 90
- Dimensions: 10.0 x 9.0
Living room
- Level: Upper
- Area: 189
- Dimensions: 14.0 x 13.5
Heating
- Forced Air
Appliances
- Included: Dryer, Washer, Refrigerator, Microwave, Gas Water Heater, Dishwasher
- Laundry: Lower Level
Features
- Ceiling Fan(s)
- Has basement: No
- Has fireplace: No
Interior area
- Total structure area: 1,660
- Total interior livable area: 1,660 sqft
- Finished area above ground: 1,132
Property
Parking
- Total spaces: 2.5
- Parking features: Attached
- Attached garage spaces: 2.5
Features
- Levels: Bi-Level
- Patio & porch: Deck
- Exterior features: Storage
- Fencing: Back Yard,Fenced
- Has view: Yes
- View description: Neighborhood
Lot
- Size: 10,798 Square Feet
- Features: Back Yard, Private
Details
- Parcel number: 640607127004000016
- Special conditions: None
Construction
Type & style
- Home type: SingleFamily
- Property subtype: Single Family Residence
Condition
- New construction: No
- Year built: 1978
Utilities & green energy
- Electric: 100 Amp Service
- Sewer: Public Sewer
- Water: Public
Community & HOA
Community
- Subdivision: Gina Estates
HOA
- Has HOA: No
Location
- Region: Portage
Financial & listing details
- Price per square foot: $166/sqft
- Tax assessed value: $201,300
- Annual tax amount: $1,982
- Date on market: 6/10/2026
- Listing agreement: Exclusive Right To Sell
- Listing terms: Cash,VA Loan,FHA,Conventional
Estimated market value
$273,800
$260,000 - $287,000
$2,243/mo
Price history
| Date | Event | Price |
|---|---|---|
| 10/8/2026 | Price change | $275,000-1.8%$166/sqft |
Source:  NIRA as distributed by MLS GRID #840432 Report a problem NIRA as distributed by MLS GRID #840432 Report a problem | ||
| 6/29/2026 | Price change | $280,000-1.8%$169/sqft |
Source: NIRA as distributed by MLS GRID #840432 Report a problem | ||
| 6/10/2026 | Listed for sale | $285,000+46.9%$172/sqft |
Source: NIRA as distributed by MLS GRID #840432 Report a problem | ||
| 10/8/2021 | Sold | $194,000$117/sqft |
Source: NIRA as distributed by MLS GRID #500443 Report a problem | ||
| 9/11/2021 | Listed for sale | $194,000$117/sqft |
Source: NIRA as distributed by MLS GRID #500443 Report a problem | ||
Public tax history
| Year | Property taxes | Tax assessment |
|---|---|---|
| 2025 | $1,982 -4% | $201,300 +1.6% |
| 2024 | $2,065 +13.8% | $198,200 -3.3% |
| 2023 | $1,815 +74.3% | $204,900 +12.2% |
| 2022 | $1,041 +2% | $182,600 +15.9% |
| 2021 | $1,021 +2% | $157,500 +8.3% |
| 2020 | $1,001 -3.6% | $145,400 +3.2% |
| 2019 | $1,038 +2.4% | $140,900 +1.3% |
| 2018 | $1,014 | $139,100 +5.9% |
| 2017 | $1,014 +2% | $131,300 +4% |
| 2016 | $993 +1.9% | $126,200 +1.3% |
| 2014 | $975 -0.3% | $124,600 +1.8% |
| 2013 | $978 +3.7% | $122,400 +1.9% |
| 2012 | $943 -7.2% | $120,100 -9.4% |
| 2011 | $1,017 +4% | $132,500 -5.6% |
| 2010 | $978 +2% | $140,400 +1% |
| 2009 | $958 | $139,000 +15% |
| 2006 | -- | $120,900 +12.4% |
| 2005 | -- | $107,600 |
Find assessor info on the county website
Monthly payment
Est. payment
Payment breakdown
Explore the cost of this home by adjusting the details. Changes won't be saved.Climate risks
Neighborhood: 46368

Similar homes
- $299,9003 bd2 ba2.3k sqft5021 Stagecoach Rd, Portage, IN 46368For Sale
 MLS ID #846703, Jennifer Dreggors, BHHS Executive Realty. NIRA as distributed by MLS GRID
 - $285,0003 bd1 ba1.2k sqft2391 Jacqueline St, Portage, IN 46368For Sale
 MLS ID #837910, Michele Civanich, BHHS Indiana Realty. NIRA as distributed by MLS GRID
 - $294,9004 bd2 ba1.6k sqft6515 Lakewood Ave, Portage, IN 46368For Sale
 MLS ID #844817, Brent Wright, McColly Real Estate. NIRA as distributed by MLS GRID
 - $294,9003 bd2 ba1.9k sqft6655 Palm Ave, Portage, IN 46368For Sale
 MLS ID #845414, Karl Landenberger, Village Realty of Indiana, Inc. NIRA as distributed by MLS GRID
 - $265,0003 bd2 ba1.2k sqft3217 Augusta Blvd, Portage, IN 46368For SaleMLS ID #845947, Jacquelyn Brubaker, Coldwell Banker Real Estate Gr. NIRA as distributed by MLS GRID
- $315,0003 bd2 ba1.7k sqft6635 Hawthorne Ave, Portage, IN 46368For SaleMLS ID #843163, Andrea Klein, Realty Executives Premier. NIRA as distributed by MLS GRID
- $389,9004 bd3 ba2.1k sqft2048 Landmark St, Portage, IN 46368For SaleMLS ID #842007, Cody Potocki, Prestige Midwest Realty, LLC. NIRA as distributed by MLS GRID
- $309,9003 bd3 ba2.2k sqft6211 Kelly Ave, Portage, IN 46368For SaleMLS ID #843129, Shelley Seely, Realty Executives Premier. NIRA as distributed by MLS GRID
- $235,0003 bd1 ba1.1k sqft5818 Springfield Ave, Portage, IN 46368For SaleMLS ID #843698, Zachary Sliwa, The Lyons Group Real Estate. NIRA as distributed by MLS GRID
- $389,9003 bd3 ba1.8k sqft2340 Cedar Creek Cir, Portage, IN 46368For SaleMLS ID #846472, Susan Puplava, RE/MAX Executives. NIRA as distributed by MLS GRID
- $295,0004 bd2 ba1.9k sqft601 Long Bridge Dr, Chesterton, IN 46304For SaleMLS ID #846319, Neil Csonka, Listing Leaders MVPs. NIRA as distributed by MLS GRID
- $259,0003 bd2 ba1.5k sqft325 N Hobart Rd, Hobart, IN 46342For SaleMLS ID #840934, Kayla Lowe, New Chapter Real Estate. NIRA as distributed by MLS GRID
- $255,0003 bd1 ba1.3k sqft2350 Newton St, Lake Station, IN 46405For SaleMLS ID #846159, Kristina Vega, Better Homes and Gardens Real. NIRA as distributed by MLS GRID
- $342,0003 bd3 ba2.3k sqft711 S 18th St, Chesterton, IN 46304For SaleMLS ID #846644, Bonnie Hawksworth, @properties/Christie's Intl RE. NIRA as distributed by MLS GRID
- $325,0004 bd2 ba2.1k sqft35 E 900 N, Chesterton, IN 46304For SaleMLS ID #846493, Judith Posiadlik, McColly Real Estate. NIRA as distributed by MLS GRID
- $299,9003 bd2 ba1.8k sqft601 Madison St, Valparaiso, IN 46385For SaleMLS ID #846779, Hannah Villani, @properties/Christie's Intl RE. NIRA as distributed by MLS GRID
- $280,0003 bd2 ba1.3k sqft423 Stratford Ln, Schererville, IN 46375For SaleMLS ID #846536, Megan Mellis, Realty Executives Premier. NIRA as distributed by MLS GRID
- $245,0003 bd2 ba2.3k sqft419 N Wisconsin St, Hobart, IN 46342For SaleMLS ID #846404, David Whitehead, RE/MAX Lifestyles. NIRA as distributed by MLS GRID
