Stop searching and start imagining your dream downtown lifestyle! A brand-new roof & brand-new gutters complete with a full warranty offer total peace of mind from day one in this timeless brick ranch. Positioned on a prime, sun-filled corner lot just moments from downtown Valparaiso vibrant dining, boutique shopping, & seasonal festivals, this home effortlessly blends classic charm with unbeatable everyday utility. Step inside to gorgeous original hardwood floors that set a tone of warmth & character throughout the main level. Oversized display windows and a stunning classic bay window drench the living and dining spaces in endless natural light, creating an airy, welcoming flow that makes everyday living & hosting gatherings an absolute breeze. The heart of the home is the thoughtfully reconfigured kitchen. Updated to maximize functionality, it offers impressive counter space, clever storage solutions, and an intuitive layout designed to make cooking and gathering a joy. Right off the main living area, the converted breezeway provides fantastic bonus space ideal for a dedicated home office, a future main floor laundry area, or a convenient mudroom drop zone. Storage and space abound across the entire property. Downstairs, the full basement significantly expands your living options with a finished bonus room ready to serve as the perfect recreation space, home gym, or media center. A vast unfinished area provides exceptional storage capacity and blank-canvas potential for future expansion. Thoughtful mechanical upgrades add extra peace of mind, including a newer furnace, an owned water softener system, and a reverse osmosis water filtration system. Outside, the spacious corner lot offers fantastic room to relax, play, or garden. A convenient garage and an additional storage shed provide all the extra room you need for tools and hobbies. Clean, bright, packed with storage, & sitting in an absolute knock-out location, come fall in love with your dream downtown home!
Active
$299,900
601 Madison St, Valparaiso, IN 46385
3beds
1,830sqft
Single Family Residence
Built in 1952
6,534 Square Feet Lot
$292,900 Zestimate®
$164/sqft
$-- HOA
What's special
Additional storage shedConvenient garageOversized display windowsStunning classic bay windowAiry welcoming flowPrime sun-filled corner lotTimeless brick ranch
- 37 days
- 704
- 71
Likely to sell faster than
Zillow last checked:
Listing updated:
Listed by:
Hannah Villani,
@properties/Christie's Intl RE 219-531-2288
Source: NIRA as distributed by MLS GRID,MLS#: 846779
Facts & features
Interior
Bedrooms & bathrooms
- Bedrooms: 3
- Bathrooms: 2
- Full bathrooms: 1
- 1/2 bathrooms: 1
Rooms
- Room types: Bonus Room, Other Room, Primary Bedroom, Living Room, Kitchen, Dining Room, Bedroom 3, Bedroom 2
Primary bedroom
- Level: Main
- Area: 140
- Dimensions: 14.0 x 10.0
Bedroom 2
- Level: Main
- Area: 130
- Dimensions: 13.0 x 10.0
Bedroom 3
- Level: Main
- Area: 121
- Dimensions: 11.0 x 11.0
Bonus room
- Level: Basement
- Area: 156
- Dimensions: 13.0 x 12.0
Dining room
- Level: Main
- Area: 168
- Dimensions: 14.0 x 12.0
Kitchen
- Level: Main
- Area: 143
- Dimensions: 13.0 x 11.0
Living room
- Level: Main
- Area: 220
- Dimensions: 20.0 x 11.0
Other
- Level: Main
- Area: 221
- Dimensions: 17.0 x 13.0
Heating
- Forced Air
Appliances
- Included: Dryer, Water Softener Owned, Washer, Stainless Steel Appliance(s), Refrigerator, Range, Other, Gas Water Heater, Dishwasher
Features
- Other, Pantry
- Windows: Bay Window(s)
- Basement: Full,Unfinished,Storage Space,Sump Pump,Partially Finished
- Has fireplace: No
Interior area
- Total structure area: 1,830
- Total interior livable area: 1,830 sqft
- Finished area above ground: 1,686
Property
Parking
- Total spaces: 1.5
- Parking features: Attached, On Street, Driveway, Off Street
- Attached garage spaces: 1.5
- Has uncovered spaces: Yes
Features
- Levels: One
- Patio & porch: Front Porch
- Exterior features: Storage
- Pool features: None
- Has view: Yes
- View description: Neighborhood
Lot
- Size: 6,534 Square Feet
- Features: Corner Lot, Near Public Transit, Landscaped, Front Yard
Details
- Parcel number: 640923230012000004
- Zoning description: residential
- Special conditions: None
Construction
Type & style
- Home type: SingleFamily
- Property subtype: Single Family Residence
Condition
- New construction: No
- Year built: 1952
Utilities & green energy
- Electric: 200+ Amp Service
- Sewer: Public Sewer
- Water: Public
- Utilities for property: Electricity Connected, Water Connected, Sewer Connected, Natural Gas Connected
Community & HOA
Community
- Subdivision: Chautauqua Park
HOA
- Has HOA: No
Location
- Region: Valparaiso
Financial & listing details
- Price per square foot: $164/sqft
- Tax assessed value: $285,200
- Annual tax amount: $2,896
- Date on market: 10/13/2026
- Listing agreement: Exclusive Right To Sell
- Listing terms: Cash,VA Loan,FHA,Conventional
Estimated market value
$292,900
$278,000 - $308,000
$2,193/mo
Price history
| Date | Event | Price |
|---|---|---|
| 10/13/2026 | Listed for sale | $299,900-2.9%$164/sqft |
Source:  NIRA as distributed by MLS GRID #846779 Report a problem | ||
| 8/13/2026 | Listing removed | $309,000$169/sqft |
Source: NIRA as distributed by MLS GRID #842697 Report a problem | ||
| 7/22/2026 | Listed for sale | $309,000$169/sqft |
Source: NIRA as distributed by MLS GRID #842697 Report a problem | ||
| 6/12/2026 | Listing removed | $309,000$169/sqft |
Source: NIRA as distributed by MLS GRID #834988 Report a problem | ||
| 4/20/2026 | Price change | $309,000-1.9%$169/sqft |
Source: NIRA as distributed by MLS GRID #834988 Report a problem | ||
| 3/17/2026 | Price change | $315,000-1.6%$172/sqft |
Source: NIRA as distributed by MLS GRID #834988 Report a problem | ||
| 3/6/2026 | Listed for sale | $320,000+204.8%$175/sqft |
Source: NIRA as distributed by MLS GRID #834988 Report a problem | ||
| 9/14/2012 | Sold | $105,000-4.5%$57/sqft |
Source: NIRA as distributed by MLS GRID #309643 Report a problem | ||
| 8/7/2012 | Pending sale | $109,900$60/sqft |
Source: CENTURY 21 Alliance Group #309643 Report a problem | ||
| 7/24/2012 | Price change | $109,900-5.2%$60/sqft |
Source: CENTURY 21 Alliance Group #309643 Report a problem | ||
| 6/19/2012 | Listed for sale | $115,900$63/sqft |
Source: Alliance Valpo LLC #309643 Report a problem | ||
Public tax history
| Year | Property taxes | Tax assessment |
|---|---|---|
| 2025 | $3,355 +12.6% | $285,200 -0.1% |
| 2024 | $2,980 -10.2% | $285,400 +12.5% |
| 2023 | $3,317 +18.6% | $253,700 -5.3% |
| 2022 | $2,797 +9.8% | $268,000 +23.2% |
| 2021 | $2,547 +10.3% | $217,600 +10.6% |
| 2020 | $2,309 +3.4% | $196,700 +10.7% |
| 2019 | $2,234 +18.2% | $177,700 +5.1% |
| 2018 | $1,890 | $169,100 +8.3% |
| 2017 | $1,890 +17.6% | $156,100 +8.5% |
| 2016 | $1,608 -7.1% | $143,900 +33.9% |
| 2014 | $1,731 -18.2% | $107,500 -29% |
| 2013 | $2,115 +139.4% | $151,500 -11.6% |
| 2012 | $883 -46.6% | $171,300 +3.6% |
| 2011 | $1,653 +1.3% | $165,300 +1.3% |
| 2010 | $1,632 +20.4% | $163,200 +3.1% |
| 2009 | $1,356 | $158,300 +70.6% |
| 2006 | -- | $92,800 +21.8% |
| 2005 | -- | $76,200 |
Find assessor info on the county website
Monthly payment
Est. payment
Payment breakdown
Explore the cost of this home by adjusting the details. Changes won't be saved.Climate risks
Neighborhood: 46385
Nearby schools
Schools provided by the listing agent
- Elementary: Memorial Elementary School
- Middle: Benjamin Franklin Middle School
- High: Valparaiso High School
Source: NIRA as distributed by MLS GRID. This data may not be complete. We recommend contacting the local school district to confirm school assignments for this home.


Similar homes
- $349,9003 bd2 ba1.9k sqft415 Elmhurst Ave, Valparaiso, IN 46385Active
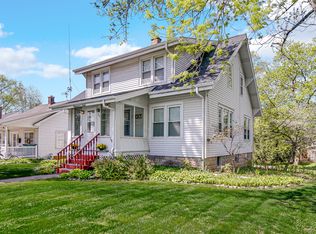 MLS ID #12618612, Antje Gehrken, A.R.E. Partners Inc.. MRED as distributed by MLS GRID
- $239,0003 bd3 ba1.8k sqft557 W Chicago St, Valparaiso, IN 46385For Sale
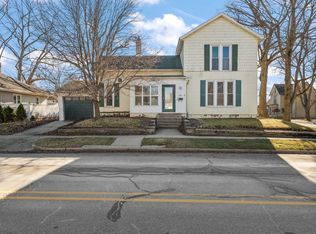
 MLS ID #845883, Alessandra Roeback, BHHS Executive Realty. NIRA as distributed by MLS GRID
- $290,0003 bd3 ba1.6k sqft395 Greendale Dr, Valparaiso, IN 46385For Sale
 MLS ID #847612, Matt Evans, RE/MAX Lifestyles. NIRA as distributed by MLS GRID
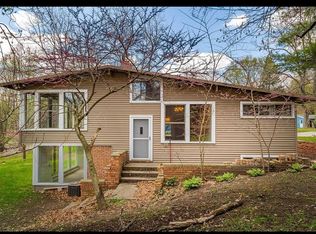
- $335,9005 bd3 ba2.4k sqft2 Old Orchard Ln, Valparaiso, IN 46383For Sale By Owner
- $337,5003 bd1 ba1.5k sqft255 Jefferson St, Valparaiso, IN 46383For SaleMLS ID #844495, Matt Evans, RE/MAX Lifestyles. NIRA as distributed by MLS GRID
- $306,0004 bd2 ba2.1k sqft35 E 900 N, Chesterton, IN 46304For SaleMLS ID #846493, Judith Posiadlik, McColly Real Estate. NIRA as distributed by MLS GRID
- $280,0004 bd2 ba2.5k sqft436 Piedmont Rd, Valparaiso, IN 46385For SaleMLS ID #843063, Melissa Andress, Listing Leaders Northwest. NIRA as distributed by MLS GRID
- $300,0003 bd2 ba1.3k sqft701 Pearson Rd, Porter, IN 46304For SaleMLS ID #846778, Matt Evans, RE/MAX Lifestyles. NIRA as distributed by MLS GRID
- $425,0004 bd3 ba2.4k sqft361 Sandwood Ct, Valparaiso, IN 46383For SaleMLS ID #848480, Jason Lynn, Realty Executives Premier. NIRA as distributed by MLS GRID
- $225,0003 bd1 ba1.1k sqft303 Chester Ave, Valparaiso, IN 46383For SaleMLS ID #847319, Melissa Robinson, Listing Leaders. NIRA as distributed by MLS GRID
- $299,9003 bd2 ba1.3k sqft1385 Brandywine Rd, Crown Pt, IN 46307For SaleMLS ID #848032, Ryan Kwasny, Century 21 Circle. NIRA as distributed by MLS GRID
- $275,0003 bd2 ba2.1k sqft2 Beverly Blvd, Hobart, IN 46342For SaleMLS ID #848449, Penny O'Neill, Home Connection Realty, Inc.. NIRA as distributed by MLS GRID
- $265,0004 bd3 ba2.5k sqft2402 Linda Rd, Valparaiso, IN 46383For SaleMLS ID #836994, Danek Znika, Brokerworks Group. NIRA as distributed by MLS GRID
- $299,9003 bd2 ba2.3k sqft5021 Stagecoach Rd, Portage, IN 46368For SaleMLS ID #846703, Jennifer Dreggors, BHHS Executive Realty. NIRA as distributed by MLS GRID
- $315,0004 bd2 ba2.2k sqft204 N Dwiggins St, Griffith, IN 46319For SaleMLS ID #848479, Charissa Minard, New Chapter Real Estate. NIRA as distributed by MLS GRID
- $219,4993 bd1 ba1.2k sqft766 Devonshire Rd, Valparaiso, IN 46385For SaleMLS ID #847131, Jaimie Ferrell, Key Realty Indiana, LLC. NIRA as distributed by MLS GRID
- $424,9003 bd2 ba2.2k sqft474 S 200 W, Valparaiso, IN 46385For SaleMLS ID #843779, Wendy Van Denburgh, McColly Real Estate. NIRA as distributed by MLS GRID
- $325,0004 bd2 ba2.6k sqft4504 E 73rd Ave, Merrillville, IN 46410For SaleMLS ID #846765, Miya Gonzalez, Coldwell Banker Realty. NIRA as distributed by MLS GRID
- $247,5003 bd3 ba1.5k sqft183 Mallard Pointe Dr, Valparaiso, IN 46385For SaleMLS ID #847193, Dawn Bernhardt, Blackrock Real Estate Services. NIRA as distributed by MLS GRID
