Experience the perfect blend of sophisticated style and rural tranquility in this impeccably updated almost 2300 finished sq. ft. ranch. Nestled on a magnificent 1.26 acre parcel, the property's curb appeal is immediately captivating upon arrival. Upon entering, you are welcomed into a warm and inviting living space. The seamless flow connects the inviting living and dining areas to a jaw-dropping Great Room. This space serves as the heart of the home, featuring shiplap cathedral ceilings, a cozy wood burning stove and numerous windows, creating an inviting atmosphere filled with natural light. The functional kitchen boasts quartz counters, a farmhouse sink, and seamless views into the great room and dining room areas--perfect for entertaining. Additionally, there is a spacious recreational area, ideal for evening movies, game nights, or simply unwinding. The property features 3 generously sized bedrooms, with the primary bedroom offering a private half-bath, not to mention a dedicated home office. The main bath offers a spa-like retreat with a double vanity and a jetted tub. Enjoy newer luxury vinyl plank flooring in most rooms and fresh paint that creates an inviting and warm atmosphere. For the car enthusiast or hobbyist, the over-sized climate-controlled garage with new floor and tons of Husky cabinetry is a must! Every detail of this home has been meticiulously upgraded for the discerning buyer - - new 50 year roof, new hard-wired smoke and carbon monoxide detectors, new fence, new front porch, newer pressure tank, well pump, HWH, Kinetco water softner, brick front, and septic field, not to mention outside gas hook-up for grill, 8x10 shed, Anderson windows, all appliances included, and so much more! Did I mention the private hot tub for starlit evenings, too! This home will not disappoint!
Active
Price cut: $20K (10/8)
$454,900
474 S 200 W, Valparaiso, IN 46385
3beds
2,298sqft
Single Family Residence
Built in 1973
1.26 Acres Lot
$444,800 Zestimate®
$198/sqft
$-- HOA
What's special
New fenceJaw-dropping great roomNew front porchDedicated home officeSpacious recreational areaAnderson windowsShiplap cathedral ceilings
- 62 days
- 1,253
- 47
Zillow last checked:
Listing updated:
Listed by:
Wendy Van Denburgh,
McColly Real Estate 219-663-3835
Source: NIRA as distributed by MLS GRID,MLS#: 843779
Facts & features
Interior
Bedrooms & bathrooms
- Bedrooms: 3
- Bathrooms: 2
- Full bathrooms: 1
- 1/2 bathrooms: 1
Rooms
- Room types: Bedroom 2, Primary Bedroom, Office, Living Room, Laundry, Kitchen, Great Room, Family Room, Dining Room, Bedroom 3
Primary bedroom
- Level: Main
- Area: 141.68
- Dimensions: 12.11 x 11.7
Bedroom 2
- Level: Main
- Area: 166.98
- Dimensions: 13.8 x 12.1
Bedroom 3
- Level: Main
- Area: 205.67
- Dimensions: 15.7 x 13.1
Dining room
- Level: Main
- Area: 88
- Dimensions: 11.0 x 8.0
Family room
- Level: Main
- Area: 461.55
- Dimensions: 25.5 x 18.1
Foyer
- Level: Main
- Area: 39.76
- Dimensions: 7.1 x 5.6
Great room
- Level: Main
- Area: 366.42
- Dimensions: 18.6 x 19.7
Kitchen
- Level: Main
- Area: 110
- Dimensions: 11.0 x 10.0
Laundry
- Description: Washer/Dryer Included; All cabinetry remains.
- Level: Main
- Area: 50.71
- Dimensions: 8.3 x 6.11
Living room
- Level: Main
- Area: 159.84
- Dimensions: 14.8 x 10.8
Office
- Level: Main
- Area: 92.22
- Dimensions: 10.6 x 8.7
Heating
- Natural Gas
Appliances
- Included: Dryer, Water Softener Owned, Washer, Refrigerator, Microwave, Gas Water Heater, Dishwasher
- Laundry: Gas Dryer Hookup, Washer Hookup, Main Level, Laundry Room
Features
- Cathedral Ceiling(s), Soaking Tub, Pantry, Kitchen Island, Entrance Foyer, Double Vanity, Ceiling Fan(s)
- Basement: Crawl Space
- Number of fireplaces: 1
- Fireplace features: Family Room
Interior area
- Total structure area: 2,298
- Total interior livable area: 2,298 sqft
- Finished area above ground: 2,298
Property
Parking
- Total spaces: 2.5
- Parking features: Attached, Oversized, Kitchen Level, Heated Garage, Gravel, Garage Faces Front, Driveway, Concrete, Additional Parking, Garage Door Opener
- Attached garage spaces: 2.5
- Has uncovered spaces: Yes
Features
- Levels: One
- Patio & porch: Covered, Patio, Front Porch, Deck
- Exterior features: Private Yard, Storage
- Pool features: None
- Has spa: Yes
- Spa features: Bath
- Fencing: Back Yard,Fenced
- Has view: Yes
- View description: Rural, Trees/Woods
Lot
- Size: 1.26 Acres
- Features: Back Yard, Private, Landscaped, Front Yard
Details
- Parcel number: 641228402009000018
- Zoning description: residential
- Special conditions: None
Construction
Type & style
- Home type: SingleFamily
- Property subtype: Single Family Residence
Condition
- New construction: No
- Year built: 1973
Utilities & green energy
- Electric: 200+ Amp Service
- Sewer: Septic Tank
- Water: Well
Community & HOA
Community
- Security: Carbon Monoxide Detector(s), Smoke Detector(s)
- Subdivision: None
HOA
- Has HOA: No
Location
- Region: Valparaiso
Financial & listing details
- Price per square foot: $198/sqft
- Tax assessed value: $320,400
- Annual tax amount: $2,324
- Date on market: 8/12/2026
- Listing agreement: Exclusive Right To Sell
- Listing terms: Cash,VA Loan,FHA,Conventional
Estimated market value
$444,800
$423,000 - $467,000
$2,876/mo
Price history
| Date | Event | Price |
|---|---|---|
| 10/8/2026 | Price change | $454,900-4.2%$198/sqft |
Source:  NIRA as distributed by MLS GRID #843779 Report a problem NIRA as distributed by MLS GRID #843779 Report a problem | ||
| 8/12/2026 | Listed for sale | $474,900$207/sqft |
Source: NIRA as distributed by MLS GRID #843779 Report a problem | ||
| 5/31/2026 | Listing removed | $474,900$207/sqft |
Source: NIRA as distributed by MLS GRID #838072 Report a problem | ||
| 5/18/2026 | Contingent | $474,900$207/sqft |
Source: NIRA as distributed by MLS GRID #838072 Report a problem | ||
| 5/1/2026 | Listed for sale | $474,900$207/sqft |
Source: NIRA as distributed by MLS GRID #838072 Report a problem | ||
Public tax history
| Year | Property taxes | Tax assessment |
|---|---|---|
| 2025 | $2,324 +9.7% | $332,500 +3.8% |
| 2024 | $2,120 +3.4% | $320,400 +8% |
| 2023 | $2,051 +10.8% | $296,600 +10.2% |
| 2022 | $1,850 +16% | $269,100 +11.7% |
| 2021 | $1,594 +4.5% | $240,900 +6.3% |
| 2020 | $1,526 -3.5% | $226,600 +8.9% |
| 2019 | $1,581 +10.3% | $208,000 +4.8% |
| 2018 | $1,433 | $198,500 +2.7% |
| 2017 | $1,433 -2.6% | $193,200 -4.9% |
| 2016 | $1,471 -5.3% | $203,200 +5.7% |
| 2014 | $1,554 | $192,200 |
Find assessor info on the county website
Monthly payment
Est. payment
Payment breakdown
Explore the cost of this home by adjusting the details. Changes won't be saved.Climate risks
Neighborhood: 46385
Nearby schools
Schools provided by the listing agent
- High: Boone Grove High School
Source: NIRA as distributed by MLS GRID. This data may not be complete. We recommend contacting the local school district to confirm school assignments for this home.
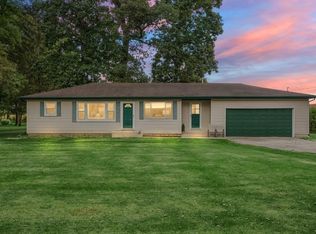
Similar homes
- $449,9994 bd3 ba2.8k sqft423 Shorewood Ct, Valparaiso, IN 46385For Sale

 MLS ID #846402, Samantha Fisher, Compass Indiana, LLC. NIRA as distributed by MLS GRID
 - $369,9003 bd1 ba2k sqft130 S 300 W, Valparaiso, IN 46385For Sale
 MLS ID #844582, Jessica Cardin, Realty Executives Premier. NIRA as distributed by MLS GRID
 - $529,9003 bd4 ba3.1k sqft435 W 300 S, Valparaiso, IN 46385For Sale
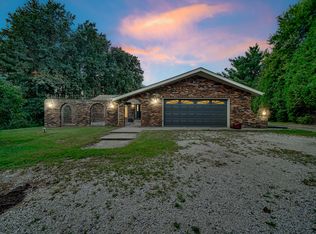 MLS ID #845393, Jennifer Beauchamp, Crown Executive Realty. NIRA as distributed by MLS GRID
 - $390,0003 bd2 ba2.5k sqft228 Joliet Rd, Valparaiso, IN 46385For Sale
 MLS ID #842903, Kristen Stemple, Seramur Properties, LLC. NIRA as distributed by MLS GRID
 - $344,9004 bd2 ba2.1k sqft103 W Division Rd, Valparaiso, IN 46385For SaleMLS ID #845226, Nicholas Scalise, Listing Leaders. NIRA as distributed by MLS GRID
- $519,9003 bd3 ba2.5k sqft803 Audubon Dr, Valparaiso, IN 46383For SaleMLS ID #842015, Julie Dube, New Chapter Real Estate. NIRA as distributed by MLS GRID
- $444,0004 bd3 ba2.4k sqft361 Sandwood Ct, Valparaiso, IN 46383For SaleMLS ID #841563, Jason Lynn, Realty Executives Premier. NIRA as distributed by MLS GRID
- $448,0004 bd3 ba2.9k sqft901 Campbell St, Valparaiso, IN 46385For SaleMLS ID #844225, Claudia Forrest, Century 21 Circle. NIRA as distributed by MLS GRID
- $399,0004 bd4 ba2k sqft555 Lake Park Dr, Valparaiso, IN 46385For SaleMLS ID #841430, Gordana Rzharev, McColly Real Estate. NIRA as distributed by MLS GRID
- $459,9003 bd2 ba3.1k sqft203 Oxbow Ct, Valparaiso, IN 46383For SaleMLS ID #843390, Claudia Forrest, Century 21 Circle. NIRA as distributed by MLS GRID
- $419,0004 bd3 ba1.8k sqft1207 Martinal Rd, Valparaiso, IN 46383For SaleMLS ID #844917, Hannah Villani, @properties/Christie's Intl RE. NIRA as distributed by MLS GRID
- $497,5004 bd3 ba2.3k sqft559 N 450 E, Valparaiso, IN 46383For SaleMLS ID #845506, Robert McDaniel, McColly Real Estate. NIRA as distributed by MLS GRID
- $388,5004 bd2 ba1.7k sqft838 N 450 W, Valparaiso, IN 46385For SaleMLS ID #843074, Kristen Stemple, Seramur Properties, LLC. NIRA as distributed by MLS GRID
- $499,9003 bd4 ba2.7k sqft11126 N 1000 W, Demotte, IN 46310For SaleMLS ID #846732, Daniel Walstra, Countryside Realty. NIRA as distributed by MLS GRID
- $369,9003 bd2 ba1.9k sqft195 E 400 S, Valparaiso, IN 46383For SaleMLS ID #843515, Shaun O'Neill, Realty Executives Premier. NIRA as distributed by MLS GRID
- $424,7004 bd3 ba2k sqft3203 Parker Dr, Valparaiso, IN 46383For SaleMLS ID #840664, Lisa Nemcek, Key Realty Indiana, LLC. NIRA as distributed by MLS GRID
- $464,0004 bd3 ba2.7k sqft1305 Roosevelt Rd, Valparaiso, IN 46383For SaleMLS ID #844232, Caleb Key, New Chapter Real Estate. NIRA as distributed by MLS GRID
- $454,9004 bd2 ba2.1k sqft12284 Perry St, Winfield, IN 46307For SaleMLS ID #842068, Lisa Grady, McColly Real Estate. NIRA as distributed by MLS GRID
- $329,9003 bd3 ba1.8k sqft2608 Campbell St, Valparaiso, IN 46385For SaleMLS ID #844642, Kellie Robb, Brokerworks Group. NIRA as distributed by MLS GRID
