WELCOME TO YOUR DREAM HOME IN THE HIGHLY DESIRABLE GLENWOOD HILLS SUBDIVISION! This spacious two-story home offers the perfect combination of comfort, functionality, and outdoor living. Situated on a large lot, this property features 4 BEDROOMS, 4 BATHROOMS, A FULL BASEMENT, AND OVER 2,000 SQUARE FEET OF LIVING SPACE with room for everyone. Step inside to soaring ceilings and a warm gas fireplace that creates a welcoming atmosphere. The bright, open kitchen is filled with natural light, abundant cabinetry, and a dining area with sliding doors leading to your private backyard oasis--perfect for entertaining family and friends. Enjoy summer days on the 16' x 16' CONCRETE PATIO, relax by the ABOVE-GROUND POOL WITH WRAP-AROUND DECK, and take in the PEACEFUL VIEWS OF THE STOCKED 6-ACRE NEIGHBORHOOD LAKE RIGHT FROM YOUR BACKYARD. Whether you're enjoying your morning coffee or an evening sunset, the scenic water views create a truly special setting. The spacious primary suite features a walk-in closet and an en-suite bath with dual vanities. The FINISHED BASEMENT provides additional living space ideal for a recreation room, home gym, office, or guest area. Major updates include a ROOF APPROXIMATELY 2 YEARS OLD and A/C APPROXIMATELY 1 YEAR OLD, offering added peace of mind. Residents of Glenwood Hills enjoy access to the STOCKED 6-ACRE NEIGHBORHOOD LAKE, perfect for fishing or relaxing with a trolling boat. Don't miss this incredible opportunity to own a beautiful home with BACKYARD LAKE VIEWS in one of Valparaiso's most desirable neighborhoods. Schedule your private showing today!
Active
Price cut: $14K (8/3)
$435,000
555 Lake Park Dr, Valparaiso, IN 46385
4beds
2,025sqft
:
Get pre-qualified$2,742/mo
Single Family Residence
Built in 1997
0.64 Acres Lot
$423,200 Zestimate®
$215/sqft
$12/mo HOA
What's special
Full basementWarm gas fireplaceSpacious primary suiteScenic water viewsSoaring ceilingsLarge lotBackyard lake views
- 44 days |
- 1,339 |
- 106 |
Zillow last checked:
Listing updated:
Listed by:
Gordana Rzharev,
McColly Real Estate 219-663-3835,
David Taylor,
McColly Real Estate
Source: NIRA as distributed by MLS GRID,MLS#: 841430
Facts & features
Interior
Bedrooms & bathrooms
- Bedrooms: 4
- Bathrooms: 4
- Full bathrooms: 3
- 1/2 bathrooms: 1
Rooms
- Room types: Bedroom 2, Primary Bedroom, Office, Living Room, Laundry, Kitchen, Dining Room, Bedroom 4, Bedroom 3
Primary bedroom
- Level: Upper
- Area: 195
- Dimensions: 15.0 x 13.0
Bedroom 2
- Level: Upper
- Area: 132
- Dimensions: 12.0 x 11.0
Bedroom 3
- Level: Upper
- Area: 120
- Dimensions: 12.0 x 10.0
Bedroom 4
- Level: Lower
- Area: 168
- Dimensions: 14.0 x 12.0
Dining room
- Level: Main
- Area: 143
- Dimensions: 13.0 x 11.0
Kitchen
- Level: Main
- Area: 132
- Dimensions: 12.0 x 11.0
Laundry
- Level: Main
- Area: 35
- Dimensions: 5.0 x 7.0
Living room
- Level: Main
- Area: 280
- Dimensions: 20.0 x 14.0
Office
- Level: Main
- Area: 132
- Dimensions: 12.0 x 11.0
Heating
- Forced Air, Natural Gas
Appliances
- Included: Dryer, Washer, Refrigerator, Range, Microwave, Gas Water Heater, Gas Cooktop, Dishwasher
- Laundry: Gas Dryer Hookup, Washer Hookup, Main Level, Laundry Room
Features
- Double Vanity, Walk-In Closet(s), Soaking Tub, Kitchen Island, Eat-in Kitchen, Entrance Foyer
- Windows: Blinds
- Basement: Daylight,Storage Space,Sump Pump
- Number of fireplaces: 1
- Fireplace features: Blower Fan, Living Room, Gas Log, Gas
Interior area
- Total structure area: 2,025
- Total interior livable area: 2,025 sqft
- Finished area above ground: 1,795
Property
Parking
- Total spaces: 2
- Parking features: Attached, On Street, Garage Faces Front, Driveway, Concrete, Garage Door Opener
- Attached garage spaces: 2
- Has uncovered spaces: Yes
Features
- Levels: Two
- Patio & porch: Deck, Patio
- Exterior features: Fire Pit, Rain Gutters, Private Yard
- Pool features: Above Ground
- Has view: Yes
- View description: Pond
- Has water view: Yes
- Water view: Pond
Lot
- Size: 0.64 Acres
- Features: Back Yard, Paved, Landscaped, Front Yard
Details
- Parcel number: 640904153004000003
- Zoning description: residential
- Special conditions: None
Construction
Type & style
- Home type: SingleFamily
- Property subtype: Single Family Residence
Condition
- New construction: No
- Year built: 1997
Utilities & green energy
- Sewer: Public Sewer
- Water: Public
- Utilities for property: Cable Available, Water Connected, Water Available, Sewer Connected, Natural Gas Available, Electricity Connected, Electricity Available
Community & HOA
Community
- Security: Carbon Monoxide Detector(s), Fire Alarm
- Subdivision: Glenwood Hills
HOA
- Has HOA: Yes
- Amenities included: Maintenance Grounds
- Services included: Maintenance Grounds
- HOA fee: $139 annually
- HOA name: Marilyn Wysocki
- HOA phone: 219-759-5020
Location
- Region: Valparaiso
Financial & listing details
- Price per square foot: $215/sqft
- Tax assessed value: $333,000
- Annual tax amount: $2,359
- Date on market: 6/29/2026
- Listing agreement: Exclusive Right To Sell
- Listing terms: Cash,VA Loan,FHA,Conventional
Estimated market value
$423,200
$402,000 - $444,000
$3,376/mo
Price history
| Date | Event | Price |
|---|---|---|
| 8/3/2026 | Price change | $435,000-3.1%$215/sqft |
Source:  NIRA as distributed by MLS GRID #841430 Report a problem NIRA as distributed by MLS GRID #841430 Report a problem | ||
| 6/29/2026 | Listed for sale | $449,000+70.1%$222/sqft |
Source: NIRA as distributed by MLS GRID #841430 Report a problem | ||
| 7/7/2020 | Sold | $264,000$130/sqft |
Source: NIRA as distributed by MLS GRID #473704 Report a problem | ||
| 5/26/2020 | Pending sale | $264,000$130/sqft |
Source: Fathom Realty Indiana, LLC #473704 Report a problem | ||
| 5/5/2020 | Price change | $264,000-0.3%$130/sqft |
Source: Fathom Realty Indiana, LLC #473704 Report a problem | ||
| 3/23/2020 | Price change | $264,900-1.5%$131/sqft |
Source: Bart Vickrey & Co. Real Estate #471110 Report a problem | ||
| 3/4/2020 | Listed for sale | $269,000$133/sqft |
Source: Bart Vickrey & Co. Real Estate #471110 Report a problem | ||
Public tax history
| Year | Property taxes | Tax assessment |
|---|---|---|
| 2025 | $2,554 +2.8% | $333,000 +2% |
| 2024 | $2,485 -0.9% | $326,600 +5.2% |
| 2023 | $2,507 +6.1% | $310,400 +7% |
| 2022 | $2,364 +5.5% | $290,000 +14.4% |
| 2021 | $2,240 +2.9% | $253,500 +7% |
| 2020 | $2,176 -2.3% | $236,900 +4.9% |
| 2019 | $2,226 +15.4% | $225,900 +3.8% |
| 2018 | $1,929 | $217,600 +10.3% |
| 2017 | $1,929 +0.9% | $197,200 -4% |
| 2016 | $1,912 -5.6% | $205,400 +4.3% |
| 2014 | $2,025 +42.2% | $196,900 +5.6% |
| 2013 | $1,424 +4.3% | $186,500 -0.5% |
| 2012 | $1,365 -9.4% | $187,500 -6.7% |
| 2011 | $1,506 +10.2% | $200,900 +1% |
| 2010 | $1,367 +16.5% | $198,900 |
| 2009 | $1,174 | $198,900 |
Find assessor info on the county website
Monthly payment
Est. payment
Payment breakdown
Explore the cost of this home by adjusting the details. Changes won't be saved.Climate risks
Neighborhood: 46385
Nearby schools
GreatSchools rating
- 8/10Cooks Corners Elementary SchoolGrades: K-5Distance: 3.1 mi
- 8/10Benjamin Franklin Middle SchoolGrades: 6-8Distance: 4.1 mi
- 10/10Valparaiso High SchoolGrades: 9-12Distance: 3.1 mi
- $376,5003 bd2 ba2.5k sqft557 Lake Park Dr, Valparaiso, IN 46385Off Market
- $352,5003 bd3 ba1.2k sqft553 Lake Park Dr, Valparaiso, IN 46385Off Market
- $427,3004 bd3 ba2.8k sqft541 N Lake Park Dr, Valparaiso, IN 46385Off Market

- $--0.32 acres545 N. Lake Park Drive, Valparaiso, IN 46385Off Market

- $--0.31 acres544 N Lake Park Dr, Valparaiso, IN 46385Off Market
- $--0.41 acres540 N Lake Park Dr, Valparaiso, IN 46385Off Market
- $477,3005 bd3 ba2.9k sqft286 Kingston Dr, Valparaiso, IN 46385Off Market
- $--0.75 acres286 W Kingston Dr, Valparaiso, IN 46385Off Market
A local agent can set up tours, give advice and negotiate with sellers.
A local lender can help you make sure your offer is ready when you are.
Similar homes
- $395,0004 bd3 ba2k sqft264 Springhill Dr, Valparaiso, IN 46385For Sale
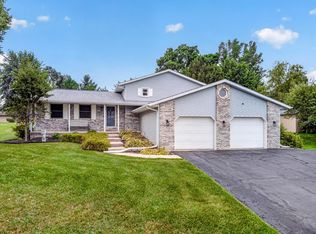
 MLS ID #838831, Megan Cecil, Cecil Real Estate. NIRA as distributed by MLS GRID
 - $439,9003 bd3 ba2.7k sqft2253 Blarney Stone Dr, Valparaiso, IN 46385For Sale
 MLS ID #843507, Lesley Sweeney, Encore Sotheby's International. NIRA as distributed by MLS GRID
 - $474,9003 bd2 ba2.2k sqft474 S 200 W, Valparaiso, IN 46385For Sale
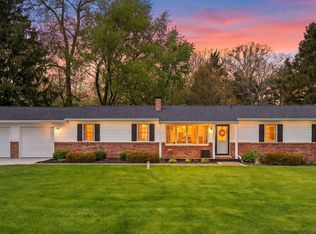 MLS ID #843779, Wendy Van Denburgh, McColly Real Estate. NIRA as distributed by MLS GRID
 - $424,8004 bd3 ba2k sqft3203 Parker Dr, Valparaiso, IN 46383For Sale
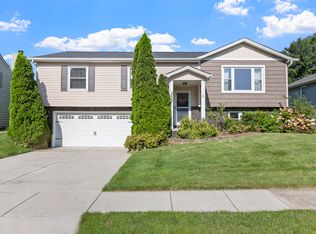 MLS ID #840664, Lisa Nemcek, Key Realty Indiana, LLC. NIRA as distributed by MLS GRID
 - $369,9003 bd3 ba1.7k sqft501 Killarney Ln, Valparaiso, IN 46385For SaleMLS ID #843427, Rita Keelan Bais, Better Homes and Gardens Real. NIRA as distributed by MLS GRID
- $499,0004 bd3 ba2.8k sqft10 Kincraig Dr, Valparaiso, IN 46385For SaleMLS ID #843208, Courtney Frank, @properties/Christie's Intl RE. NIRA as distributed by MLS GRID
- $374,5003 bd2 ba1.6k sqft161 Sylvan Dr, Valparaiso, IN 46385For SaleMLS ID #841177, Tiffany Wallen, Listing Leaders Stately, LLC. NIRA as distributed by MLS GRID
- $439,9003 bd3 ba2.9k sqft5602 Coryana Dr, Valparaiso, IN 46383For SaleMLS ID #840865, Susie Jaskowiak, @properties/Christie's Intl RE. NIRA as distributed by MLS GRID
- $449,0003 bd3 ba2k sqft3901 Iron Gate Dr, Valparaiso, IN 46385For SaleMLS ID #836853, Christopher Huerta, Listing Leaders Stately, LLC. NIRA as distributed by MLS GRID
- $515,0004 bd3 ba2k sqft3304 Blue Grouse St, Valparaiso, IN 46383For SaleMLS ID #843570, Janine Henry, New Chapter Real Estate. NIRA as distributed by MLS GRID
- $375,0003 bd3 ba1.7k sqft358 Cori Ct, Valparaiso, IN 46383For SaleMLS ID #840072, Tonia Dragon, Better Homes and Gardens Real. NIRA as distributed by MLS GRID
- $439,9003 bd4 ba2.7k sqft35 Oak Hollow Ct, Valparaiso, IN 46383For SaleMLS ID #838014, Peggy Wanat, McColly Real Estate. NIRA as distributed by MLS GRID
- $449,9004 bd3 ba2.9k sqft10621 Erie Dr, Crown Point, IN 46307For SaleMLS ID #843685, Nathan Banga, Banga Realty, LLC. NIRA as distributed by MLS GRID
- $415,0003 bd3 ba2.1k sqft771 Chester Dr, Hebron, IN 46341For SaleMLS ID #843581, Melissa Osika, @properties/Christie's Intl RE. NIRA as distributed by MLS GRID
- $335,0003 bd2 ba2.1k sqft6675 Silver Cloud Dr, Portage, IN 46368For SaleMLS ID #843564, Pamela Dixon, Better Homes and Gardens Real. NIRA as distributed by MLS GRID
- $249,9003 bd1 ba1.2k sqft380 Brook Dr, Valparaiso, IN 46385For SaleMLS ID #843585, Daniela Karamacoski, Listing Leaders. NIRA as distributed by MLS GRID
- $359,9004 bd2 ba1.8k sqft2342 Westwood Ln, Chesterton, IN 46304For SaleMLS ID #843482, Melissa Capellari, Coldwell Banker Real Estate Gr. NIRA as distributed by MLS GRID
- $399,0004 bd3 ba2.7k sqft9272 Vigo St, Crown Point, IN 46307For SaleMLS ID #841651, David Klocek, @properties/Christie's Intl RE. NIRA as distributed by MLS GRID
- $360,0005 bd3 ba2.4k sqft1318 Whippoorwill Rd, Valparaiso, IN 46383For SaleMLS ID #840904, Tonia Dragon, Better Homes and Gardens Real. NIRA as distributed by MLS GRID
- $345,0003 bd2 ba1.4k sqft1557 Byfield Pkwy, Valparaiso, IN 46385For SaleMLS ID #843294, Kayla Jones, Listing Leaders. NIRA as distributed by MLS GRID
