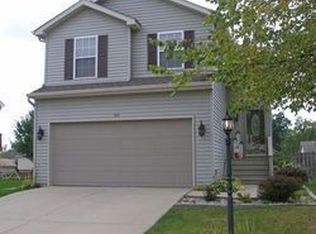
THE VALUE YOU'VE BEEN WAITING FOR has arrived in Valparaiso's desirable Shamrock Subdivision! Now priced to sell, this beautifully updated, move-in-ready 4-bedroom, 3-bath bi-level delivers an impressive combination of space, updates and flexibility. Bright and inviting, the main level features three spacious bedrooms, two full bathrooms and luxury vinyl plank flooring throughout -ZERO CARPET! The spacious kitchen includes a complete stainless steel appliance package, with appliances less than two years old, and flows easily into the light-filled living and dining areas. Step outside to a beautiful deck overlooking the fully fenced, manicured backyard - perfect for entertaining, relaxing or creating your own outdoor retreat. The finished lower level adds even more usable living space with a generous recreation room, fourth bedroom, additional bathroom, laundry room and direct access to the attached 2-car garage. Whether you need guest space, a home office, playroom or additional private living area, this home offers plenty of flexibility. Beautifully maintained, great curb appeal and a convenient Valparaiso location complete the package. Schedule your showing and come see the value for yourself!
Pending
Price cut: $15K (9/10)
$349,900
501 Killarney Ln, Valparaiso, IN 46385
4beds
1,730sqft
Single Family Residence
Built in 1998
8,276 Square Feet Lot
$344,800 Zestimate®
$202/sqft
$10/mo HOA
What's special
Great curb appealThree spacious bedroomsFourth bedroomAdditional bathroomBeautiful deckSpacious kitchenBright and inviting
- 80 days
- 237
- 13
Zillow last checked:
Listing updated:
Listed by:
Rita Keelan Bais,
Better Homes and Gardens Real 219-365-8000
Source: NIRA as distributed by MLS GRID,MLS#: 843427
Facts & features
Interior
Bedrooms & bathrooms
- Bedrooms: 4
- Bathrooms: 3
- Full bathrooms: 2
- 1/2 bathrooms: 1
Rooms
- Room types: Bedroom 2, Primary Bedroom, Living Room, Laundry, Kitchen, Family Room, Dining Room, Bedroom 4, Bedroom 3
Primary bedroom
- Description: Attached Bath
- Level: Main
- Area: 156
- Dimensions: 13.0 x 12.0
Bedroom 2
- Level: Main
- Area: 121
- Dimensions: 11.0 x 11.0
Bedroom 3
- Level: Main
- Area: 121
- Dimensions: 11.0 x 11.0
Bedroom 4
- Level: Lower
- Area: 120
- Dimensions: 12.0 x 10.0
Dining room
- Level: Main
- Area: 165
- Dimensions: 15.0 x 11.0
Family room
- Level: Lower
- Area: 221
- Dimensions: 13.0 x 17.0
Kitchen
- Level: Main
- Area: 126
- Dimensions: 14.0 x 9.0
Laundry
- Level: Lower
- Area: 35
- Dimensions: 7.0 x 5.0
Living room
- Level: Main
- Area: 204
- Dimensions: 17.0 x 12.0
Heating
- Forced Air
Appliances
- Included: Dryer, Water Softener Owned, Washer, Stainless Steel Appliance(s), Refrigerator, Microwave, Gas Water Heater, Dishwasher, Disposal
- Laundry: Gas Dryer Hookup, Washer Hookup, Laundry Room, Lower Level
Features
- Ceiling Fan(s), Open Floorplan, High Ceilings
- Windows: Insulated Windows
- Has basement: No
- Has fireplace: No
Interior area
- Total structure area: 1,730
- Total interior livable area: 1,730 sqft
- Finished area above ground: 1,187
Property
Parking
- Total spaces: 2
- Parking features: Attached, Paved, Garage Faces Front, Driveway, Concrete, Garage Door Opener
- Attached garage spaces: 2
- Has uncovered spaces: Yes
Features
- Levels: Bi-Level
- Patio & porch: Deck
- Exterior features: Other, Rain Gutters, Private Yard
- Pool features: None
- Fencing: Fenced
- Has view: Yes
- View description: Neighborhood
Lot
- Size: 8,276 Square Feet
- Features: Back Yard, Rectangular Lot, Paved, Other, Landscaped, Front Yard
Details
- Parcel number: 640922177021000004
- Zoning description: residential
- Special conditions: None
Construction
Type & style
- Home type: SingleFamily
- Property subtype: Single Family Residence
Condition
- New construction: No
- Year built: 1998
Utilities & green energy
- Electric: 200+ Amp Service
- Sewer: Public Sewer
- Water: Public
- Utilities for property: Cable Connected, Water Connected, Natural Gas Connected, Electricity Connected
Community & HOA
Community
- Security: Smoke Detector(s)
- Subdivision: Shamrock Sub
HOA
- Has HOA: Yes
- Amenities included: Other
- HOA fee: $125 annually
- HOA name: Shamrock HOA
- HOA phone: 219-246-1287
Location
- Region: Valparaiso
Financial & listing details
- Price per square foot: $202/sqft
- Tax assessed value: $265,700
- Annual tax amount: $2,678
- Date on market: 8/5/2026
- Listing agreement: Exclusive Right To Sell
- Listing terms: Cash,VA Loan,FHA,Conventional
Estimated market value
$344,800
$328,000 - $362,000
$2,450/mo
Price history
| Date | Event | Price |
|---|---|---|
| 9/30/2026 | Pending sale | $349,900$202/sqft |
Source:  NIRA as distributed by MLS GRID #843427 Report a problem NIRA as distributed by MLS GRID #843427 Report a problem | ||
| 9/10/2026 | Price change | $349,900-4.1%$202/sqft |
Source: NIRA as distributed by MLS GRID #843427 Report a problem | ||
| 8/28/2026 | Price change | $364,900-1.4%$211/sqft |
Source: NIRA as distributed by MLS GRID #843427 Report a problem | ||
| 8/5/2026 | Listed for sale | $369,900+32.1%$214/sqft |
Source: NIRA as distributed by MLS GRID #843427 Report a problem | ||
| 11/1/2021 | Sold | $280,000$162/sqft |
Source: NIRA as distributed by MLS GRID #500225 Report a problem | ||
| 9/4/2021 | Pending sale | $280,000$162/sqft |
Source: BHHS broker feed #500225 Report a problem | ||
| 9/3/2021 | Contingent | $280,000+77.2%$162/sqft |
Source: NIRA as distributed by MLS GRID #500225 Report a problem | ||
| 4/22/2004 | Sold | $158,000$91/sqft |
Source: NIRA as distributed by MLS GRID #103622 Report a problem | ||
Public tax history
| Year | Property taxes | Tax assessment |
|---|---|---|
| 2025 | $2,867 +2.7% | $265,700 +5.9% |
| 2024 | $2,792 +0.5% | $250,900 +3.1% |
| 2023 | $2,777 +13.4% | $243,300 +7.8% |
| 2022 | $2,450 +3.1% | $225,800 +16.7% |
| 2021 | $2,377 +4.7% | $193,500 +4.4% |
| 2020 | $2,270 +0.9% | $185,400 +5.5% |
| 2019 | $2,251 +12.3% | $175,700 +1.3% |
| 2018 | $2,004 | $173,400 +6.6% |
| 2017 | $2,004 +5.7% | $162,600 +1% |
| 2016 | $1,896 -0.6% | $161,000 +3.8% |
| 2014 | $1,908 +21.8% | $155,100 |
| 2013 | $1,566 +3.4% | $155,100 +2.4% |
| 2012 | $1,515 -9.3% | $151,500 -9.3% |
| 2011 | $1,670 +1% | $167,000 +1% |
| 2010 | $1,653 +10.1% | $165,300 -2.7% |
| 2009 | $1,501 | $169,900 +20.9% |
| 2006 | -- | $140,500 +20.8% |
| 2005 | -- | $116,300 |
Find assessor info on the county website
Monthly payment
Est. payment
Payment breakdown
Explore the cost of this home by adjusting the details. Changes won't be saved.Climate risks
Neighborhood: 46385

Similar homes
- $329,9004 bd2 ba2.1k sqft103 W Division Rd, Valparaiso, IN 46385For Sale
 MLS ID #845226, Nicholas Scalise, Listing Leaders. NIRA as distributed by MLS GRID
 - $390,0003 bd2 ba2.5k sqft228 Joliet Rd, Valparaiso, IN 46385For Sale
 MLS ID #842903, Kristen Stemple, Seramur Properties, LLC. NIRA as distributed by MLS GRID
 - $329,9003 bd3 ba1.8k sqft2608 Campbell St, Valparaiso, IN 46385For Sale
 MLS ID #844642, Kellie Robb, Brokerworks Group. NIRA as distributed by MLS GRID
 - $399,0004 bd4 ba2k sqft555 Lake Park Dr, Valparaiso, IN 46385For Sale
 MLS ID #841430, Gordana Rzharev, McColly Real Estate. NIRA as distributed by MLS GRID
 - $369,9003 bd1 ba2k sqft130 S 300 W, Valparaiso, IN 46385For SaleMLS ID #844582, Jessica Cardin, Realty Executives Premier. NIRA as distributed by MLS GRID
- $319,9003 bd2 ba1.1k sqft567 Chicory Ln, Valparaiso, IN 46385For SaleMLS ID #844847, Jason Lynn, Realty Executives Premier. NIRA as distributed by MLS GRID
- $365,0003 bd3 ba1.7k sqft358 Cori Ct, Valparaiso, IN 46383For SaleMLS ID #845755, Tonia Dragon, Better Homes and Gardens Real. NIRA as distributed by MLS GRID
- $388,5004 bd2 ba1.7k sqft838 N 450 W, Valparaiso, IN 46385For SaleMLS ID #843074, Kristen Stemple, Seramur Properties, LLC. NIRA as distributed by MLS GRID
- $349,9004 bd3 ba2.2k sqft2200 Shallowford Dr, Valparaiso, IN 46383For SaleMLS ID #840557, Jennifer Chuprinskas, Realty Executives Premier. NIRA as distributed by MLS GRID
- $392,0002 bd2 ba2.1k sqft3519 Bob White Cir, Valparaiso, IN 46383For SaleMLS ID #847105, Debbie Miller, BHHS Indiana Realty. NIRA as distributed by MLS GRID
- $360,0005 bd3 ba2.4k sqft1318 Whippoorwill Rd, Valparaiso, IN 46383For SaleMLS ID #840904, Tonia Dragon, Better Homes and Gardens Real. NIRA as distributed by MLS GRID
- $280,0004 bd2 ba2.5k sqft436 Piedmont Rd, Valparaiso, IN 46385For SaleMLS ID #843063, Melissa Andress, Listing Leaders Northwest. NIRA as distributed by MLS GRID
- $338,9004 bd2 ba2.1k sqft799 N 400 E, Valparaiso, IN 46383For SaleMLS ID #843280, Krystal Bialata, Blackrock Real Estate Services. NIRA as distributed by MLS GRID
- $349,9004 bd2 ba1.8k sqft2342 Westwood Ln, Chesterton, IN 46304For SaleMLS ID #843482, Melissa Capellari, Coldwell Banker Real Estate Gr. NIRA as distributed by MLS GRID
- $349,9003 bd2 ba1.8k sqft3219 Sarah St, Portage, IN 46368For SaleMLS ID #846844, Susan Troccoli, New Chapter Real Estate. NIRA as distributed by MLS GRID
- $419,0003 bd3 ba1.8k sqft1207 Martinal Rd, Valparaiso, IN 46383For SaleMLS ID #844917, Hannah Villani, @properties/Christie's Intl RE. NIRA as distributed by MLS GRID
- $389,9003 bd3 ba1.8k sqft3600 Westbridge Dr, Valparaiso, IN 46383For SaleMLS ID #846172, Susie Jaskowiak, @properties/Christie's Intl RE. NIRA as distributed by MLS GRID
- $299,0004 bd3 ba2.1k sqft1706 McCord Rd, Valparaiso, IN 46383For SaleMLS ID #842263, Steven Kral, McColly Real Estate. NIRA as distributed by MLS GRID
- $424,9003 bd2 ba2.2k sqft474 S 200 W, Valparaiso, IN 46385For SaleMLS ID #843779, Wendy Van Denburgh, McColly Real Estate. NIRA as distributed by MLS GRID
