Completely renovated from top to bottom, this stunning 4-bedroom, 2-bath ranch offers the perfect blend of modern style and peaceful country living on a picturesque 1-acre lot. Every inch of this home has been thoughtfully updated, allowing you to move right in and enjoy worry-free living. The open-concept floor plan is highlighted by a spacious great room with a cozy fireplace that flows seamlessly into the beautifully redesigned kitchen and dining area. The chef-inspired kitchen features an all-new stainless steel appliance package, gorgeous quartz countertops, abundant cabinetry, expansive prep space, and a large center island with raised breakfast bar--perfect for entertaining or everyday living. Luxury vinyl plank flooring extends throughout the great room, hallway, laundry room, and guest bath, while all four bedrooms feature plush new carpet. The private primary suite offers a relaxing retreat with a beautifully renovated ensuite showcasing a custom tiled walk-in shower. Three additional bedrooms and a stylish full bath with dual vanity provide plenty of space for family and guests. Enjoy perfectly curated lighting throughout the home. Step outside to the rear patio overlooking the scenic, partially fenced 1-acre yard--ideal for entertaining, pets, or simply enjoying the peaceful rural setting. A separate side driveway with gated backyard access provides exceptional convenience and is perfectly suited for a future pole barn, workshop, or additional storage. Major mechanical and exterior updates include NEW windows, siding, gutters, furnace, central air, water heater, water softener, electrical, and plumbing, offering exceptional value and peace of mind for years to come. This is the rare opportunity to enjoy the feel of a brand-new home in a tranquil country setting--just unpack, relax, and enjoy!
Active
Price cut: $11.4K (8/5)
$388,500
838 N 450 W, Valparaiso, IN 46385
4beds
1,700sqft
Single Family Residence
Built in 1963
1 Acres Lot
$383,600 Zestimate®
$229/sqft
$-- HOA
What's special
Private primary suiteNew windows siding guttersOpen-concept floor planGorgeous quartz countertopsChef-inspired kitchenAbundant cabinetryExpansive prep space
- 57 days
- 485
- 41
Zillow last checked:
Listing updated:
Listed by:
Kristen Stemple,
Seramur Properties, LLC 219-548-8800
Source: NIRA as distributed by MLS GRID,MLS#: 843074
Facts & features
Interior
Bedrooms & bathrooms
- Bedrooms: 4
- Bathrooms: 2
- Full bathrooms: 1
- 3/4 bathrooms: 1
Rooms
- Room types: Bedroom 2, Primary Bedroom, Living Room, Laundry, Kitchen, Dining Room, Bedroom 4, Bedroom 3
Primary bedroom
- Description: With Ensuite; Ceiling Fan
- Level: Main
- Area: 210
- Dimensions: 15.0 x 14.0
Bedroom 2
- Level: Main
- Area: 159.5
- Dimensions: 11.0 x 14.5
Bedroom 3
- Level: Main
- Area: 110
- Dimensions: 11.0 x 10.0
Bedroom 4
- Level: Main
- Area: 121
- Dimensions: 11.0 x 11.0
Dining room
- Description: LVP
- Level: Main
- Area: 126
- Dimensions: 14.0 x 9.0
Kitchen
- Description: Large Island; LVP
- Level: Main
- Area: 168
- Dimensions: 14.0 x 12.0
Laundry
- Description: Mudroom; LVP; Door to Patio
- Level: Main
- Area: 100
- Dimensions: 10.0 x 10.0
Living room
- Description: Fireplace; LVP
- Level: Main
- Area: 322
- Dimensions: 23.0 x 14.0
Heating
- ENERGY STAR Qualified Equipment, Natural Gas, Forced Air
Appliances
- Included: Dryer, Water Softener Owned, Washer, Stainless Steel Appliance(s), Refrigerator, Microwave, Gas Water Heater, Dishwasher, Disposal
- Laundry: Gas Dryer Hookup, Washer Hookup, Main Level, Laundry Room
Features
- Ceiling Fan(s), Stone Counters, Recessed Lighting, Pantry, Open Floorplan, Kitchen Island, Double Vanity
- Basement: Crawl Space
- Number of fireplaces: 1
- Fireplace features: Blower Fan, Living Room, Electric
Interior area
- Total structure area: 1,700
- Total interior livable area: 1,700 sqft
- Finished area above ground: 1,700
Property
Parking
- Total spaces: 2
- Parking features: Attached, Kitchen Level, Garage Faces Front, Driveway, Concrete, Asphalt, Additional Parking
- Attached garage spaces: 2
- Has uncovered spaces: Yes
Features
- Levels: One
- Patio & porch: Patio, Rear Porch
- Exterior features: Lighting
- Pool features: None
- Fencing: Back Yard,Partial,Fenced,Chain Link
- Has view: Yes
- View description: Neighborhood, Rural
Lot
- Size: 1 Acres
- Features: Back Yard, Rectangular Lot, Landscaped, Few Trees
Details
- Parcel number: 640619326006000015
- Special conditions: Agent Owned
Construction
Type & style
- Home type: SingleFamily
- Property subtype: Single Family Residence
Condition
- New construction: No
- Year built: 1963
Utilities & green energy
- Electric: 100 Amp Service
- Sewer: Septic Tank
- Water: Well
- Utilities for property: Electricity Connected, Natural Gas Connected
Community & HOA
Community
- Subdivision: None
HOA
- Has HOA: No
Location
- Region: Valparaiso
Financial & listing details
- Price per square foot: $229/sqft
- Tax assessed value: $152,600
- Annual tax amount: $1,025
- Date on market: 7/29/2026
- Listing agreement: Exclusive Right To Sell
- Listing terms: Cash,VA Loan,FHA,Conventional
Estimated market value
$383,600
$364,000 - $403,000
$2,571/mo
Price history
| Date | Event | Price |
|---|---|---|
| 9/14/2026 | Listed for sale | $388,500$229/sqft |
Source:  NIRA as distributed by MLS GRID #843074 Report a problem NIRA as distributed by MLS GRID #843074 Report a problem | ||
| 8/26/2026 | Contingent | $388,500$229/sqft |
Source: NIRA as distributed by MLS GRID #843074 Report a problem | ||
| 8/5/2026 | Price change | $388,500-2.9%$229/sqft |
Source: NIRA as distributed by MLS GRID #843074 Report a problem | ||
| 7/29/2026 | Listed for sale | $399,900+212.4%$235/sqft |
Source: NIRA as distributed by MLS GRID #843074 Report a problem | ||
| 1/28/2010 | Sold | $128,000$75/sqft |
Source: NIRA as distributed by MLS GRID #246276 Report a problem | ||
Public tax history
| Year | Property taxes | Tax assessment |
|---|---|---|
| 2025 | $952 +3.7% | $152,600 +3.2% |
| 2024 | $918 -0.8% | $147,800 +0.4% |
| 2023 | $926 +26.6% | $147,200 +5.2% |
| 2022 | $731 +10.4% | $139,900 +17.8% |
| 2021 | $662 +11.5% | $118,800 +6.5% |
| 2020 | $594 -15.9% | $111,600 +7.7% |
| 2019 | $706 +28.2% | $103,600 +3.5% |
| 2018 | $551 | $100,100 +8.1% |
| 2017 | $551 +0.9% | $92,600 +4.3% |
| 2016 | $546 -4.8% | $88,800 +1.3% |
| 2014 | $573 +7.4% | $87,700 -8.1% |
| 2013 | $534 -3.5% | $95,400 -1.8% |
| 2012 | $553 +0.1% | $97,100 -4.9% |
| 2011 | $552 -3.9% | $102,100 -2.8% |
| 2010 | $575 -66.2% | $105,000 +9.1% |
| 2009 | $1,701 | $96,200 -5.3% |
| 2006 | -- | $101,600 +7.7% |
| 2005 | -- | $94,300 |
Find assessor info on the county website
Monthly payment
Est. payment
Payment breakdown
Explore the cost of this home by adjusting the details. Changes won't be saved.Climate risks
Neighborhood: 46385
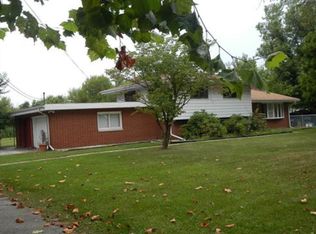
Similar homes
- $399,0004 bd4 ba2k sqft555 Lake Park Dr, Valparaiso, IN 46385For Sale

 MLS ID #841430, Gordana Rzharev, McColly Real Estate. NIRA as distributed by MLS GRID
 - $390,0003 bd2 ba2.5k sqft228 Joliet Rd, Valparaiso, IN 46385For Sale
 MLS ID #842903, Kristen Stemple, Seramur Properties, LLC. NIRA as distributed by MLS GRID
 - $355,0004 bd2 ba2.1k sqft103 W Division Rd, Valparaiso, IN 46385For Sale
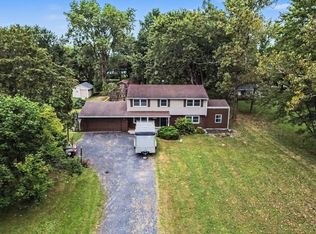 MLS ID #845226, Nicholas Scalise, Listing Leaders. NIRA as distributed by MLS GRID
 - $360,0004 bd3 ba2.2k sqft6553 Robbins Rd, Portage, IN 46368For Sale
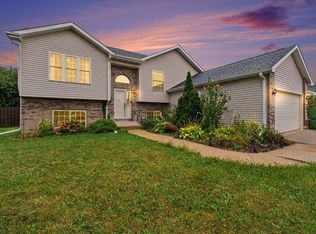 MLS ID #845142, Jennifer Wood, Blackrock Real Estate Services. NIRA as distributed by MLS GRID
 - $369,9003 bd1 ba2k sqft130 S 300 W, Valparaiso, IN 46385For SaleMLS ID #844582, Jessica Cardin, Realty Executives Premier. NIRA as distributed by MLS GRID
- $369,9003 bd3 ba1.7k sqft358 Cori Ct, Valparaiso, IN 46383For SaleMLS ID #845755, Tonia Dragon, Better Homes and Gardens Real. NIRA as distributed by MLS GRID
- $424,9004 bd3 ba2.1k sqft6712 Vienna Ave, Portage, IN 46368For SaleMLS ID #844832, Julie Elisha, McColly Real Estate. NIRA as distributed by MLS GRID
- $349,9004 bd3 ba1.7k sqft501 Killarney Ln, Valparaiso, IN 46385For SaleMLS ID #843427, Rita Keelan Bais, Better Homes and Gardens Real. NIRA as distributed by MLS GRID
- $359,9004 bd2 ba2.2k sqft3707 Oak Grove Dr, Valparaiso, IN 46383For SaleMLS ID #842669, Heather Gould, Century 21 Affiliated. NIRA as distributed by MLS GRID
- $424,8004 bd3 ba2k sqft3203 Parker Dr, Valparaiso, IN 46383For SaleMLS ID #840664, Lisa Nemcek, Key Realty Indiana, LLC. NIRA as distributed by MLS GRID
- $345,9004 bd2 ba2.1k sqft799 N 400 E, Valparaiso, IN 46383For SaleMLS ID #843280, Krystal Bialata, Blackrock Real Estate Services. NIRA as distributed by MLS GRID
- $424,7003 bd2 ba1.5k sqft283 Apple Grove Ln, Valparaiso, IN 46385New ConstructionMLS ID #845315, Caylie Pruitt, Brokerworks Group. NIRA as distributed by MLS GRID
- $444,0004 bd3 ba2.4k sqft361 Sandwood Ct, Valparaiso, IN 46383For SaleMLS ID #841563, Jason Lynn, Realty Executives Premier. NIRA as distributed by MLS GRID
- $425,0003 bd3 ba1.8k sqft1207 Martinal Rd, Valparaiso, IN 46383For SaleMLS ID #844917, Hannah Villani, @properties/Christie's Intl RE. NIRA as distributed by MLS GRID
- $349,9993 bd2 ba1.9k sqft403 E 300 S, Valparaiso, IN 46383For SaleMLS ID #843345, Nicole Stram, McColly Real Estate. NIRA as distributed by MLS GRID
- $474,9003 bd2 ba2.2k sqft474 S 200 W, Valparaiso, IN 46385For SaleMLS ID #843779, Wendy Van Denburgh, McColly Real Estate. NIRA as distributed by MLS GRID
- $395,0003 bd2 ba2.1k sqft3050 W 47th Ave, Gary, IN 46408For SaleMLS ID #843313, Alexander Evon, McColly Real Estate. NIRA as distributed by MLS GRID
- $299,9004 bd2 ba1.6k sqft6515 Lakewood Ave, Portage, IN 46368For SaleMLS ID #844817, Brent Wright, McColly Real Estate. NIRA as distributed by MLS GRID
- $340,0003 bd2 ba1.8k sqft2790 Emerson St, Portage, IN 46368For SaleMLS ID #841012, Matthew Lionberg, Weichert Realtors - Shoreline. NIRA as distributed by MLS GRID
- $242,9003 bd2 ba1k sqft733 Devonshire Rd, Valparaiso, IN 46385For SaleMLS ID #839738, Jason Stahl, Listing Leaders Northwest. NIRA as distributed by MLS GRID
