With its modern finishes, functional layout, and extensive renovations, this home is ready for its next owner to move in and enjoy. Home has 3 bedrooms and 3 fully updated bathrooms. The open-concept layout creates an inviting flow between the kitchen and living room. The kitchen features new white cabinetry, quartz countertops, a spacious eat-in area, and convenient bar-top seating overlooking the living room. A newer stainless steel appliance package completes the space. Luxury vinyl plank flooring runs throughout the main living areas, adding both style and durability. The spacious primary suite provides a private retreat and includes its own en-suite bathroom. Additional highlights include a 1 car- attached garage, fully fenced in backyard and a new storage shed. Don't miss this opportunity, book your showing today!
Active
Price cut: $4K (11/10)
$289,000
381 Greendale Dr, Valparaiso, IN 46385
3beds
1,608sqft
Single Family Residence
Built in 1963
10,031 Square Feet Lot
$287,600 Zestimate®
$180/sqft
$-- HOA
What's special
Modern finishesSpacious eat-in areaQuartz countertopsNew storage shedOpen-concept layoutNew white cabinetryFully fenced in backyard
- 30 days
- 1,086
- 87
Likely to sell faster than
Zillow last checked:
Listing updated:
Listed by:
Melissa Spizzirri-Mercado,
McColly Real Estate 219-462-2411
Source: NIRA as distributed by MLS GRID,MLS#: 847231
Facts & features
Interior
Bedrooms & bathrooms
- Bedrooms: 3
- Bathrooms: 3
- Full bathrooms: 1
- 3/4 bathrooms: 2
Rooms
- Room types: Bedroom 2, Primary Bedroom, Living Room, Kitchen, Dining Room, Bedroom 3
Primary bedroom
- Level: Main
- Area: 256
- Dimensions: 16.0 x 16.0
Bedroom 2
- Level: Main
- Area: 196
- Dimensions: 14.0 x 14.0
Bedroom 3
- Level: Main
- Area: 196
- Dimensions: 14.0 x 14.0
Dining room
- Level: Main
- Area: 196
- Dimensions: 14.0 x 14.0
Kitchen
- Level: Main
- Area: 360
- Dimensions: 18.0 x 20.0
Living room
- Level: Main
- Area: 500
- Dimensions: 25.0 x 20.0
Heating
- Natural Gas, Hot Water, Forced Air
Appliances
- Included: Dryer, Washer, Stainless Steel Appliance(s), Refrigerator, Microwave, Gas Water Heater, Dishwasher
- Laundry: Gas Dryer Hookup, Washer Hookup
Features
- Ceiling Fan(s), Stone Counters, Kitchen Island, Eat-in Kitchen
- Windows: Blinds, Insulated Windows
- Basement: Crawl Space
- Has fireplace: No
Interior area
- Total structure area: 1,608
- Total interior livable area: 1,608 sqft
- Finished area above ground: 1,608
Property
Parking
- Total spaces: 1
- Parking features: Attached, Garage Faces Front, Asphalt, Off Street, Garage Door Opener
- Attached garage spaces: 1
Features
- Levels: One
- Patio & porch: Patio
- Exterior features: Rain Gutters
- Fencing: Fenced
- Has view: Yes
- View description: Neighborhood
Lot
- Size: 10,031 Square Feet
- Features: Back Yard, Private, Front Yard
Details
- Parcel number: 640629305013000015
- Special conditions: None
Construction
Type & style
- Home type: SingleFamily
- Property subtype: Single Family Residence
Condition
- New construction: No
- Year built: 1963
Utilities & green energy
- Electric: 100 Amp Service
- Sewer: Public Sewer
- Water: Public
- Utilities for property: Natural Gas Connected, Water Connected, Sewer Connected
Community & HOA
Community
- Security: Smoke Detector(s)
- Subdivision: South Haven Third Add
HOA
- Has HOA: No
Location
- Region: Valparaiso
Financial & listing details
- Price per square foot: $180/sqft
- Tax assessed value: $205,900
- Annual tax amount: $1,264
- Date on market: 10/22/2026
- Listing agreement: Exclusive Right To Sell
- Listing terms: Cash,VA Loan,Other,FHA,Conventional
Estimated market value
$287,600
$273,000 - $302,000
$2,176/mo
Price history
| Date | Event | Price |
|---|---|---|
| 11/10/2026 | Price change | $289,000-1.4%$180/sqft |
Source:  NIRA as distributed by MLS GRID #847231 Report a problem | ||
| 11/3/2026 | Price change | $293,000-0.3%$182/sqft |
Source: NIRA as distributed by MLS GRID #847231 Report a problem | ||
| 10/22/2026 | Listed for sale | $294,000+13.1%$183/sqft |
Source: NIRA as distributed by MLS GRID #847231 Report a problem | ||
| 3/10/2025 | Sold | $260,000-3.7%$162/sqft |
Source: NIRA as distributed by MLS GRID #815040 Report a problem | ||
| 1/29/2025 | Contingent | $269,900$168/sqft |
Source: NIRA as distributed by MLS GRID #815040 Report a problem | ||
| 1/23/2025 | Price change | $269,900-3.6%$168/sqft |
Source: NIRA as distributed by MLS GRID #815040 Report a problem | ||
| 1/17/2025 | Listed for sale | $279,900$174/sqft |
Source: NIRA as distributed by MLS GRID #815040 Report a problem | ||
Public tax history
| Year | Property taxes | Tax assessment |
|---|---|---|
| 2025 | $1,429 +3.9% | $205,900 +4.1% |
| 2024 | $1,375 +4.3% | $197,700 +0.1% |
| 2023 | $1,318 +20% | $197,500 +13.7% |
| 2022 | $1,098 +14.6% | $173,700 +16.4% |
| 2021 | $958 +4.1% | $149,200 +10.6% |
| 2020 | $920 -12.5% | $134,900 +4.7% |
| 2019 | $1,051 +12.3% | $128,900 +3.3% |
| 2018 | $936 | $124,800 -3.3% |
| 2017 | $936 +17.5% | $129,100 +11.9% |
| 2016 | $796 -1.5% | $115,400 +6.4% |
| 2014 | $808 +2.5% | $108,500 +0.1% |
| 2013 | $788 +9.2% | $108,400 +1.6% |
| 2012 | $722 -5.9% | $106,700 -9.7% |
| 2011 | $767 +4.4% | $118,200 +1.8% |
| 2010 | $734 +0.1% | $116,100 |
| 2009 | $734 | $116,100 +25.8% |
| 2006 | -- | $92,300 +10.9% |
| 2005 | -- | $83,200 |
Find assessor info on the county website
Monthly payment
Est. payment
Payment breakdown
Explore the cost of this home by adjusting the details. Changes won't be saved.Climate risks
Neighborhood: South Haven


Similar homes
- $290,0003 bd3 ba1.6k sqft395 Greendale Dr, Valparaiso, IN 46385For Sale

 MLS ID #847612, Matt Evans, RE/MAX Lifestyles. NIRA as distributed by MLS GRID
- $259,9004 bd2 ba1.4k sqft744 Imperial Rd, Valparaiso, IN 46385New
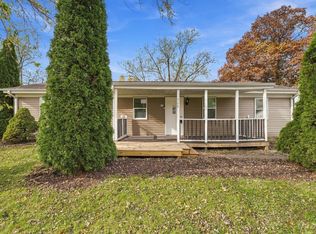 MLS ID #12809874, Elizabeth Velazquez, McColly Real Estate. MRED as distributed by MLS GRID
- $249,9003 bd2 ba1.1k sqft402-1 Plymouth Rd, Valparaiso, IN 46385For Sale
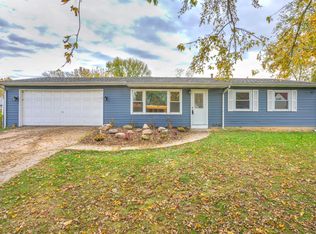 MLS ID #847658, Jennifer Walker, Real Broker, LLC. NIRA as distributed by MLS GRID
- $299,7003 bd2 ba1.3k sqft5516 Tulip Ave, Portage, IN 46368For Sale
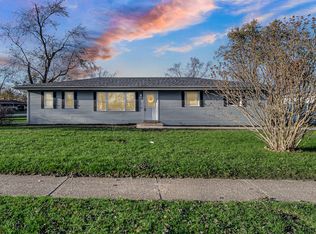 MLS ID #848458, Christine Benko, SCHUPP Real Estate. NIRA as distributed by MLS GRID
- $319,9003 bd2 ba1.1k sqft567 Chicory Ln, Valparaiso, IN 46385For SaleMLS ID #844847, Jason Lynn, Realty Executives Premier. NIRA as distributed by MLS GRID
- $388,5004 bd2 ba1.7k sqft838 N 450 W, Valparaiso, IN 46385For SaleMLS ID #843074, Kristen Stemple, Seramur Properties, LLC. NIRA as distributed by MLS GRID
- $285,0003 bd2 ba1.3k sqft3219 Milestone Creek Ct, Valparaiso, IN 46385For SaleMLS ID #848165, Courtney Johnson, Advanced Real Estate, LLC. NIRA as distributed by MLS GRID
- $259,9993 bd2 ba1.4k sqft5464 Osage Ave, Portage, IN 46368For SaleMLS ID #845525, Jessica Gonzalez, Listing Leaders. NIRA as distributed by MLS GRID
- $329,9004 bd2 ba2.1k sqft103 W Division Rd, Valparaiso, IN 46385For SaleMLS ID #845226, Nicholas Scalise, Listing Leaders. NIRA as distributed by MLS GRID
- $275,0004 bd2 ba1.8k sqft1107 W 39th Pl, Hobart, IN 46342For SaleMLS ID #847443, Penny O'Neill, Home Connection Realty, Inc.. NIRA as distributed by MLS GRID
- $279,0003 bd2 ba1.2k sqft20 Elm Ave, Hobart, IN 46342For SaleMLS ID #845632, Katarzyna Szpak, eXp Realty, LLC. NIRA as distributed by MLS GRID
- $329,9004 bd3 ba1.5k sqft3919 Sumac Rd, Valparaiso, IN 46383For SaleMLS ID #848107, Pete LaSalle, Listing Leaders. NIRA as distributed by MLS GRID
- $339,9003 bd2 ba1.8k sqft3219 Sarah St, Portage, IN 46368For SaleMLS ID #846844, Susan Troccoli, New Chapter Real Estate. NIRA as distributed by MLS GRID
- $369,9003 bd1 ba2k sqft130 S 300 W, Valparaiso, IN 46385For SaleMLS ID #844582, Jessica Cardin, Realty Executives Premier. NIRA as distributed by MLS GRID
- $274,9004 bd2 ba2.1k sqft2716 Vanderburg St, Lake Station, IN 46405For SaleMLS ID #847005, Melissa Yanez, Favela Real Estate, LLC. NIRA as distributed by MLS GRID
- $310,0003 bd2 ba1.8k sqft2790 Emerson St, Portage, IN 46368For SaleMLS ID #841012, Matthew Lionberg, Weichert Realtors - Shoreline. NIRA as distributed by MLS GRID
- $235,0003 bd2 ba1.1k sqft5187 Terry Ave, Portage, IN 46368For SaleMLS ID #846074, Jessica Markusic, Listing Leaders MVPs. NIRA as distributed by MLS GRID
- $270,0003 bd2 ba1.2k sqft1838 E 24th Ave, Lake Station, IN 46405For SaleMLS ID #842296, Akilah Saunders, McColly Real Estate. NIRA as distributed by MLS GRID
- $265,9003 bd2 ba1.3k sqft44 W Vick Tree Ln, Valparaiso, IN 46385New ConstructionMLS ID #845526, Krystal Bialata, Blackrock Real Estate Services. NIRA as distributed by MLS GRID
