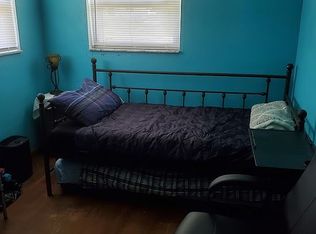
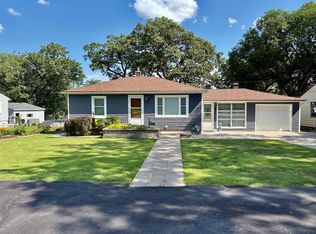
Welcome to your next home in Lake Station, Indiana where comfort, convenience, and charm come together beautifully! This inviting 3-bedroom, 2-bathroom ranch-style home offers the perfect blend of space and functionality. Step inside to find spacious bedrooms designed for relaxation, along with thoughtfully updated bathrooms that add a modern touch to your daily routine. The layout provides a warm, welcoming flow ideal for both everyday living and entertaining. Outside, you'll fall in love with the huge backyard, offering endless possibilities whether you're hosting summer gatherings, gardening, or simply enjoying peaceful outdoor living. The deck is perfect for morning coffee or evening unwinding while taking in the natural surroundings. Location is everything, and this home delivers! Situated just steps from the lake, you can enjoy scenic views and outdoor recreation anytime. Plus, you're only minutes from I-80 and I-94, making commuting and travel incredibly convenient. This is a fantastic opportunity to own a home that truly has it all, space, updates, and a prime location just steps from Grand Lake! Schedule your private showing today!
Active
$270,000
1838 E 24th Ave, Lake Station, IN 46405
3beds
1,260sqft
:
Get pre-qualified$1,845/mo
Single Family Residence
Built in 1995
0.46 Acres Lot
$265,800 Zestimate®
$214/sqft
$-- HOA
What's special
- 14 days |
- 214 |
- 29 |
Zillow last checked:
Listing updated:
Listed by:
Akilah Saunders,
McColly Real Estate 219-322-5508,
Traci Van Gundy,
McColly Real Estate
Source: NIRA as distributed by MLS GRID,MLS#: 842296
Facts & features
Interior
Bedrooms & bathrooms
- Bedrooms: 3
- Bathrooms: 2
- Full bathrooms: 2
Rooms
- Room types: Bedroom 2, Primary Bedroom, Living Room, Laundry, Kitchen, Bedroom 3
Primary bedroom
- Description: Master bathroom
- Level: Main
- Area: 180
- Dimensions: 15.0 x 12.0
Bedroom 2
- Level: Main
- Area: 130
- Dimensions: 13.0 x 10.0
Bedroom 3
- Level: Main
- Area: 100
- Dimensions: 10.0 x 10.0
Kitchen
- Level: Main
- Area: 208
- Dimensions: 16.0 x 13.0
Laundry
- Level: Main
- Area: 78
- Dimensions: 13.0 x 6.0
Living room
- Level: Main
- Area: 208
- Dimensions: 16.0 x 13.0
Heating
- Natural Gas, Forced Air
Appliances
- Included: Built-In Gas Range, Washer, Stainless Steel Appliance(s), Refrigerator, Range, Dryer
- Laundry: Gas Dryer Hookup, Washer Hookup, Main Level, Laundry Room
Features
- Eat-in Kitchen, Country Kitchen, Walk-In Closet(s), Pantry
- Windows: Aluminum Frames, Insulated Windows, Blinds
- Basement: Crawl Space
- Has fireplace: No
Interior area
- Total structure area: 1,260
- Total interior livable area: 1,260 sqft
- Finished area above ground: 1,260
Property
Parking
- Total spaces: 3
- Parking features: Attached, Paved, Gravel, Garage Faces Side, Driveway, Concrete, Off Street, Detached
- Attached garage spaces: 3
- Has uncovered spaces: Yes
Features
- Levels: One
- Patio & porch: Deck
- Exterior features: Private Yard, Storage, Rain Gutters
- Pool features: None
- Fencing: Back Yard,Fenced
- Has view: Yes
- View description: Lake, Trees/Woods, Neighborhood
- Has water view: Yes
- Water view: Lake
Lot
- Size: 0.46 Acres
- Features: Back Yard, Wooded, Private, Landscaped, Front Yard, Few Trees, Corner Lot
Details
- Parcel number: 450918278018000021
- Zoning description: residential
- Special conditions: None
Construction
Type & style
- Home type: SingleFamily
- Property subtype: Single Family Residence
Condition
- New construction: No
- Year built: 1995
Utilities & green energy
- Electric: Circuit Breakers
- Sewer: Public Sewer
- Water: Public
- Utilities for property: Cable Connected, Water Connected, Sewer Connected, Natural Gas Connected, Electricity Connected
Community & HOA
Community
- Security: Carbon Monoxide Detector(s), Smoke Detector(s), Fire Alarm
- Subdivision: Robert Bartletts East Gary Sm
HOA
- Has HOA: No
Location
- Region: Lake Station
Financial & listing details
- Price per square foot: $214/sqft
- Tax assessed value: $162,600
- Annual tax amount: $1,994
- Date on market: 7/15/2026
- Listing agreement: Exclusive Right To Sell
- Listing terms: Cash,VA Loan,FHA,Conventional
Estimated market value
$265,800
$253,000 - $279,000
$2,017/mo
Price history
| Date | Event | Price |
|---|---|---|
| 7/15/2026 | Listed for sale | $270,000+69.8%$214/sqft |
Source:  NIRA as distributed by MLS GRID #842296 Report a problem NIRA as distributed by MLS GRID #842296 Report a problem | ||
| 6/9/2021 | Sold | $159,000+44.5%$126/sqft |
Source: NIRA as distributed by MLS GRID #493315 Report a problem | ||
| 5/25/2011 | Sold | $110,000-14.7%$87/sqft |
Source: NIRA as distributed by MLS GRID #279453 Report a problem | ||
| 11/1/2008 | Listing removed | $128,900$102/sqft |
Source: RE/MAX of Indiana #NI219097 Report a problem | ||
| 9/11/2008 | Price change | $128,900-0.8%$102/sqft |
Source: RE/MAX of Indiana #NI219097 Report a problem | ||
| 6/26/2008 | Listed for sale | $129,900+23.7%$103/sqft |
Source: RE/MAX of Indiana #NI219097 Report a problem | ||
| 3/17/2003 | Sold | $105,000$83/sqft |
Source: NIRA as distributed by MLS GRID #76146 Report a problem | ||
Public tax history
| Year | Property taxes | Tax assessment |
|---|---|---|
| 2025 | $1,994 -15.8% | $183,600 +12.9% |
| 2024 | $2,369 +11.2% | $162,600 +2.7% |
| 2023 | $2,131 +13.4% | $158,400 +11.9% |
| 2022 | $1,878 +11.7% | $141,600 +11.7% |
| 2021 | $1,682 +3.3% | $126,800 +10.1% |
| 2020 | $1,628 -11.4% | $115,200 +2.4% |
| 2019 | $1,838 -1.8% | $112,500 +5.7% |
| 2018 | $1,872 +28.7% | $106,400 +0.3% |
| 2017 | $1,454 | $106,100 +1.4% |
| 2016 | $1,454 -6.6% | $104,600 -3.7% |
| 2014 | $1,557 -10% | $108,600 -2.7% |
| 2013 | $1,730 -5.8% | $111,600 -0.2% |
| 2012 | $1,836 -17% | $111,800 -18.2% |
| 2011 | $2,213 -45% | $136,700 -0.7% |
| 2010 | $4,021 | $137,700 -1.8% |
| 2009 | -- | $140,200 +1.7% |
| 2007 | -- | $137,800 +59.3% |
| 2006 | -- | $86,500 |
| 2005 | -- | $86,500 |
Find assessor info on the county website
Monthly payment
Est. payment
Payment breakdown
Explore the cost of this home by adjusting the details. Changes won't be saved.Climate risks
Neighborhood: 46405
Nearby schools
GreatSchools rating
- 6/10Alexander Hamilton Elementary SchoolGrades: K-5Distance: 0.7 mi
- 3/10Thomas A Edison Jr-Sr High SchoolGrades: 6-12Distance: 0.8 mi
- 3/10Virgil I Bailey Elementary SchoolGrades: K-5Distance: 1.5 mi
Schools provided by the listing agent
- Elementary: John I Meister Elementary
- Middle: River Forest Middle School
- High: River Forest High School
Source: NIRA as distributed by MLS GRID. This data may not be complete. We recommend contacting the local school district to confirm school assignments for this home.
- $14,400-- bd-- ba-- sqft1890 E 24th Ave, Lake Station, IN 46405Off Market
- $237,6003 bd1 ba1.6k sqft1812 E 24th Ave, Lake Station, IN 46405Off Market
- $171,4003 bd1 ba1.1k sqft1804 E 24th Ave, Lake Station, IN 46405Off Market
- $13,700-- bd-- ba-- sqft1899 E 23rd Ct, Lake Station, IN 46405Off Market
- $110,5002 bd1 ba940 sqft1835 E 24th Ave, Lake Station, IN 46405Off Market
- $177,1002 bd1 ba1.1k sqft1837 E 23rd Ct, Lake Station, IN 46405Off Market
- $296,5003 bd2 ba2.4k sqft2408 Grand Blvd, Lake Station, IN 46405Off Market
- $243,6003 bd2 ba1.2k sqft1829 E 24th Ave, Lake Station, IN 46405Off Market
A local agent can set up tours, give advice and negotiate with sellers.
Similar homes
- $190,0003 bd1 ba1.1k sqft2700 Old Hobart Rd, Lake Station, IN 46405For Sale By Owner
- $248,0002 bd1 ba1k sqft1023 Riverlane Dr, Lake Station, IN 46405For Sale
 MLS ID #842842, Eric Lopez, RE/MAX Realty Associates. NIRA as distributed by MLS GRID
 - $--3 bd2 ba1.8k sqft5137 Dolphin St, Portage, IN 46368AuctionAuction.com 2
- $210,0003 bd1 ba1.1k sqft1820 Warren St, Lake Station, IN 46405For Sale
 MLS ID #842423, Noemi Nelson, New Chapter Real Estate. NIRA as distributed by MLS GRID
 - $165,0003 bd1 ba1.2k sqft1009 Riverlane Dr, Lake Station, IN 46405For SaleMLS ID #842600, Isaiah Akinyele, Absolute Realty Solutions LLC. NIRA as distributed by MLS GRID
- $--3 bd2 ba1.5k sqft1834 E 38th Pl, Hobart, IN 46342AuctionAuction.com 2
- $285,9003 bd3 ba1.7k sqft350 Pheasant Run Dr, Hobart, IN 46342For Sale By Owner
- $210,0002 bd1 ba1k sqft3653 Iowa St, Lake Station, IN 46405For SaleMLS ID #842591, Frank Ennis, McColly Real Estate. NIRA as distributed by MLS GRID
- $259,5003 bd2 ba1.5k sqft2400 E Cleveland Ave, Hobart, IN 46342For SaleMLS ID #842336, Lutrell Kirk, Kirk & Company Your Home Sold. NIRA as distributed by MLS GRID
- $--3 bd2 ba1.4k sqft5534 Lark Ave, Portage, IN 46368AuctionAuction.com 2
- $340,0003 bd3 ba1.7k sqft(Undisclosed Address), Gary, IN 46403For SaleMLS ID #842985, Tracey Jerdine, eXp Realty, LLC. NIRA as distributed by MLS GRID
- $259,0003 bd2 ba1.5k sqft325 N Hobart Rd, Hobart, IN 46342For SaleMLS ID #840934, Kayla Lowe, New Chapter Real Estate. NIRA as distributed by MLS GRID
- $289,9003 bd2 ba1.4k sqft2865 Benton St, Lake Station, IN 46405New ConstructionMLS ID #839922, Melissa Yanez, Favela Real Estate, LLC. NIRA as distributed by MLS GRID
- $300,0002 bd2 ba1.3k sqft8602 Maple Ave, Gary, IN 46403For SaleMLS ID #842961, Alan Harrell, McColly Real Estate. NIRA as distributed by MLS GRID
- $269,0003 bd2 ba1.4k sqft5489 Clem Rd, Portage, IN 46368For SaleMLS ID #831249, Karen Miller, Listing Leaders. NIRA as distributed by MLS GRID
- $214,9003 bd2 ba1.3k sqft2709 E 36th Ave, Lake Station, IN 46405For SaleMLS ID #841371, O'Day Abdulla, Keller Williams Preferred Real. NIRA as distributed by MLS GRID
- $289,9003 bd2 ba1.4k sqft3941 River Dale Ave, Lake Station, IN 46405New ConstructionMLS ID #836206, Melissa Yanez, Favela Real Estate, LLC. NIRA as distributed by MLS GRID
- $289,9003 bd2 ba1.4k sqft3933 Riverdale Ave, Lake Station, IN 46405New ConstructionMLS ID #836207, Melissa Yanez, Favela Real Estate, LLC. NIRA as distributed by MLS GRID
- $265,0003 bd2 ba1.5k sqft2900 McAfee Dr, Hobart, IN 46342For SaleMLS ID #838268, Jeff McCormick, McCormick Real Estate, Inc.. NIRA as distributed by MLS GRID
- $289,0003 bd2 ba1.1k sqft1001 W 39th Ave, Hobart, IN 46342For SaleMLS ID #841660, Michele Civanich, BHHS Indiana Realty. NIRA as distributed by MLS GRID
