Charming ranch on a quiet street with a large yard and attached garage. A welcoming foyer opens to a grand living room with a stone fireplace. The dining room connects the kitchen to a spacious family room that steps out to a beautiful deck and the backyard. Three generous bedrooms are served by a 3/4 bath and a half bath. Outside, enjoy a large entertaining room perfect for gatherings. This home is just steps away from the County Line orchard. Schedule your showing today!
Active
Price cut: $5K (5/30)
$265,000
2900 McAfee Dr, Hobart, IN 46342
3beds
1,596sqft
:
Get pre-qualified$1,810/mo
Single Family Residence
Built in 1963
0.28 Acres Lot
$263,400 Zestimate®
$166/sqft
$-- HOA
What's special
Attached garageThree generous bedroomsWelcoming foyerStone fireplaceBeautiful deckLarge yard
- 83 days |
- 686 |
- 53 |
Zillow last checked:
Listing updated:
Listed by:
Jeff McCormick,
McCormick Real Estate, Inc. 219-663-9300,
Breanne Shumaker,
McCormick Real Estate, Inc.
Source: NIRA as distributed by MLS GRID,MLS#: 838268
Facts & features
Interior
Bedrooms & bathrooms
- Bedrooms: 3
- Bathrooms: 2
- 3/4 bathrooms: 1
- 1/2 bathrooms: 1
Rooms
- Room types: Bathroom, Primary Bedroom, Living Room, Laundry, Kitchen, Family Room, Dining Room, Bedroom 3, Bedroom 2, Bonus Room
Primary bedroom
- Level: Main
- Area: 143
- Dimensions: 13.0 x 11.0
Bedroom 2
- Level: Main
- Area: 117
- Dimensions: 13.0 x 9.0
Bedroom 3
- Level: Main
- Area: 100
- Dimensions: 10.0 x 10.0
Dining room
- Level: Main
- Area: 121
- Dimensions: 11.0 x 11.0
Family room
- Level: Main
- Area: 299
- Dimensions: 23.0 x 13.0
Kitchen
- Level: Main
- Area: 130
- Dimensions: 13.0 x 10.0
Laundry
- Level: Main
- Area: 60
- Dimensions: 10.0 x 6.0
Living room
- Level: Main
- Area: 247
- Dimensions: 19.0 x 13.0
Heating
- Forced Air, Natural Gas
Appliances
- Included: Dishwasher, Refrigerator, Microwave
- Laundry: Main Level
Features
- Entrance Foyer, Country Kitchen, Kitchen Island
- Windows: Insulated Windows
- Basement: Crawl Space
- Has fireplace: No
Interior area
- Total structure area: 1,596
- Total interior livable area: 1,596 sqft
- Finished area above ground: 1,596
Property
Parking
- Total spaces: 1
- Parking features: Attached, Garage Faces Front, Driveway, Off Street, Garage Door Opener
- Attached garage spaces: 1
- Has uncovered spaces: Yes
Features
- Levels: One
- Patio & porch: Deck
- Exterior features: None
- Has view: Yes
- View description: Neighborhood
Lot
- Size: 0.28 Acres
- Features: Back Yard, Landscaped
Details
- Parcel number: 450928478029000018
- Special conditions: None
Construction
Type & style
- Home type: SingleFamily
- Architectural style: Bungalow
- Property subtype: Single Family Residence
Condition
- New construction: No
- Year built: 1963
Utilities & green energy
- Sewer: Public Sewer
- Water: Public
- Utilities for property: Cable Available, Sewer Available, Natural Gas Available, Electricity Available
Community & HOA
Community
- Subdivision: Hillcrest Heights 3rd Add
HOA
- Has HOA: No
Location
- Region: Hobart
Financial & listing details
- Price per square foot: $166/sqft
- Tax assessed value: $219,000
- Annual tax amount: $2,530
- Date on market: 5/5/2026
- Listing agreement: Exclusive Right To Sell
- Listing terms: Cash,VA Loan,FHA,Conventional
- Road surface type: Paved
Estimated market value
$263,400
$250,000 - $277,000
$2,075/mo
Price history
| Date | Event | Price |
|---|---|---|
| 5/30/2026 | Price change | $265,000-1.9%$166/sqft |
Source:  NIRA as distributed by MLS GRID #838268 Report a problem NIRA as distributed by MLS GRID #838268 Report a problem | ||
| 5/5/2026 | Listed for sale | $270,000+28.6%$169/sqft |
Source: NIRA as distributed by MLS GRID #838268 Report a problem | ||
| 11/10/2023 | Listing removed | -- |
Source: Zillow Rentals Report a problem | ||
| 11/1/2023 | Listed for rent | $1,800$1/sqft |
Source: Zillow Rentals Report a problem | ||
| 9/27/2021 | Sold | $210,000$132/sqft |
Source: NIRA as distributed by MLS GRID #498699 Report a problem | ||
| 8/20/2021 | Price change | $210,000-4.5%$132/sqft |
Source: NIRA as distributed by MLS GRID #498699 Report a problem | ||
| 8/12/2021 | Listed for sale | $220,000$138/sqft |
Source: NIRA as distributed by MLS GRID #498699 Report a problem | ||
Public tax history
| Year | Property taxes | Tax assessment |
|---|---|---|
| 2025 | $2,530 +2% | $248,700 +13.6% |
| 2024 | $2,481 +2% | $219,000 +0.2% |
| 2023 | $2,432 +21.2% | $218,600 +5.8% |
| 2022 | $2,006 +0.9% | $206,700 +23.8% |
| 2021 | $1,988 +3.3% | $166,900 +0.5% |
| 2020 | $1,924 -11.4% | $166,100 +4.9% |
| 2019 | $2,172 -4% | $158,400 +3.4% |
| 2018 | $2,262 +17.6% | $153,200 -3% |
| 2017 | $1,923 | $157,900 +4.3% |
| 2016 | $1,923 -2.1% | $151,400 +3.3% |
| 2014 | $1,964 -0.5% | $146,600 -0.1% |
| 2013 | $1,974 -4.2% | $146,800 +1.9% |
| 2012 | $2,060 +6.9% | $144,000 +3.9% |
| 2011 | $1,928 +2.6% | $138,600 |
| 2010 | $1,879 | $138,600 -1.7% |
| 2009 | -- | $141,000 +4.1% |
| 2007 | -- | $135,400 +35.4% |
| 2006 | -- | $100,000 |
| 2005 | -- | $100,000 |
| 2004 | -- | $100,000 +263.6% |
| 2003 | -- | $27,500 |
| 2002 | -- | $27,500 +199.9% |
| 2001 | -- | $9,170 |
Find assessor info on the county website
Monthly payment
Est. payment
Payment breakdown
Explore the cost of this home by adjusting the details. Changes won't be saved.Climate risks
Neighborhood: Hillcrest
Nearby schools
GreatSchools rating
- 7/10Liberty Elementary SchoolGrades: 1-5Distance: 1 mi
- 6/10Hobart Middle SchoolGrades: 6-8Distance: 1.9 mi
- 7/10Hobart High SchoolGrades: 9-12Distance: 1.5 mi
Schools provided by the listing agent
- Elementary: Liberty Elementary School
- Middle: Hobart Middle School
- High: Hobart High School
Source: NIRA as distributed by MLS GRID. This data may not be complete. We recommend contacting the local school district to confirm school assignments for this home.
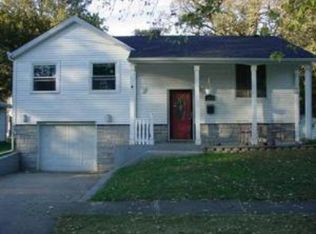
- $253,8003 bd1 ba1.5k sqft2832 McAfee Dr, Hobart, IN 46342Off Market
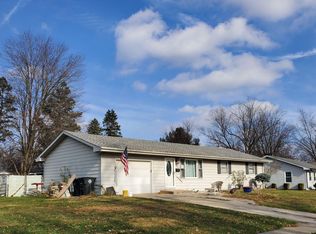
- $272,4003 bd1 ba1.7k sqft2912 McAfee Dr, Hobart, IN 46342Off Market
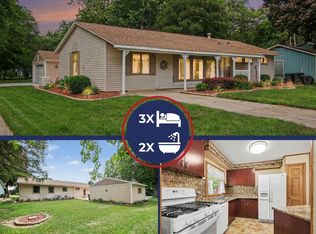
- $229,2003 bd1 ba1.1k sqft2924 McAfee Dr, Hobart, IN 46342Off Market
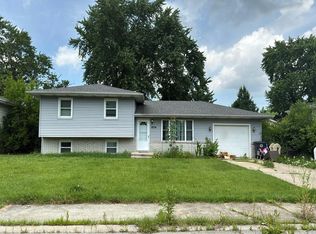
- $245,2003 bd1 ba1.4k sqft2824 McAfee Dr, Hobart, IN 46342Off Market
- $202,5003 bd1 ba1k sqft2901 Drexel Dr, Hobart, IN 46342Off Market
- $200,2003 bd1 ba1k sqft2837 Drexel Dr, Hobart, IN 46342Off Market
- $209,2003 bd1 ba1k sqft2909 Drexel Dr, Hobart, IN 46342Off Market
- $235,0003 bd2 ba2.4k sqft2901 McAfee Dr, Hobart, IN 46342Sold
A local agent can set up tours, give advice and negotiate with sellers.
A local lender can help you make sure your offer is ready when you are.
Similar homes
- $259,9003 bd2 ba1.5k sqft2400 E Cleveland Ave, Hobart, IN 46342For Sale
 MLS ID #842336, Lutrell Kirk, Kirk & Company Your Home Sold. NIRA as distributed by MLS GRID
 - $259,0003 bd2 ba1.5k sqft325 N Hobart Rd, Hobart, IN 46342For Sale
 MLS ID #840934, Kayla Lowe, New Chapter Real Estate. NIRA as distributed by MLS GRID
 - $--3 bd2 ba1.5k sqft1834 E 38th Pl, Hobart, IN 46342Auction
 Auction.com 2
 - $249,9003 bd1 ba2.3k sqft28 E 3rd St, Hobart, IN 46342For Sale
 MLS ID #842874, Carrie Adelman, Ginter Realty. NIRA as distributed by MLS GRID
 - $274,9003 bd2 ba1.6k sqft5554 Stone Ave, Portage, IN 46368For SaleMLS ID #842816, Pamela Jessup, Jessup Real Estate Services. NIRA as distributed by MLS GRID
- $274,9003 bd2 ba1.4k sqft808 Lillian St, Hobart, IN 46342For SaleMLS ID #840135, Morgan Dickerson, Advanced Real Estate, LLC. NIRA as distributed by MLS GRID
- $258,9003 bd2 ba1.5k sqft117 N Wisconsin St, Hobart, IN 46342For SaleMLS ID #839328, Shena Penachio, Skyward Realty, LLC. NIRA as distributed by MLS GRID
- $285,9003 bd3 ba1.7k sqft350 Pheasant Run Dr, Hobart, IN 46342For Sale By Owner
- $258,0002 bd2 ba1.5k sqft249 N Liberty St, Hobart, IN 46342For Sale By Owner
- $249,9004 bd2 ba1.6k sqft724 Garfield St, Hobart, IN 46342For SaleMLS ID #842190, Carol Luken, Ginter Realty. NIRA as distributed by MLS GRID
- $330,0004 bd2 ba1.8k sqft2994 Barberry Dr, Hobart, IN 46342For SaleMLS ID #841845, Diana Smoot, McColly Real Estate. NIRA as distributed by MLS GRID
- $237,9003 bd1 ba1.9k sqft1019 Devonshire St, Hobart, IN 46342For SaleMLS ID #842127, Christine Gonzalez, BS Realty Services Indiana LLC. NIRA as distributed by MLS GRID
- $250,0003 bd3 ba1.5k sqft346 Fox Trail Ct, Hobart, IN 46342For SaleMLS ID #841050, Tina Duran, RC Real Estate. NIRA as distributed by MLS GRID
- $212,0003 bd1 ba1k sqft2913 Drexel Dr, Hobart, IN 46342For SaleMLS ID #831056, Carter Casko, McColly Real Estate. NIRA as distributed by MLS GRID
- $--3 bd2 ba1.4k sqft5534 Lark Ave, Portage, IN 46368AuctionAuction.com 2
- $259,9903 bd3 ba1.6k sqft534 Cressmoor Blvd, Hobart, IN 46342New ConstructionNIRA as distributed by MLS GRID
- $230,0004 bd1 ba2k sqft240 Rush Ct, Hobart, IN 46342For SaleMLS ID #828601, Brian Manning, Listing Leaders. NIRA as distributed by MLS GRID
- $324,5003 bd2 ba1.9k sqft7832 Murrelet St, Hobart, IN 46342For SaleMLS ID #842350, Allison Urycki, Brokerworks Group. NIRA as distributed by MLS GRID
- $249,9903 bd3 ba1.6k sqft470 Cressmoor Park, Hobart, IN 46342New ConstructionMLS ID #842772, Kristin Hadley, DRH Realty of Indiana. NIRA as distributed by MLS GRID
- $292,0004 bd3 ba1.7k sqft791 Lincoln St, Hobart, IN 46342For SaleMLS ID #838001, Lisa Tansey, Compass Indiana, LLC. NIRA as distributed by MLS GRID
