Built in 1920 this Grand home has seen the evolution of Hobart. The original woodwork would be hard to duplicate. Freshly painted interior and new flooring. This home is ready for another family to make some Hobart memories. 2 plus oversized garage. walking distance to town, schools and churches. Come sit on the porch and relax like back in the day.
Active
Price cut: $10K (9/21)
$215,000
724 Garfield St, Hobart, IN 46342
4beds
1,688sqft
Single Family Residence
Built in 1920
8,363 Square Feet Lot
$212,100 Zestimate®
$127/sqft
$-- HOA
What's special
Original woodworkFreshly painted interiorNew flooring
- 91 days
- 1,586
- 132
Zillow last checked:
Listing updated:
Listed by:
Carol Luken,
Ginter Realty 219-942-1141
Source: NIRA as distributed by MLS GRID,MLS#: 842190
Facts & features
Interior
Bedrooms & bathrooms
- Bedrooms: 4
- Bathrooms: 2
- Full bathrooms: 1
- 3/4 bathrooms: 1
Rooms
- Room types: Bedroom 2, Primary Bedroom, Living Room, Kitchen, Family Room, Dining Room, Bedroom 4, Bedroom 3
Primary bedroom
- Level: Main
- Area: 108
- Dimensions: 12.0 x 9.0
Bedroom 2
- Level: Main
- Area: 81
- Dimensions: 9.0 x 9.0
Bedroom 3
- Level: Upper
- Area: 121
- Dimensions: 11.0 x 11.0
Bedroom 4
- Level: Upper
- Area: 99
- Dimensions: 11.0 x 9.0
Dining room
- Level: Main
- Area: 140
- Dimensions: 14.0 x 10.0
Family room
- Level: Main
- Area: 435
- Dimensions: 29.0 x 15.0
Kitchen
- Level: Main
- Area: 140
- Dimensions: 14.0 x 10.0
Living room
- Level: Main
- Area: 182
- Dimensions: 14.0 x 13.0
Heating
- Forced Air, Natural Gas
Appliances
- Included: Dishwasher, Range Hood
- Laundry: Gas Dryer Hookup, Washer Hookup, Sink
Features
- Eat-in Kitchen, Country Kitchen, Walk-In Closet(s), Laminate Counters, High Ceilings
- Windows: Aluminum Frames
- Basement: Crawl Space,Unfinished,Storage Space,Sump Pump
- Number of fireplaces: 1
- Fireplace features: Family Room, Gas
Interior area
- Total structure area: 1,688
- Total interior livable area: 1,688 sqft
- Finished area above ground: 1,688
Property
Parking
- Total spaces: 2
- Parking features: Detached, Oversized, Alley Access, Additional Parking, Off Street
- Garage spaces: 2
Features
- Levels: One and One Half
- Patio & porch: Covered, Porch, Deck
- Exterior features: None
- Pool features: None
- Has view: Yes
- View description: City, Neighborhood
Lot
- Size: 8,363 Square Feet
- Features: Back Yard, Paved, Corner Lot
Details
- Parcel number: 450932333017000018
- Zoning description: residential
- Special conditions: Agent Owned
Construction
Type & style
- Home type: SingleFamily
- Property subtype: Single Family Residence
Condition
- New construction: No
- Year built: 1920
Utilities & green energy
- Electric: 100 Amp Service
- Sewer: Public Sewer
- Water: Public
- Utilities for property: Cable Available, Sewer Connected, Natural Gas Connected, Electricity Connected
Community & HOA
Community
- Security: Smoke Detector(s)
- Subdivision: George & William Earles 02
HOA
- Has HOA: No
Location
- Region: Hobart
Financial & listing details
- Price per square foot: $127/sqft
- Tax assessed value: $206,400
- Annual tax amount: $2,867
- Date on market: 7/13/2026
- Listing agreement: Exclusive Agency
- Listing terms: Cash,Conventional
Estimated market value
$212,100
$201,000 - $223,000
$2,051/mo
Price history
| Date | Event | Price |
|---|---|---|
| 9/21/2026 | Price change | $215,000-4.4%$127/sqft |
Source:  NIRA as distributed by MLS GRID #842190 Report a problem NIRA as distributed by MLS GRID #842190 Report a problem | ||
| 8/31/2026 | Price change | $225,000-10%$133/sqft |
Source: NIRA as distributed by MLS GRID #842190 Report a problem | ||
| 7/23/2026 | Price change | $249,900-3.8%$148/sqft |
Source: NIRA as distributed by MLS GRID #842190 Report a problem | ||
| 7/13/2026 | Listed for sale | $259,900+60.4%$154/sqft |
Source: NIRA as distributed by MLS GRID #842190 Report a problem | ||
| 4/16/2026 | Sold | $162,000-22.9%$96/sqft |
Source: Public Record Report a problem | ||
| 10/11/2022 | Listing removed | -- |
Source: NIRA as distributed by MLS GRID #519415 Report a problem | ||
| 9/27/2022 | Price change | $210,000-4.5%$124/sqft |
Source: NIRA as distributed by MLS GRID #519415 Report a problem | ||
| 9/8/2022 | Listed for sale | $220,000+37.5%$130/sqft |
Source: NIRA as distributed by MLS GRID #519415 Report a problem | ||
| 10/26/2021 | Sold | $160,000+56.9%$95/sqft |
Source: NIRA as distributed by MLS GRID #496699 Report a problem | ||
| 2/15/2008 | Sold | $102,000$60/sqft |
Source: NIRA as distributed by MLS GRID #197512 Report a problem | ||
Public tax history
| Year | Property taxes | Tax assessment |
|---|---|---|
| 2025 | $2,452 +3.4% | $241,400 +17% |
| 2024 | $2,373 +4.3% | $206,400 +3% |
| 2023 | $2,274 +12.5% | $200,300 +6.1% |
| 2022 | $2,021 +3.7% | $188,700 +12.3% |
| 2021 | $1,949 +2.7% | $168,000 +3% |
| 2020 | $1,898 -12.6% | $163,100 +4.3% |
| 2019 | $2,171 -6.1% | $156,400 +2.2% |
| 2018 | $2,312 +3.5% | $153,100 -5.1% |
| 2017 | $2,233 | $161,300 +0.2% |
| 2016 | $2,233 -2.8% | $161,000 -1.2% |
| 2014 | $2,296 -2.5% | $163,000 -1.6% |
| 2013 | $2,356 +0.4% | $165,600 +2.7% |
| 2012 | $2,347 +15.5% | $161,300 +12.5% |
| 2011 | $2,032 +10.1% | $143,400 +4.7% |
| 2010 | $1,845 | $137,000 -2.5% |
| 2009 | -- | $140,500 +10.7% |
| 2007 | -- | $126,900 +16.5% |
| 2006 | -- | $108,900 |
| 2005 | -- | $108,900 |
| 2004 | -- | $108,900 +495.1% |
| 2003 | -- | $18,300 |
| 2002 | -- | $18,300 +200% |
| 2001 | -- | $6,100 |
Find assessor info on the county website
Monthly payment
Est. payment
Payment breakdown
Explore the cost of this home by adjusting the details. Changes won't be saved.Climate risks
Neighborhood: Downtown
Nearby schools
Schools provided by the listing agent
- Elementary: Joan Martin Elementary School
- Middle: Hobart Middle School
- High: Hobart High School
Source: NIRA as distributed by MLS GRID. This data may not be complete. We recommend contacting the local school district to confirm school assignments for this home.

Similar homes
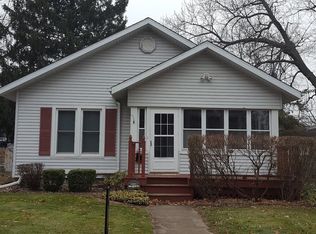
- $--3 bd2 ba1.7k sqft351 N Ohio St, Hobart, IN 46342Auction
 Auction.com 2
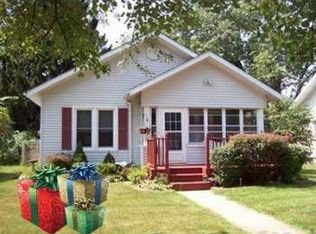
 - $--2 bd2 ba1.2k sqft3215 W 38th Ave, Hobart, IN 46342Auction
 ServiceLink Auction
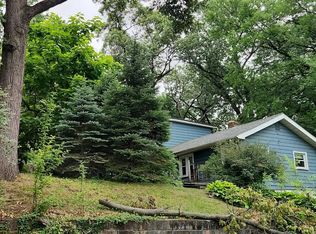
 - $210,0003 bd1 ba1.1k sqft7844 Marshall St, Merrillville, IN 46410For Sale By Owner
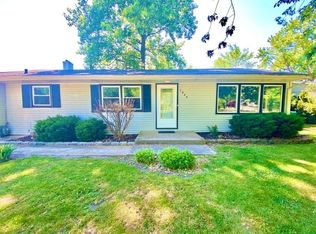
- $--4 bd1 ba1.1k sqft6068 Jefferson St, Merrillville, IN 46410Auction
 Auction.com 2
 - $284,0003 bd2 ba1.2k sqft20 Elm Ave, Hobart, IN 46342For Sale
 MLS ID #845632, Katarzyna Szpak, eXp Realty, LLC. NIRA as distributed by MLS GRID
 - $199,9003 bd1 ba1.2k sqft2805 County Line Rd, Portage, IN 46368For SaleMLS ID #843546, Connor Pascoe, Weichert Realtors - Shoreline. NIRA as distributed by MLS GRID
- $219,9004 bd2 ba1.9k sqft1964 Bigger St, Gary, IN 46404For SaleMLS ID #845846, Elizabeth Sheeran, @properties/Christie's Intl RE. NIRA as distributed by MLS GRID
- $219,9003 bd1 ba1.1k sqft7520 Independence St, Merrillville, IN 46410For SaleMLS ID #845260, Vicki Vicari, Impact Indiana Real Estate, LL. NIRA as distributed by MLS GRID
- $255,0003 bd2 ba2k sqft7125 Catherine St, Merrillville, IN 46410For SaleMLS ID #846134, Brent Stegenga, Complete Asset Protection Serv. NIRA as distributed by MLS GRID
