Welcome home to this beautifully remodeled 4-bedroom, 2-bath bi-level offering fresh, modern finishes throughout! Step inside to find an updated kitchen featuring new cabinetry, countertops, and finishes, along with beautifully renovated bathrooms. New flooring, doors, trimwork, and windows give the home a clean, updated feel from top to bottom. The flexible bi-level layout offers plenty of living space, while the lower level includes additional living space, bedroom, a full bath, and a dedicated laundry room. Outside, enjoy a spacious fenced-in backyard with plenty of room for entertaining, pets, play, or relaxing outdoors. Move-in ready and thoughtfully updated throughout, this one is ready for its new owners!
Active
$219,900
1964 Bigger St, Gary, IN 46404
4beds
1,960sqft
Single Family Residence
Built in 1965
6,250 Square Feet Lot
$-- Zestimate®
$112/sqft
$-- HOA
What's special
Fresh modern finishes throughoutFlexible bi-level layoutUpdated kitchenSpacious fenced-in backyardNew flooringBeautifully renovated bathroomsNew cabinetry
- 15 days
- 437
- 47
Zillow last checked:
Listing updated:
Listed by:
Elizabeth Sheeran,
@properties/Christie's Intl RE 219-440-0070
Source: NIRA as distributed by MLS GRID,MLS#: 845846
Facts & features
Interior
Bedrooms & bathrooms
- Bedrooms: 4
- Bathrooms: 2
- Full bathrooms: 2
Rooms
- Room types: Bedroom 2, Primary Bedroom, Office, Living Room, Kitchen, Family Room, Dining Room, Bedroom 4, Bedroom 3
Primary bedroom
- Level: Upper
- Area: 140
- Dimensions: 14.0 x 10.0
Bedroom 2
- Level: Upper
- Area: 120
- Dimensions: 12.0 x 10.0
Bedroom 3
- Level: Upper
- Area: 81
- Dimensions: 9.0 x 9.0
Bedroom 4
- Level: Lower
- Area: 110
- Dimensions: 11.0 x 10.0
Dining room
- Level: Upper
- Area: 99
- Dimensions: 11.0 x 9.0
Family room
- Level: Lower
- Area: 150
- Dimensions: 15.0 x 10.0
Kitchen
- Level: Upper
- Area: 100
- Dimensions: 10.0 x 10.0
Living room
- Level: Upper
- Area: 169
- Dimensions: 13.0 x 13.0
Office
- Level: Lower
- Area: 60
- Dimensions: 10.0 x 6.0
Heating
- Forced Air
Appliances
- Included: Gas Water Heater, Refrigerator, Range, Microwave
- Laundry: Lower Level
Features
- None
- Has basement: No
- Has fireplace: No
Interior area
- Total structure area: 1,960
- Total interior livable area: 1,960 sqft
- Finished area above ground: 1,000
Property
Parking
- Total spaces: 1
- Parking features: Driveway
- Garage spaces: 1
- Has uncovered spaces: Yes
Features
- Levels: Bi-Level
- Patio & porch: Deck
- Exterior features: Private Yard
- Pool features: None
- Fencing: Back Yard,Fenced
- Has view: Yes
- View description: Neighborhood
Lot
- Size: 6,250 Square Feet
- Features: Back Yard, Rectangular Lot
Details
- Parcel number: 450807451026000004
- Special conditions: None
Construction
Type & style
- Home type: SingleFamily
- Property subtype: Single Family Residence
Condition
- New construction: No
- Year built: 1965
Utilities & green energy
- Electric: 100 Amp Service
- Sewer: Public Sewer
- Water: Public
Community & HOA
Community
- Subdivision: East Englewood
HOA
- Has HOA: No
Location
- Region: Gary
Financial & listing details
- Price per square foot: $112/sqft
- Tax assessed value: $103,300
- Annual tax amount: $1,063
- Date on market: 9/24/2026
- Listing agreement: Exclusive Right To Sell
- Listing terms: Cash,VA Loan,FHA,Conventional
Estimated market value
Not available
Estimated sales range
Not available
Not available
Price history
| Date | Event | Price |
|---|---|---|
| 9/24/2026 | Listed for sale | $219,900+17.6%$112/sqft |
Source:  NIRA as distributed by MLS GRID #845846 Report a problem NIRA as distributed by MLS GRID #845846 Report a problem | ||
| 9/9/2025 | Listing removed | $187,000$95/sqft |
Source: NIRA as distributed by MLS GRID #824488 Report a problem | ||
| 8/6/2025 | Price change | $187,000-1.6%$95/sqft |
Source: NIRA as distributed by MLS GRID #824488 Report a problem | ||
| 7/28/2025 | Price change | $190,000-5%$97/sqft |
Source: NIRA as distributed by MLS GRID #824488 Report a problem | ||
| 7/18/2025 | Listed for sale | $200,000$102/sqft |
Source: NIRA as distributed by MLS GRID #824488 Report a problem | ||
Public tax history
| Year | Property taxes | Tax assessment |
|---|---|---|
| 2025 | $1,063 +2% | $143,700 +39.1% |
| 2024 | $1,042 -5.4% | $103,300 +7.2% |
| 2023 | $1,102 +10.2% | $96,400 -2.1% |
| 2022 | $999 +3.7% | $98,500 +8.2% |
| 2021 | $964 +9% | $91,000 +2.9% |
| 2020 | $884 -19.1% | $88,400 |
| 2019 | $1,092 -8% | $88,400 +30.8% |
| 2018 | $1,187 +187.4% | $67,600 +1% |
| 2017 | $413 | $66,900 -3.9% |
| 2016 | $413 +8.6% | $69,600 -7.6% |
| 2014 | $380 -5% | $75,300 -1.1% |
| 2013 | $400 -6.1% | $76,100 +1.5% |
| 2012 | $426 -16.6% | $75,000 -2.3% |
| 2011 | $511 -56% | $76,800 -20.5% |
| 2010 | $1,161 | $96,600 +11.5% |
| 2009 | -- | $86,600 +28.5% |
| 2007 | -- | $67,400 +99.4% |
| 2006 | -- | $33,800 |
| 2005 | -- | $33,800 |
| 2004 | -- | $33,800 +28.5% |
| 2003 | -- | $26,300 |
| 2002 | -- | $26,300 +200.2% |
| 2001 | -- | $8,760 |
Find assessor info on the county website
Monthly payment
Est. payment
Payment breakdown
Explore the cost of this home by adjusting the details. Changes won't be saved.Climate risks
Neighborhood: Tolleston
Similar homes
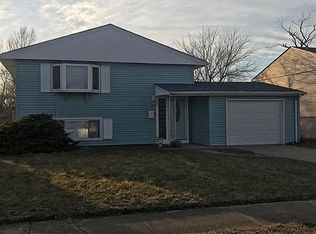
- $259,9003 bd2 ba1.9k sqft3119 W 60th Dr, Merrillville, IN 46410For Sale
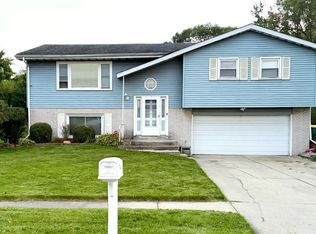
 MLS ID #846347, Chanel Harris, Harris Realty & Investments. NIRA as distributed by MLS GRID
 - $--3 bd2 ba1.4k sqft16409 Greenwood Ave, South Holland, IL 60473Auction
 Auction.com 1
 - $225,0003 bd2 ba1.8k sqft7325 Taney Pl, Merrillville, IN 46410For Sale
 MLS ID #845037, Amy Kooi-Day, Better Homes and Gardens Real. NIRA as distributed by MLS GRID
 - $--4 bd2 ba1.4k sqft14501 Blackstone Ave, Dolton, IL 60419Auction
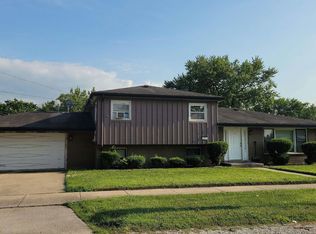 Auction.com 2
 - $229,7704 bd2 ba1.3k sqft7717 Chestnut Ave, Hammond, IN 46324For SaleMLS ID #844566, Ruta Sidabras, McColly Real Estate. NIRA as distributed by MLS GRID
