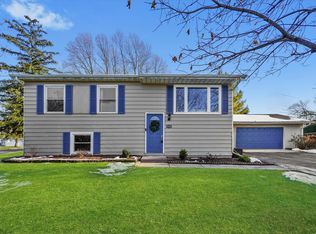
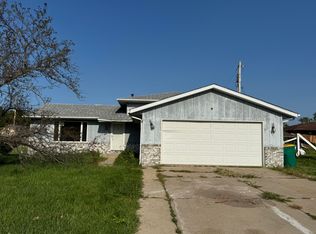
Welcome to this spacious bi-level offering 1,872 square feet of living space with 3 bedrooms and 2 baths, including one full bath and one 3/4 bath. The main upper level features comfortable living space, while the lower level offers a generously sized family room with approximately 475 sq. ft. of finished living space, plus additional laundry and storage areas in the unfinished part. Outside, you'll find a 2-car detached garage, and the neighborhood park adds another great feature to the location. This home offers plenty of potential and is ready for a buyer to bring their personal touches and updates. With a little TLC, this property can truly shine. A great opportunity for anyone looking for space, flexibility, and the chance to make a home their own. Seller is selling home AS IS. Schedule your showing today!
Active
Price cut: $15K (9/21)
$225,000
7325 Taney Pl, Merrillville, IN 46410
3beds
1,872sqft
Single Family Residence
Built in 1971
9,321 Square Feet Lot
$223,700 Zestimate®
$120/sqft
$-- HOA
What's special
Spacious bi-level
- 39 days
- 871
- 92
Zillow last checked:
Listing updated:
Listed by:
Amy Kooi-Day,
Better Homes and Gardens Real 219-999-8990
Source: NIRA as distributed by MLS GRID,MLS#: 845037
Facts & features
Interior
Bedrooms & bathrooms
- Bedrooms: 3
- Bathrooms: 2
- Full bathrooms: 1
- 3/4 bathrooms: 1
Rooms
- Room types: Bedroom 2, Primary Bedroom, Living Room, Laundry, Kitchen, Family Room, Dining Room, Bedroom 3
Primary bedroom
- Level: Upper
- Area: 132
- Dimensions: 12.0 x 11.0
Bedroom 2
- Level: Upper
- Area: 110
- Dimensions: 11.0 x 10.0
Bedroom 3
- Level: Upper
- Area: 99
- Dimensions: 11.0 x 9.0
Dining room
- Level: Upper
- Area: 120
- Dimensions: 12.0 x 10.0
Family room
- Level: Lower
- Area: 475
- Dimensions: 25.0 x 19.0
Kitchen
- Level: Upper
- Area: 110
- Dimensions: 11.0 x 10.0
Laundry
- Description: Unfinished part with storage
- Level: Lower
- Area: 285
- Dimensions: 15.0 x 19.0
Living room
- Level: Upper
- Area: 156
- Dimensions: 13.0 x 12.0
Heating
- Forced Air, Natural Gas
Appliances
- Included: Dryer, Washer, Refrigerator, Gas Cooktop
- Laundry: Gas Dryer Hookup, Lower Level
Features
- Ceiling Fan(s), Pantry
- Has basement: No
- Has fireplace: No
Interior area
- Total structure area: 1,872
- Total interior livable area: 1,872 sqft
- Finished area above ground: 936
Property
Parking
- Total spaces: 2
- Parking features: Detached, Driveway, Concrete, Garage Door Opener
- Garage spaces: 2
- Has uncovered spaces: Yes
Features
- Levels: Bi-Level
- Patio & porch: Deck
- Exterior features: Storage
- Has view: Yes
- View description: Neighborhood, Trees/Woods
Lot
- Size: 9,321 Square Feet
- Features: Back Yard, Front Yard
Details
- Parcel number: 451217304002000030
- Special conditions: None
Construction
Type & style
- Home type: SingleFamily
- Property subtype: Single Family Residence
Condition
- New construction: No
- Year built: 1971
Utilities & green energy
- Sewer: Public Sewer
- Water: Public
Community & HOA
Community
- Security: Security System
- Subdivision: Lincoln Gardens 10
HOA
- Has HOA: No
Location
- Region: Merrillville
Financial & listing details
- Price per square foot: $120/sqft
- Tax assessed value: $165,600
- Annual tax amount: $1,463
- Date on market: 9/9/2026
- Listing agreement: Exclusive Right To Sell
- Listing terms: Cash,FHA,Conventional
Estimated market value
$223,700
$213,000 - $235,000
$2,488/mo
Price history
| Date | Event | Price |
|---|---|---|
| 9/21/2026 | Price change | $225,000-6.3%$120/sqft |
Source:  NIRA as distributed by MLS GRID #845037 Report a problem | ||
| 9/9/2026 | Listed for sale | $240,000+167%$128/sqft |
Source: NIRA as distributed by MLS GRID #845037 Report a problem | ||
| 7/1/2013 | Sold | $89,900$48/sqft |
Source: NIRA as distributed by MLS GRID #323922 Report a problem | ||
| 4/20/2013 | Price change | $89,900-5.3%$48/sqft |
Source: RE/MAX Integrity Group #323922 Report a problem | ||
| 3/31/2013 | Price change | $94,900-5%$51/sqft |
Source: RE/MAX Integrity Group #323922 Report a problem | ||
| 3/15/2013 | Listed for sale | $99,900-3.9%$53/sqft |
Source: RE/MAX Integrity Group #323922 Report a problem | ||
| 11/17/2012 | Listing removed | $103,999$56/sqft |
Source: Pace Realty, Inc #297536 Report a problem | ||
| 10/1/2012 | Price change | $103,999-1%$56/sqft |
Source: Pace Realty, Inc #297536 Report a problem | ||
| 6/24/2012 | Price change | $104,999-4.5%$56/sqft |
Source: Pace Realty, Inc #297536 Report a problem | ||
| 6/3/2012 | Price change | $109,900-5.2%$59/sqft |
Source: Pace Realty, Inc #297536 Report a problem | ||
| 4/26/2012 | Price change | $115,900-3.3%$62/sqft |
Source: CENTURY 21 Pace Realty, Inc. #297536 Report a problem | ||
| 11/18/2011 | Listed for sale | $119,900$64/sqft |
Source: Pace Realty, Inc #297536 Report a problem | ||
Public tax history
| Year | Property taxes | Tax assessment |
|---|---|---|
| 2025 | $1,463 +8.2% | $166,400 +0.5% |
| 2024 | $1,352 +6.2% | $165,600 +1.7% |
| 2023 | $1,273 +11.2% | $162,800 +13.8% |
| 2022 | $1,145 +9.7% | $143,000 +7.4% |
| 2021 | $1,043 +5.8% | $133,100 +5.2% |
| 2020 | $986 -31.8% | $126,500 +1.8% |
| 2019 | $1,446 +1.1% | $124,300 |
| 2018 | $1,431 +31.7% | $124,300 -0.7% |
| 2017 | $1,087 | $125,200 -0.6% |
| 2016 | $1,087 +2.1% | $126,000 -0.3% |
| 2014 | $1,064 -3.7% | $126,400 +0.2% |
| 2013 | $1,105 -19.2% | $126,100 +0.6% |
| 2012 | $1,368 +0.3% | $125,300 -2.3% |
| 2011 | $1,363 +0.6% | $128,200 -0.9% |
| 2010 | $1,355 | $129,300 -3.9% |
| 2009 | -- | $134,600 +10.1% |
| 2007 | -- | $122,300 +29.1% |
| 2006 | -- | $94,700 |
| 2005 | -- | $94,700 -3.6% |
| 2004 | -- | $98,200 +194.9% |
| 2003 | -- | $33,300 |
| 2002 | -- | $33,300 +200% |
| 2001 | -- | $11,100 |
Find assessor info on the county website
Monthly payment
Est. payment
Payment breakdown
Explore the cost of this home by adjusting the details. Changes won't be saved.Climate risks
Neighborhood: 46410
Nearby schools
Schools provided by the listing agent
- Middle: Pierce Middle School
- High: Merrillville High School
Source: NIRA as distributed by MLS GRID. This data may not be complete. We recommend contacting the local school district to confirm school assignments for this home.
Similar homes
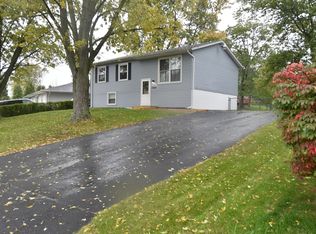
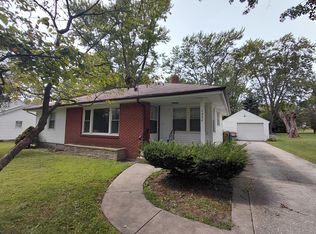
- $219,9003 bd1 ba1.1k sqft7520 Independence St, Merrillville, IN 46410For Sale
 MLS ID #845260, Vicki Vicari, Impact Indiana Real Estate, LL. NIRA as distributed by MLS GRID
- $219,0003 bd2 ba1.7k sqft875 W 72nd Ct, Merrillville, IN 46410For Sale
 MLS ID #843743, Olga Vega, Legacy Realty Group LLC. NIRA as distributed by MLS GRID
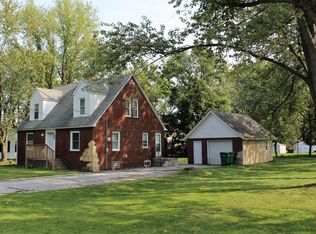
- $230,0003 bd2 ba2k sqft7125 Catherine St, Merrillville, IN 46410For Sale
 MLS ID #846134, Brent Stegenga, Complete Asset Protection Serv. NIRA as distributed by MLS GRID
- $234,9004 bd2 ba1.8k sqft6281 Chase St, Merrillville, IN 46410For Sale
 MLS ID #844359, Connor Pascoe, Weichert Realtors - Shoreline. NIRA as distributed by MLS GRID
- $220,0003 bd2 ba1.4k sqft1415 W 62nd Ave, Merrillville, IN 46410For SaleMLS ID #837449, Gwendolyn Sims, Devine Connection Realty Group. NIRA as distributed by MLS GRID
- $224,9003 bd3 ba1.5k sqft430 E 54th Ave, Merrillville, IN 46410For SaleMLS ID #844138, Connor Pascoe, Weichert Realtors - Shoreline. NIRA as distributed by MLS GRID
- $230,0003 bd2 ba1.7k sqft9374 Roosevelt St, Crown Point, IN 46307For SaleMLS ID #846380, Vasilios Vossos, BVG Realty, LLC. NIRA as distributed by MLS GRID
- $197,5003 bd1 ba1k sqft58 Deerpath Rd, Merrillville, IN 46410For SaleMLS ID #843737, Melissa Sosa, Banga Realty, LLC. NIRA as distributed by MLS GRID
- $274,9004 bd2 ba1.9k sqft3422 E 74th Ave, Merrillville, IN 46410For SaleMLS ID #841528, Estela Lopez, McColly Real Estate. NIRA as distributed by MLS GRID
- $214,9004 bd2 ba1.9k sqft1964 Bigger St, Gary, IN 46404For SaleMLS ID #845846, Elizabeth Sheeran, @properties/Christie's Intl RE. NIRA as distributed by MLS GRID
- $229,9004 bd1 ba1.1k sqft3311 175th Pl, Hammond, IN 46323For SaleMLS ID #846660, Emili Holland, Advanced Real Estate, LLC. NIRA as distributed by MLS GRID
- $229,9003 bd2 ba1.4k sqft6190 Oglethorpe Ave, Portage, IN 46368For SaleMLS ID #844994, Genise Shumaker, McColly Real Estate. NIRA as distributed by MLS GRID
