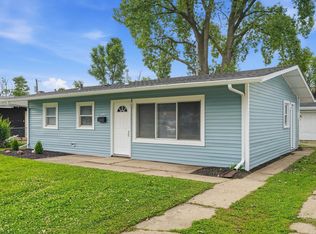
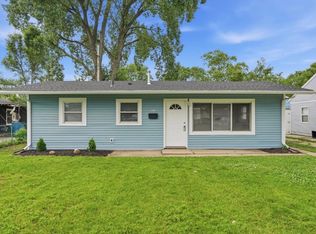
LIKE-NEW 4 BEDROOM HOME IN HAMMOND! This extensively renovated 4-bedroom home is ready for its next owner. The interior has been completely refreshed with a new kitchen featuring granite countertops, an undermount sink, new cabinetry, and a dedicated coffee bar. The bathroom has been updated with new tile and vanity, along with new flooring, interior doors, closet doors, and new drywall throughout much of the home. The major improvements continue throughout the property with a new furnace, A/C, 50-gallon water heater, vinyl windows, electrical panel, and fiberglass front entry door. The exterior has also been refreshed with new siding on two sides, along with new soffit and gutters on the right side. With major mechanical systems, interior finishes, and exterior improvements already addressed, this home offers a move-in-ready opportunity!
Active
$239,900
3311 175th Pl, Hammond, IN 46323
4beds
1,102sqft
Single Family Residence
Built in 1956
6,250 Square Feet Lot
$235,900 Zestimate®
$218/sqft
$-- HOA
What's special
Fiberglass front entry doorVinyl windowsDedicated coffee barNew flooringNew cabinetryUndermount sink
- 14 hours
- 59
- 2
Zillow last checked:
Listing updated:
Listed by:
Emili Holland,
Advanced Real Estate, LLC 219-595-2007
Source: NIRA as distributed by MLS GRID,MLS#: 846660
Facts & features
Interior
Bedrooms & bathrooms
- Bedrooms: 4
- Bathrooms: 1
- Full bathrooms: 1
Rooms
- Room types: Bedroom 2, Primary Bedroom, Living Room, Kitchen, Bedroom 4, Bedroom 3
Primary bedroom
- Level: Main
- Area: 99
- Dimensions: 9.0 x 11.0
Bedroom 2
- Level: Main
- Area: 132
- Dimensions: 11.0 x 12.0
Bedroom 3
- Level: Main
- Area: 108
- Dimensions: 9.0 x 12.0
Bedroom 4
- Level: Main
- Area: 132
- Dimensions: 11.0 x 12.0
Kitchen
- Level: Main
- Area: 140
- Dimensions: 10.0 x 14.0
Living room
- Level: Main
- Area: 144
- Dimensions: 12.0 x 12.0
Heating
- Forced Air
Appliances
- Included: Microwave, Stainless Steel Appliance(s), Refrigerator, Range
- Laundry: Gas Dryer Hookup, Washer Hookup, Main Level
Features
- Eat-in Kitchen, Granite Counters
- Has basement: No
- Has fireplace: No
Interior area
- Total structure area: 1,102
- Total interior livable area: 1,102 sqft
- Finished area above ground: 1,102
Property
Parking
- Parking features: Driveway
- Has uncovered spaces: Yes
Features
- Levels: One
- Patio & porch: Patio
- Fencing: Chain Link,Partial
- Has view: Yes
- View description: Neighborhood
Lot
- Size: 6,250 Square Feet
- Features: Back Yard, Front Yard
Details
- Parcel number: 450715151023000023
- Special conditions: None
Construction
Type & style
- Home type: SingleFamily
- Property subtype: Single Family Residence
Condition
- New construction: No
- Year built: 1956
Utilities & green energy
- Electric: 100 Amp Service
- Sewer: Public Sewer
- Water: Public
- Utilities for property: Cable Available, Water Connected, Sewer Connected, Natural Gas Connected, Electricity Connected
Community & HOA
Community
- Security: Carbon Monoxide Detector(s), Smoke Detector(s)
- Subdivision: Sunshine Add
HOA
- Has HOA: No
Location
- Region: Hammond
Financial & listing details
- Price per square foot: $218/sqft
- Tax assessed value: $105,600
- Annual tax amount: $1,455
- Date on market: 10/10/2026
- Listing agreement: Exclusive Right To Sell
- Listing terms: Cash,VA Loan,FHA,Conventional
Estimated market value
$235,900
$224,000 - $248,000
$1,789/mo
Price history
| Date | Event | Price |
|---|---|---|
| 10/10/2026 | Listed for sale | $239,900+182.2%$218/sqft |
Source:  NIRA as distributed by MLS GRID #846660 Report a problem NIRA as distributed by MLS GRID #846660 Report a problem | ||
| 2/9/2026 | Sold | $85,000$77/sqft |
Source: NIRA as distributed by MLS GRID #832633 Report a problem | ||
| 1/10/2026 | Pending sale | $85,000+183.3%$77/sqft |
Source: NIRA as distributed by MLS GRID #832633 Report a problem | ||
| 3/2/2011 | Listing removed | $30,000$27/sqft |
Source: CENTURY 21 Executive Realty #279596 Report a problem | ||
| 2/10/2011 | Listed for sale | $30,000-45.7%$27/sqft |
Source: CENTURY 21 Executive Realty #279596 Report a problem | ||
| 4/24/2006 | Sold | $55,200+5.3%$50/sqft |
Source: NIRA as distributed by MLS GRID #145739 Report a problem | ||
| 12/23/2005 | Sold | $52,402$48/sqft |
Source: Public Record Report a problem | ||
Public tax history
| Year | Property taxes | Tax assessment |
|---|---|---|
| 2025 | $1,132 -2.9% | $115,400 +9.3% |
| 2024 | $1,166 +6% | $105,600 +9.3% |
| 2023 | $1,100 +35.6% | $96,600 +5.6% |
| 2022 | $811 +21.4% | $91,500 +19.3% |
| 2021 | $668 +0.3% | $76,700 +10.5% |
| 2020 | $666 -66.1% | $69,400 +5.5% |
| 2019 | $1,965 +76.8% | $65,800 +3.5% |
| 2018 | $1,112 +111% | $63,600 +3.4% |
| 2017 | $527 | $61,500 +1% |
| 2016 | $527 -4.2% | $60,900 +0.8% |
| 2014 | $550 +3.3% | $60,400 +0.2% |
| 2013 | $532 -13.6% | $60,300 -2% |
| 2012 | $617 -4.3% | $61,500 -14.3% |
| 2011 | $645 -8.6% | $71,800 +10% |
| 2010 | $705 | $65,300 -15.2% |
| 2009 | -- | $77,000 +8.8% |
| 2007 | -- | $70,800 +15.3% |
| 2006 | -- | $61,400 |
| 2005 | -- | $61,400 |
| 2004 | -- | $61,400 +335.5% |
| 2003 | -- | $14,100 |
| 2002 | -- | $14,100 +200% |
| 2001 | -- | $4,700 |
Find assessor info on the county website
Monthly payment
Est. payment
Payment breakdown
Explore the cost of this home by adjusting the details. Changes won't be saved.Climate risks
Neighborhood: Hessville

Similar homes
- $--4 bd1 ba1.1k sqft6068 Jefferson St, Merrillville, IN 46410Auction
 Auction.com 2
 - $229,7704 bd2 ba1.3k sqft7717 Chestnut Ave, Hammond, IN 46324For Sale

 MLS ID #844566, Ruta Sidabras, McColly Real Estate. NIRA as distributed by MLS GRID
 - $--3 bd1 ba1.1k sqft808 E 160th Pl, South Holland, IL 60473Auction
 Auction.com 1
 - $199,9003 bd1 ba1.2k sqft6623 Nebraska Ave, Hammond, IN 46323For Sale
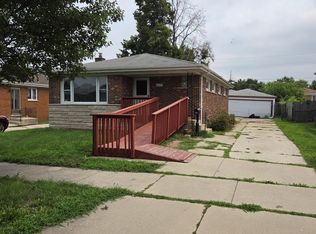 MLS ID #844743, Joshua Lain, Century 21 Circle. NIRA as distributed by MLS GRID
