This move-in ready ranch offers a bright, welcoming layout with plenty of natural light, a spacious backyard, and a 2 car detached garage. The kitchen features a wall-to-wall casement window over the sink, filling the space with sunlight and creating an open, airy feel. It's equipped with stainless steel appliances, granite countertops, and a cozy eating area. The main living and dining area is warm and inviting, complete with a coat closet and a convenient three-quarter bath with a step-in shower. Toward the other end of the home, you'll find three comfortable bedrooms along with a full bath, offering both privacy and functionality. A laundry room just off the kitchen provides added convenience and direct access to the backyard and garage, making everyday living easy and efficient. Property sold as is!
Active
Price cut: $5K (6/10)
$220,000
1415 W 62nd Ave, Merrillville, IN 46410
3beds
1,421sqft
:
Get pre-qualified$1,518/mo
Single Family Residence
Built in 1961
8,407 Square Feet Lot
$-- Zestimate®
$155/sqft
$-- HOA
What's special
Bright welcoming layoutThree comfortable bedroomsPlenty of natural lightGranite countertopsCozy eating areaSpacious backyardStainless steel appliances
- 104 days |
- 478 |
- 48 |
Zillow last checked:
Listing updated:
Listed by:
Gwendolyn Sims,
Devine Connection Realty Group 219-886-9247
Source: NIRA as distributed by MLS GRID,MLS#: 837449
Facts & features
Interior
Bedrooms & bathrooms
- Bedrooms: 3
- Bathrooms: 2
- Full bathrooms: 1
- 3/4 bathrooms: 1
Rooms
- Room types: Bedroom 2, Primary Bedroom, Living Room, Kitchen, Dining Room, Bedroom 3
Primary bedroom
- Level: Main
- Area: 198
- Dimensions: 18.0 x 11.0
Bedroom 2
- Level: Main
- Area: 143
- Dimensions: 13.0 x 11.0
Bedroom 3
- Level: Main
- Area: 140
- Dimensions: 14.0 x 10.0
Dining room
- Level: Main
- Area: 126
- Dimensions: 14.0 x 9.0
Kitchen
- Level: Main
- Area: 182
- Dimensions: 14.0 x 13.0
Living room
- Level: Main
- Area: 270
- Dimensions: 18.0 x 15.0
Living room
- Level: Main
- Area: 117
- Dimensions: 13.0 x 9.0
Heating
- Forced Air, Natural Gas
Appliances
- Included: Dishwasher, Stainless Steel Appliance(s), Refrigerator, Range, Microwave, Gas Water Heater
- Laundry: Gas Dryer Hookup, Washer Hookup, Sink, Main Level, Laundry Room
Features
- Eat-in Kitchen, Soaking Tub, Granite Counters
- Windows: Insulated Windows
- Basement: Crawl Space
- Has fireplace: No
Interior area
- Total structure area: 1,421
- Total interior livable area: 1,421 sqft
- Finished area above ground: 1,421
Property
Parking
- Total spaces: 2
- Parking features: Detached, On Street, Driveway
- Garage spaces: 2
- Has uncovered spaces: Yes
Features
- Levels: One
- Patio & porch: Patio, Rear Porch, Porch
- Exterior features: Private Yard
- Pool features: None
- Fencing: Back Yard
- Has view: Yes
- View description: Neighborhood
Lot
- Size: 8,407 Square Feet
- Features: Back Yard, Front Yard
Details
- Parcel number: 451209104004000030
- Zoning description: residential
- Special conditions: Third Party Approval
Construction
Type & style
- Home type: SingleFamily
- Property subtype: Single Family Residence
Condition
- New construction: No
- Year built: 1961
Utilities & green energy
- Electric: Circuit Breakers
- Sewer: Public Sewer
- Water: Public
- Utilities for property: Electricity Connected, Water Connected, Underground Utilities, Sewer Connected, Natural Gas Connected
Community & HOA
Community
- Features: Curbs
- Security: Smoke Detector(s)
- Subdivision: Engleharts Country Club Manor Add
HOA
- Has HOA: No
Location
- Region: Merrillville
Financial & listing details
- Price per square foot: $155/sqft
- Tax assessed value: $209,300
- Annual tax amount: $4,117
- Date on market: 4/20/2026
- Listing agreement: Exclusive Right To Sell
- Listing terms: Cash,VA Loan,FHA,Conventional
Estimated market value
Not available
Estimated sales range
Not available
$2,257/mo
Price history
| Date | Event | Price |
|---|---|---|
| 6/10/2026 | Price change | $220,000-2.2%$155/sqft |
Source:  NIRA as distributed by MLS GRID #837449 Report a problem NIRA as distributed by MLS GRID #837449 Report a problem | ||
| 5/22/2026 | Listed for sale | $225,000$158/sqft |
Source: NIRA as distributed by MLS GRID #837449 Report a problem | ||
| 5/20/2026 | Pending sale | $225,000$158/sqft |
Source: NIRA as distributed by MLS GRID #837449 Report a problem | ||
| 5/19/2026 | Listed for sale | $225,000$158/sqft |
Source: NIRA as distributed by MLS GRID #837449 Report a problem | ||
| 5/11/2026 | Pending sale | $225,000$158/sqft |
Source: NIRA as distributed by MLS GRID #837449 Report a problem | ||
| 4/20/2026 | Listed for sale | $225,000-3%$158/sqft |
Source: NIRA as distributed by MLS GRID #837449 Report a problem | ||
| 3/1/2026 | Listing removed | $232,000$163/sqft |
Source: NIRA as distributed by MLS GRID #826401 Report a problem | ||
| 12/30/2025 | Price change | $232,000-3.3%$163/sqft |
Source: NIRA as distributed by MLS GRID #826401 Report a problem | ||
| 10/30/2025 | Price change | $240,000-4%$169/sqft |
Source: NIRA as distributed by MLS GRID #826401 Report a problem | ||
| 10/7/2025 | Price change | $250,000-5.7%$176/sqft |
Source: NIRA as distributed by MLS GRID #826401 Report a problem | ||
| 9/8/2025 | Listed for sale | $265,000$186/sqft |
Source: NIRA as distributed by MLS GRID #826401 Report a problem | ||
| 8/26/2025 | Contingent | $265,000$186/sqft |
Source: NIRA as distributed by MLS GRID #826401 Report a problem | ||
| 8/21/2025 | Listed for sale | $265,000+10.4%$186/sqft |
Source: NIRA as distributed by MLS GRID #826401 Report a problem | ||
| 10/12/2022 | Sold | $240,000-2%$169/sqft |
Source: NIRA as distributed by MLS GRID #518943 Report a problem | ||
| 9/17/2022 | Contingent | $245,000$172/sqft |
Source: NIRA as distributed by MLS GRID #518943 Report a problem | ||
| 8/31/2022 | Listed for sale | $245,000+104.2%$172/sqft |
Source: NIRA as distributed by MLS GRID #518943 Report a problem | ||
| 7/6/2022 | Sold | $120,000$84/sqft |
Source: Public Record Report a problem | ||
Public tax history
| Year | Property taxes | Tax assessment |
|---|---|---|
| 2025 | $2,001 -50.4% | $209,300 +0.2% |
| 2024 | $4,036 +338.5% | $208,800 +1.1% |
| 2023 | $920 +23.9% | $206,600 +76% |
| 2022 | $743 +8.7% | $117,400 +12.9% |
| 2021 | $684 -0.9% | $104,000 +3.8% |
| 2020 | $690 -56.5% | $100,200 -1.9% |
| 2019 | $1,584 -17.6% | $102,100 -1.4% |
| 2018 | $1,922 +160.6% | $103,600 +0.2% |
| 2017 | $737 | $103,400 +0.4% |
| 2016 | $737 +2.9% | $103,000 +1.5% |
| 2014 | $717 -6.1% | $101,500 -1.1% |
| 2013 | $763 -13.4% | $102,600 +1.1% |
| 2012 | $881 -9.5% | $101,500 -7.2% |
| 2011 | $973 +1.7% | $109,400 -0.1% |
| 2010 | $958 | $109,500 |
| 2009 | -- | $109,500 +10.2% |
| 2007 | -- | $99,400 +27.9% |
| 2006 | -- | $77,700 |
| 2005 | -- | $77,700 |
| 2004 | -- | $77,700 +168.9% |
| 2003 | -- | $28,900 |
| 2002 | -- | $28,900 +199.8% |
| 2001 | -- | $9,640 |
Find assessor info on the county website
Monthly payment
Est. payment
Payment breakdown
Explore the cost of this home by adjusting the details. Changes won't be saved.Climate risks
Neighborhood: 46410
Nearby schools
GreatSchools rating
- 7/10Merrillville Intermediate SchoolGrades: 5-6Distance: 0.2 mi
- 5/10Pierce Middle SchoolGrades: 7-8Distance: 1.7 mi
- 3/10Merrillville High SchoolGrades: 9-12Distance: 1.5 mi
- $209,7003 bd1 ba1.7k sqft1421 W 62nd Ave, Merrillville, IN 46410Off Market
- $232,9004 bd2 ba1.4k sqft1409 W 62nd Ave, Merrillville, IN 46410Off Market

- $223,0003 bd1 ba1.9k sqft1410 W 63rd Ave, Merrillville, IN 46410Off Market
- $158,5003 bd1 ba912 sqft1505 W 62nd Ave, Merrillville, IN 46410Off Market
- $244,7003 bd2 ba2.5k sqft1416 W 63rd Ave, Merrillville, IN 46410Off Market
- $279,9003 bd2 ba1.6k sqft1404 W 63rd Ave, Merrillville, IN 46410For Sale
- $194,5003 bd2 ba1.6k sqft1403 W 62nd Ave, Merrillville, IN 46410Off Market
- $207,5003 bd1 ba2k sqft1502 W 63rd Ave, Merrillville, IN 46410Off Market
A local agent can set up tours, give advice and negotiate with sellers.
Similar homes
- $205,0003 bd1 ba1.1k sqft3348 W 80th Ave, Merrillville, IN 46410For Sale
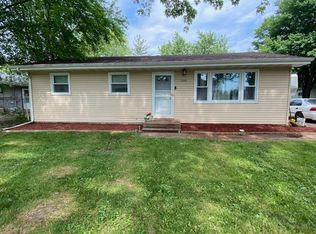
 MLS ID #841675, Jennifer Gilger, McColly Real Estate. NIRA as distributed by MLS GRID
 - $175,0003 bd2 ba1.3k sqft4701 Carolina St, Gary, IN 46409Active
 MLS ID #12718077, Armond Boulware, Coldwell Banker Realty. MRED as distributed by MLS GRID
 - $279,9003 bd2 ba1.5k sqft2933 W 79th Pl, Merrillville, IN 46410For Sale
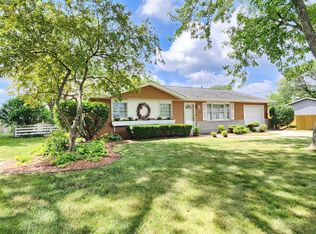 MLS ID #823714, Saba Mohammed, Envision Real Estate Services,. NIRA as distributed by MLS GRID
 - $227,0004 bd1 ba1.4k sqft2809 Lois St, Portage, IN 46368For Sale
 MLS ID #843287, James Sims, Ned Realty, LLC. NIRA as distributed by MLS GRID
 - $209,9004 bd2 ba1.8k sqft3903 Kentucky St, Gary, IN 46409For SaleMLS ID #840625, Brian Waters, Mentor Listing Realty, Inc.. NIRA as distributed by MLS GRID
- $214,9003 bd1 ba1.9k sqft4422 E 20th Ct, Lake Station, IN 46405For SaleMLS ID #843025, Steven Koleno, Beycome Brokerage Realty LLC. NIRA as distributed by MLS GRID
- $139,9002 bd1 ba895 sqft5775 Connecticut St, Merrillville, IN 46410For SaleMLS ID #841946, Laurene Lemanski, Briar Executive Realty. NIRA as distributed by MLS GRID
- $280,0004 bd2 ba1.3k sqft70 N Hillcrest Ave, Hobart, IN 46342For SaleMLS ID #843171, Eric Lopez, RE/MAX Realty Associates. NIRA as distributed by MLS GRID
- $250,0004 bd2 ba1.1k sqft415 Sandburg St, Park Forest, IL 60466ActiveMLS ID #12705824, Chantira Watkins, Coldwell Banker Realty. MRED as distributed by MLS GRID
- $199,9993 bd1 ba1k sqft3851 Maple St, Hobart, IN 46342For SaleMLS ID #840898, Dayna Foster, Double Diamond Real Estate LLC. NIRA as distributed by MLS GRID
- $249,0004 bd2 ba1.6k sqft153 Hovey St, Gary, IN 46406For SaleMLS ID #842824, Mark Keene, BS Realty Services Indiana LLC. NIRA as distributed by MLS GRID
- $199,0003 bd2 ba1.1k sqft1436 Congress Ln, Ford Heights, IL 60411Price ChangeMLS ID #12715335, Fatima Ortiz, EXIT Strategy Realty. MRED as distributed by MLS GRID
- $189,9003 bd2 ba1.7k sqft338 157th St, Calumet City, IL 60409NewMLS ID #12719452, Pete Rodriguez, Coldwell Banker Realty. MRED as distributed by MLS GRID
- $199,9003 bd2 ba1.4k sqft15822 S Ashland Ave, Harvey, IL 60426NewMLS ID #12721983, Eduardo Padro, Pearson Realty Group. MRED as distributed by MLS GRID
- $250,0003 bd3 ba1.2k sqft14500 S Wabash Ave, Riverdale, IL 60827NewMLS ID #12720196, Debbie Johnston, Re/Max 10. MRED as distributed by MLS GRID
- $215,0003 bd1 ba1.4k sqft4609 Bear Ln, Valparaiso, IN 46383For SaleMLS ID #836034, Patrice Grande, Countryside Realty. NIRA as distributed by MLS GRID
- $205,0003 bd2 ba1.4k sqft21840 Olivia Ave, Sauk Village, IL 60411ActiveMLS ID #12702009, Bianca Morrison, Coldwell Banker Realty. MRED as distributed by MLS GRID
- $221,0003 bd2 ba1.7k sqft2045 Downey Rd, Homewood, IL 60430Price ChangeMLS ID #12674739, Michael Scanlon, eXp Realty. MRED as distributed by MLS GRID
- $178,9904 bd2 ba1.2k sqft3428 Delaware St, Gary, IN 46409For SaleMLS ID #835153, Jennifer Skippergosh, New Chapter Real Estate. NIRA as distributed by MLS GRID
- $180,0003 bd1 ba936 sqft4738 Delaware St, Gary, IN 46409For SaleMLS ID #834001, Denise Hoekstra, Village Realty of Indiana, Inc. NIRA as distributed by MLS GRID
