Wow Factor is here!!! Quartz counter with Quartz wrapped island. Subway white back splash. Maple cabinets and stainless appliances. From the moment you walk up to this gorgeous brick tri level sitting on a nice corner lot, you enter into a open floor plan. Living room has corner window that brings in an abundance of natural light. can lights, newly refinished hardwood floors, freshly painted, refinished hardwood floors. Eat in kitchen has a breakfast bar that over looks your living room. Can't Waite for you to show your buyers the 3 custom remodeled bathrooms. Roof, furnace and ac are 8 years old. Fully fenced in back yard. you will not be disappointed. Did I mention the garage has a screened 3 season room and a white vinyl fence to keep your parties private.
New
$250,000
14500 S Wabash Ave, Riverdale, IL 60827
3beds
1,283sqft
:
Get pre-qualified$1,898/mo
Single Family Residence
Built in 1960
3,750 Square Feet Lot
$183,600 Zestimate®
$195/sqft
$-- HOA
What's special
Can lightsOpen floor planFreshly paintedNewly refinished hardwood floorsNice corner lotGorgeous brick tri levelStainless appliances
- 1 hour |
- 10 |
- 1 |
Zillow last checked:
Listing updated:
Listed by:
Debbie Johnston 630-726-6840,
Re/Max 10
Source: MRED as distributed by MLS GRID,MLS#: 12720196
Facts & features
Interior
Bedrooms & bathrooms
- Bedrooms: 3
- Bathrooms: 3
- Full bathrooms: 3
Rooms
- Room types: No additional rooms
Primary bedroom
- Features: Flooring (Hardwood), Bathroom (Full)
- Level: Second
- Area: 154 Square Feet
- Dimensions: 14X11
Bedroom 2
- Features: Flooring (Hardwood)
- Level: Second
- Area: 140 Square Feet
- Dimensions: 14X10
Bedroom 3
- Features: Flooring (Hardwood)
- Level: Second
- Area: 100 Square Feet
- Dimensions: 10X10
Family room
- Features: Flooring (Ceramic Tile)
- Level: Lower
- Area: 308 Square Feet
- Dimensions: 22X14
Kitchen
- Features: Kitchen (Eating Area-Breakfast Bar, Eating Area-Table Space), Flooring (Hardwood)
- Level: Main
- Area: 209 Square Feet
- Dimensions: 19X11
Laundry
- Level: Lower
- Area: 154 Square Feet
- Dimensions: 14X11
Living room
- Features: Flooring (Hardwood)
- Level: Main
- Area: 300 Square Feet
- Dimensions: 20X15
Heating
- Natural Gas, Electric
Cooling
- Central Air
Appliances
- Included: Range, Microwave, Dishwasher, Refrigerator, Washer
Features
- Basement: Finished,Full
Interior area
- Total structure area: 0
- Total interior livable area: 1,283 sqft
Property
Parking
- Total spaces: 2
- Parking features: Concrete, Garage Door Opener, Yes, Garage Owned, Detached, Garage
- Garage spaces: 2
- Has uncovered spaces: Yes
Accessibility
- Accessibility features: No Disability Access
Lot
- Size: 3,750 Square Feet
- Dimensions: 30 x 125
Details
- Parcel number: 29044280150000
- Special conditions: None
Construction
Type & style
- Home type: SingleFamily
- Property subtype: Single Family Residence
Materials
- Brick
- Roof: Asphalt
Condition
- New construction: No
- Year built: 1960
Utilities & green energy
- Electric: Circuit Breakers
- Sewer: Public Sewer
- Water: Lake Michigan
Community & HOA
HOA
- Services included: None
Location
- Region: Riverdale
Financial & listing details
- Price per square foot: $195/sqft
- Tax assessed value: $128,000
- Annual tax amount: $7,309
- Date on market: 8/1/2026
- Ownership: Fee Simple
Estimated market value
$183,600
$158,000 - $206,000
$2,117/mo
Price history
| Date | Event | Price |
|---|---|---|
| 8/1/2026 | Listed for sale | $250,000+150%$195/sqft |
Source:  MRED as distributed by MLS GRID #12720196 Report a problem MRED as distributed by MLS GRID #12720196 Report a problem | ||
| 6/29/2010 | Sold | $100,000+150%$78/sqft |
Source: MRED as distributed by MLS GRID #07550353 Report a problem | ||
| 8/12/2009 | Sold | $40,000-19.8%$31/sqft |
Source: MRED as distributed by MLS GRID #07255555 Report a problem | ||
| 6/27/2009 | Listed for sale | $49,900-61.6%$39/sqft |
Source: foreclosure.com Report a problem | ||
| 1/26/2009 | Listing removed | $129,999$101/sqft |
Source: Point2 #07023678 Report a problem | ||
| 9/18/2008 | Listed for sale | $129,999+4%$101/sqft |
Source: Point2 #07023678 Report a problem | ||
| 3/27/2006 | Sold | $125,000+17.9%$97/sqft |
Source: Public Record Report a problem | ||
| 8/14/2001 | Sold | $106,000$83/sqft |
Source: Public Record Report a problem | ||
Public tax history
| Year | Property taxes | Tax assessment |
|---|---|---|
| 2024 | $7,955 +8.8% | $12,800 +0% |
| 2023 | $7,309 -3.6% | $12,799 +13.5% |
| 2022 | $7,578 +1.2% | $11,279 |
| 2021 | $7,488 +2.1% | $11,279 |
| 2020 | $7,331 +111.5% | $11,279 +58.7% |
| 2019 | $3,467 +4.6% | $7,106 |
| 2018 | $3,313 +3% | $7,106 |
| 2017 | $3,216 -25.3% | $7,106 -9.4% |
| 2016 | $4,306 +4.8% | $7,840 |
| 2015 | $4,110 +0.4% | $7,840 |
| 2014 | $4,092 -6.7% | $7,840 -10.2% |
| 2013 | $4,386 -26.7% | $8,731 |
| 2012 | $5,987 +12.2% | $8,731 |
| 2011 | $5,335 -18.5% | $8,731 -31.2% |
| 2010 | $6,547 +1.6% | $12,697 |
| 2009 | $6,444 +11.3% | $12,697 -5% |
| 2008 | $5,788 +7.2% | $13,366 +4.6% |
| 2007 | $5,397 +7.9% | $12,783 |
| 2006 | $5,004 +46.7% | $12,783 |
| 2005 | $3,411 +0.5% | $12,783 +19.2% |
| 2004 | $3,393 +11.4% | $10,721 |
| 2003 | $3,046 +14.3% | $10,721 |
| 2002 | $2,665 -13.7% | $10,721 +16.1% |
| 2001 | $3,089 +56.9% | $9,233 |
| 2000 | $1,969 | $9,233 |
| 1999 | $1,969 | $9,233 |
Find assessor info on the county website
Monthly payment
Est. payment
Payment breakdown
Explore the cost of this home by adjusting the details. Changes won't be saved.Climate risks
Neighborhood: 60827
Nearby schools
GreatSchools rating
- 3/10Roosevelt Elementary SchoolGrades: K-6Distance: 0.3 mi
- 4/10Roosevelt Junior High SchoolGrades: 7-8Distance: 0.3 mi
- 2/10Thornton Township High SchoolGrades: 9-12Distance: 1.6 mi
Schools provided by the listing agent
- District: 148
Source: MRED as distributed by MLS GRID. This data may not be complete. We recommend contacting the local school district to confirm school assignments for this home.
- $166,7003 bd1 ba1.2k sqft14502 S Wabash Ave, Riverdale, IL 60827Off Market
- $93,1002 bd1 ba1k sqft14506 S Wabash Ave, Riverdale, IL 60827Off Market
- $160,7003 bd1 ba1.3k sqft14508 S Wabash Ave, Riverdale, IL 60827Off Market
- $170,8003 bd3 ba1.5k sqft14436 S Wabash Ave, Riverdale, IL 60827Off Market
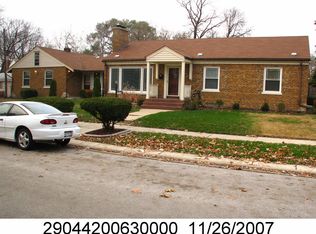
- $169,0003 bd1 ba1.2k sqft14510 S Wabash Ave, Riverdale, IL 60827Off Market
- $104,2003 bd1 ba1.2k sqft14501 S State St, Riverdale, IL 60827Off Market
- $15,9403,750 Square Feet14501 S State St, Riverdale, IL 60827Off Market
- $130,5003 bd1 ba1.2k sqft14505 S State St, Riverdale, IL 60827Off Market
A local agent can set up tours, give advice and negotiate with sellers.
Similar homes
- $245,0003 bd1 ba1k sqft423 Jefferson St, Dolton, IL 60419New
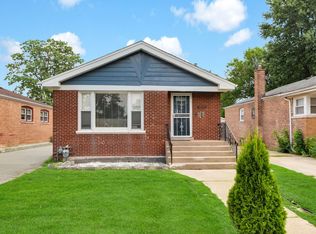 MLS ID #12719063, Jody Williams, Kale Realty. MRED as distributed by MLS GRID
 - $--3 bd1 ba958 sqft55 E 146th St, Riverdale, IL 60827Auction
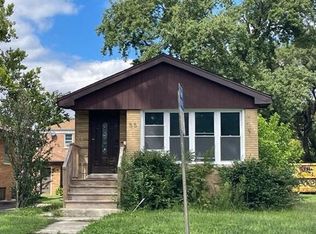 Auction.com 1
 - $224,9004 bd2 ba1.3k sqft14412 Normal Ave, Riverdale, IL 60827Active
 MLS ID #12711890, Christopher Maka, At Home Realty Group, Inc.. MRED as distributed by MLS GRID
 - $--3 bd1 ba939 sqft14531 S Union Ave, Riverdale, IL 60827Auction
 ServiceLink Auction
 - $--4 bd2 ba1.4k sqft14310 S Wentworth Ave, Riverdale, IL 60827AuctionMLS ID #12519411, Grazyna Przybysz, Chicago Area Realty Inc. MRED as distributed by MLS GRID
- $--2 bd1 ba1k sqft14523 S School St, Riverdale, IL 60827AuctionAuction.com 2
- $192,9004 bd2 ba1.2k sqft14204 S Eggleston Ave, Riverdale, IL 60827NewMLS ID #12716979, Daniel Walsh, Prime Real Estate Group Inc. MRED as distributed by MLS GRID
- $215,0004 bd2 ba1.2k sqft14315 S Wabash Ave, Riverdale, IL 60827ActiveMLS ID #12664211, Duval Williams, @properties Christie's International Real Estate. MRED as distributed by MLS GRID
- $255,0003 bd1 ba1.3k sqft13821 S Tracy Ave, Riverdale, IL 60827ActiveMLS ID #12657284, Kenneth Boyd, Infiniti Properties, Inc.. MRED as distributed by MLS GRID
- $239,0004 bd2 ba1.1k sqft14111 S State St, Riverdale, IL 60827ActiveMLS ID #12642962, Karolina Klinowski, Coldwell Banker Realty. MRED as distributed by MLS GRID
- $--3 bd1 ba1.1k sqft25 E 141st St, Riverdale, IL 60827AuctionServiceLink Auction
- $--4 bd2 ba1.6k sqft14226 S Clark St, Riverdale, IL 60827AuctionServiceLink Auction
- $214,9004 bd2 ba1.2k sqft14219 S Wabash Ave, Riverdale, IL 60827Price ChangeMLS ID #12639134, Damaris Santiago, Manage Chicago, Inc.. MRED as distributed by MLS GRID
- $175,0003 bd2 ba890 sqft14230 S Wallace Ave, Riverdale, IL 60827NewMLS ID #12717493, Antonique Short, One Stop Real Estate Services. MRED as distributed by MLS GRID
- $139,9003 bd1 ba752 sqft14104 S Clark St, Riverdale, IL 60827NewMLS ID #12718474, Frank Montro, Keller Williams Preferred Rlty. MRED as distributed by MLS GRID
- $220,0003 bd2 ba1.6k sqft14424 S Wallace Ave, Riverdale, IL 60827Re-activatedMLS ID #12654014, Angel Escamilla, CSC, eXp Realty. MRED as distributed by MLS GRID
- $192,9003 bd2 ba1.2k sqft13819 S State St, Riverdale, IL 60827Re-activatedMLS ID #12705759, Derek Eisenberg, Continental Real Estate Group. MRED as distributed by MLS GRID
- $--3 bd1 ba1.1k sqft14704 Wabash Ave, Dolton, IL 60419AuctionAuction.com 2
- $249,9003 bd2 ba1.2k sqft14340 Ingleside Ave, Dolton, IL 60419ActiveMLS ID #12695123, Courtney Johnson, Advanced Real Estate LLC. MRED as distributed by MLS GRID
- $249,0003 bd2 ba1.2k sqft309 Streamside Dr, Harvey, IL 60426ActiveMLS ID #12666281, Miguel Gutierrez, GMC Realty LTD. MRED as distributed by MLS GRID
